1 / 20
imagesmode View 20 photos
For Sale
$549,900
Est. $3,079/mo3217 Connors, Perris, CA 92571
bed
4
Bedrooms
bathtub
4
Bathrooms
square_foot
2,352
Sq Ft
About this home
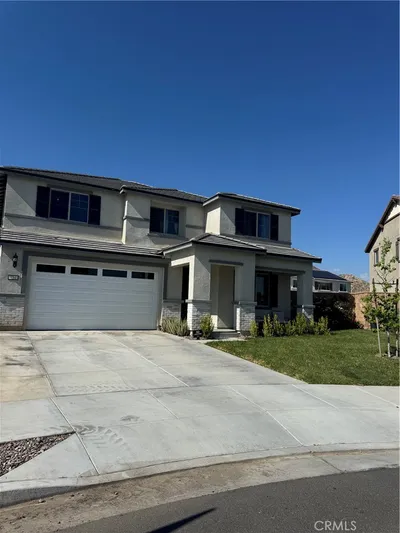
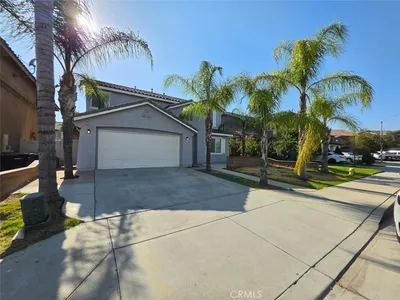
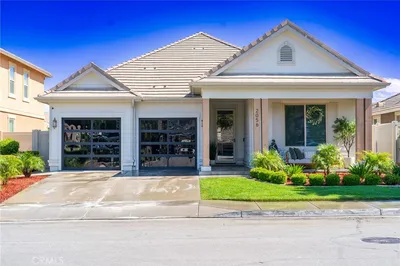
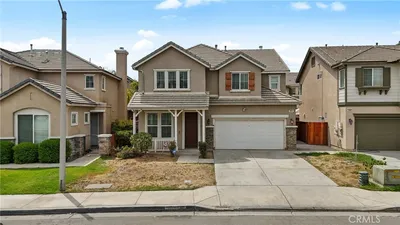
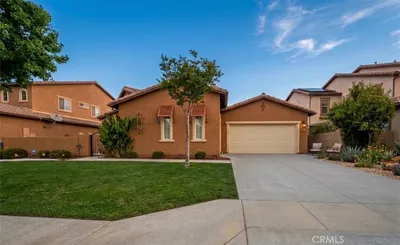
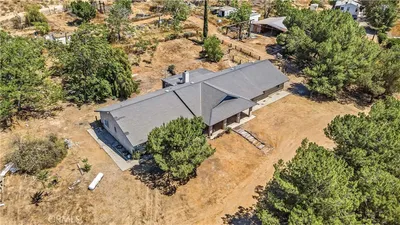
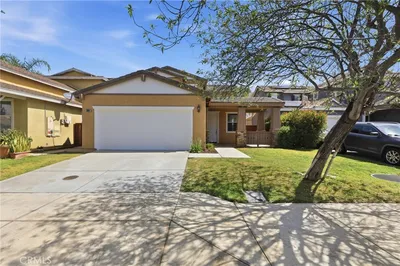
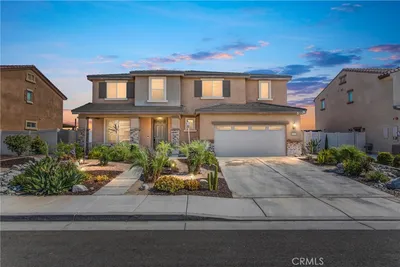
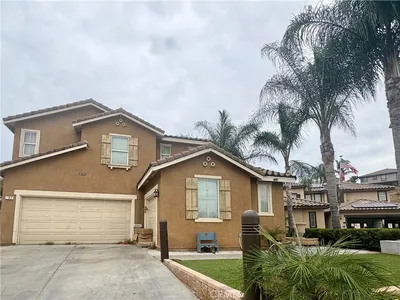
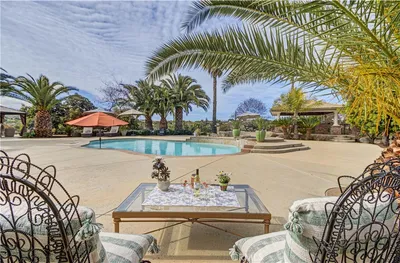
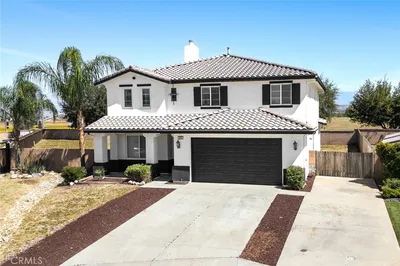
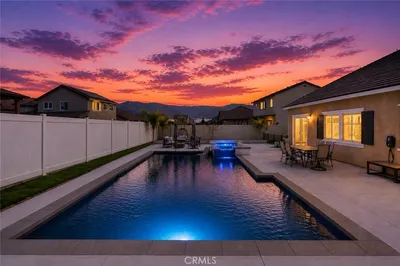
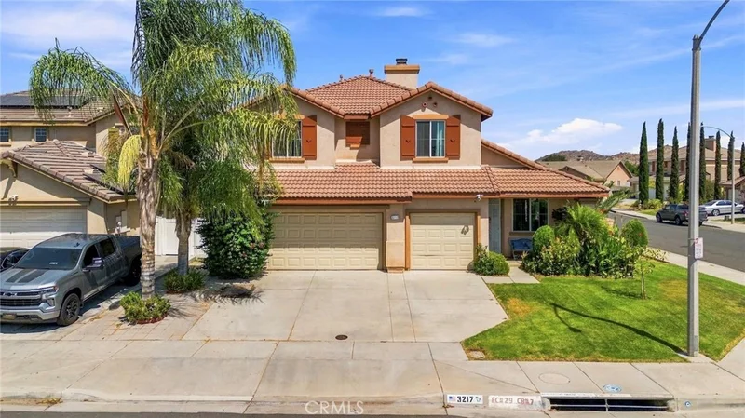
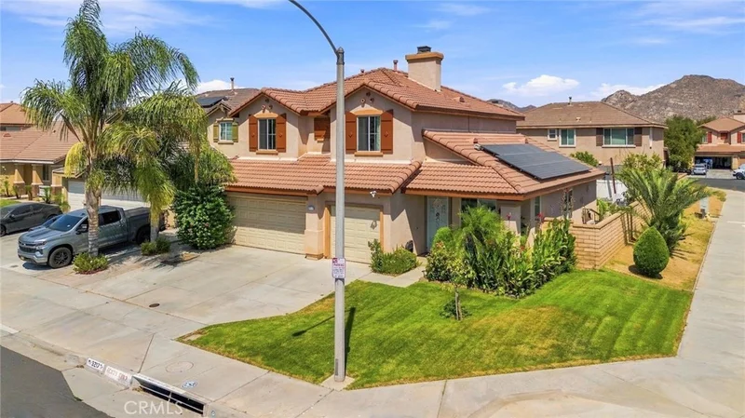
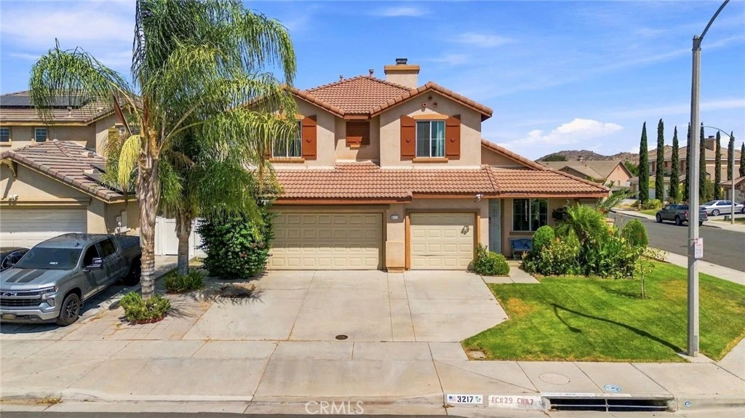
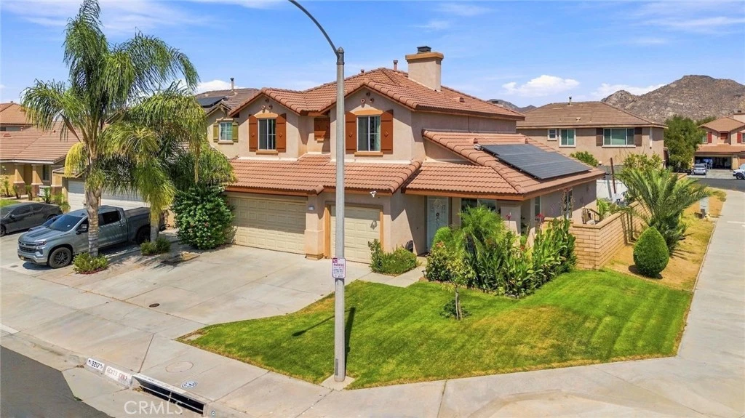
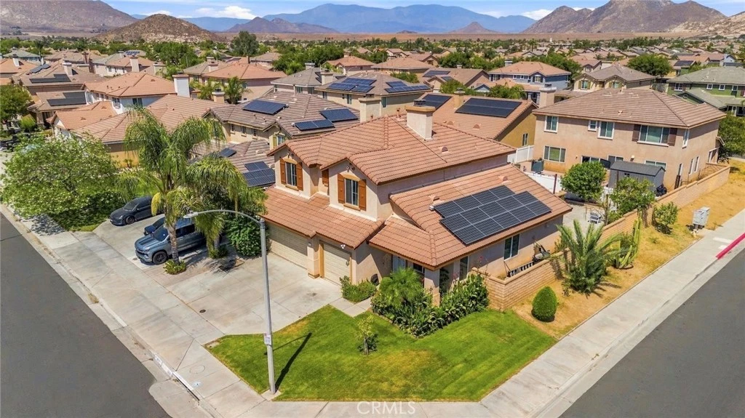
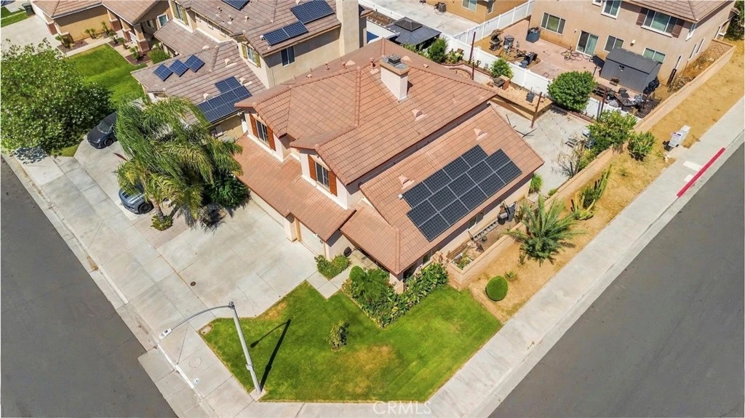
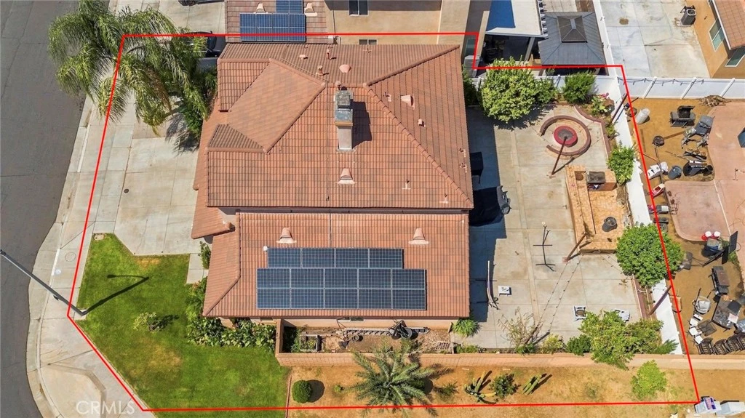
Spacious corner-lot home offering over 2,300 sq. ft. of living space with 4 bedrooms and 3 bathrooms. The functional floor plan includes a downstairs bedroom and full bath, ideal for guests or extended family. Upstairs, there are three additional bedrooms, including the primary suite. Enjoy a large family room with a cozy fireplace, a 3-car garage, and a generous backyard with plenty of space for entertaining, relaxing, or creating your own outdoor retreat.
Property Facts
bed
Bedrooms
4
bathtub
Bathrooms
4
square_foot
Square Feet
2,352
landscape
Lot Size
6,534 sqft
calendar_month
Year Built
2005
home_work
Property Type
Single Family Residence
timer
Days on Market
0
payments
HOA Fee
N/A
garage
Garage Total
3
fingerprint
MLS #
CV26178026
Interior Details
General Interior
Interior Features
Ceiling Fans, Separate Formal Dining Room, Quartz Counters, Unfurnished, Walk In Closets
Flooring
Carpet, Laminate, Tile
Fireplace
Gas, Living Room
Kitchen & Appliances
Appliances
Dishwasher, Microwave
Laundry
Washer Hookup, Gas Dryer Hookup, Inside, Upper Level
Bed & Bath
Main Level Bedrooms
1
Main Level Bathrooms
1
Climate Control
Cooling
Central Air
Heating
Central
Parking
Total Parking Spaces
3
Garage Spaces
3
Attached Garage
Yes
Parking Features
Door Multi, Driveway, Driveway Up Slope From Street, Garage Faces Front, Garage
Exterior & Lot
Building & Construction
Patio & Porch
Concrete, Open, Patio
Fencing
Block, Vinyl
Construction
Concrete, Stucco
Foundation
Slab
Roof
Clay
Lot & Grounds
Lot Features
Corner Lot
Sewer
Public Sewer
Water Source
Public
Community & HOA
Association Info
Community Features
Storm Drains, Street Lights, Sidewalks
Mortgage Calculator
Total Monthly
$0
Principal & Interest:
$0Property Tax:
$0Home Insurance:
$0HOA Fees:
$0$
$
%
Nearby Schools
| Rating | School Name |
|---|---|
7 | May Ranch Elementary Elementary School |
6 | Avalon Elementary Elementary School |
7 | Triple Crown Elementary Elementary School |
5 | Orange Vista High High School |
5 | Sierra Vista Elementary Elementary School |
Convenience Score
Market Insights
92571|Perris
analytics
Estimated Value
Calculating...
trending_up0%vs. last year
Value history is still building for this area.
Market Temperature
Seller'sBalancedBuyer's
0d30d60d180d
Balanced
Balanced market
30 Days
Avg. time on market
This is a Balanced Market. Homes are selling at a moderate pace.
flood
Flood & Climate Risk
volume_up
Noise Levels

Ready to Take the Next Step?
Get expert support from a local agent today.
call
(800)-330-9306Available 9AM - 7PM
Similar Homes You Might Like
Based on price, location, and features