For Sale
$559,500
Est. $3,133/mo2938 Sandgrouse Lane, Perris, CA 92571
bed
5
Bedrooms
bathtub
3
Bathrooms
square_foot
2,451
Sq Ft
About this home
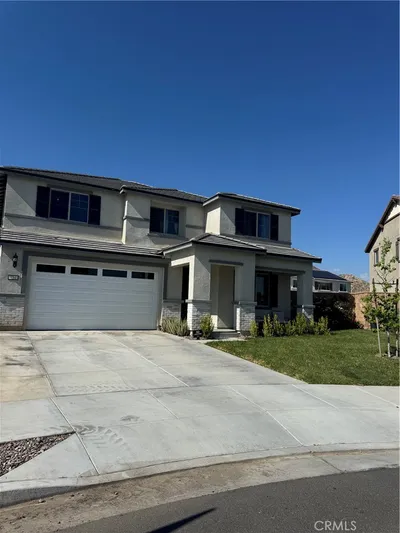
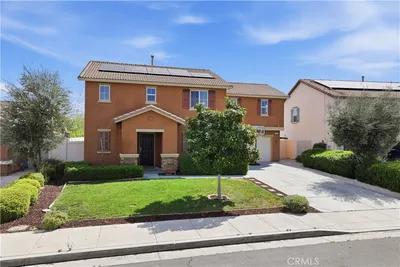
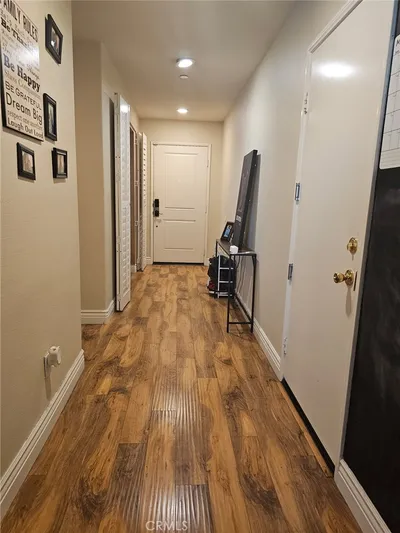
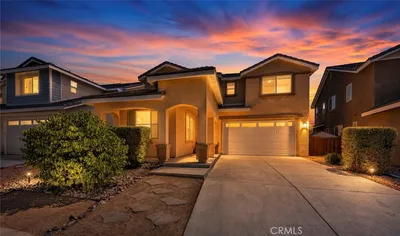
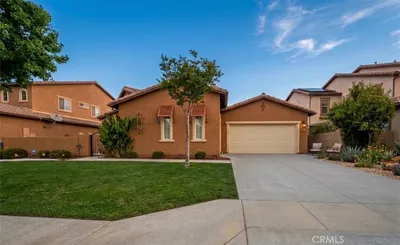
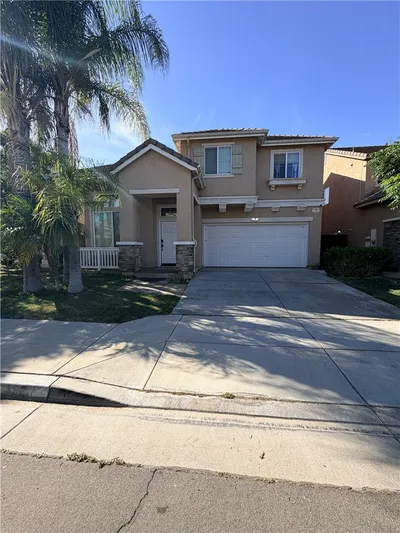
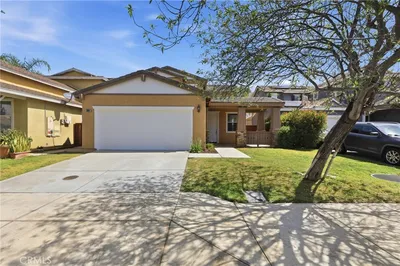
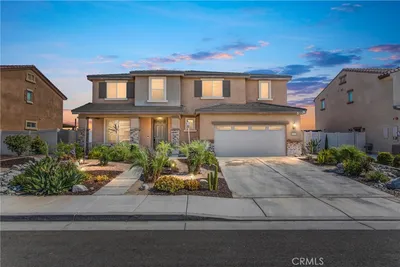
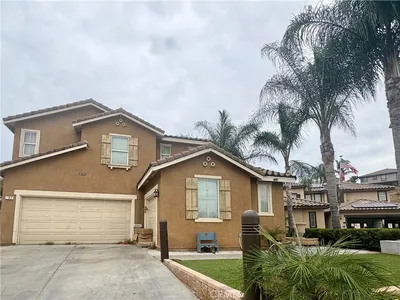
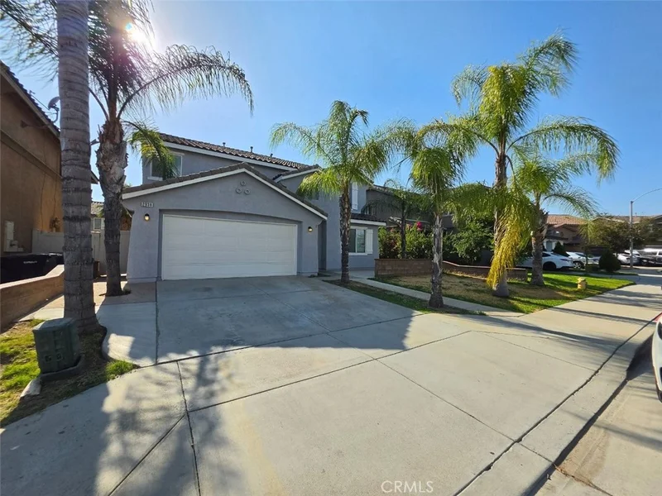
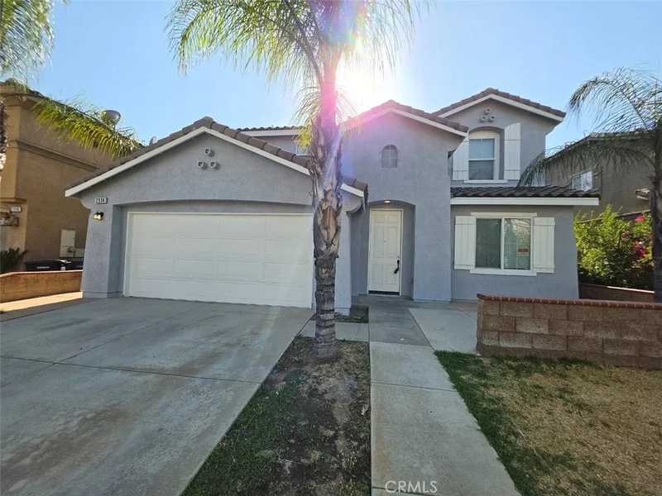
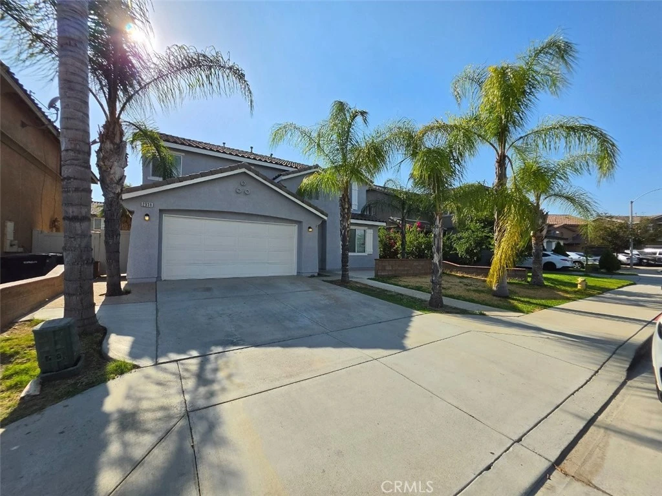
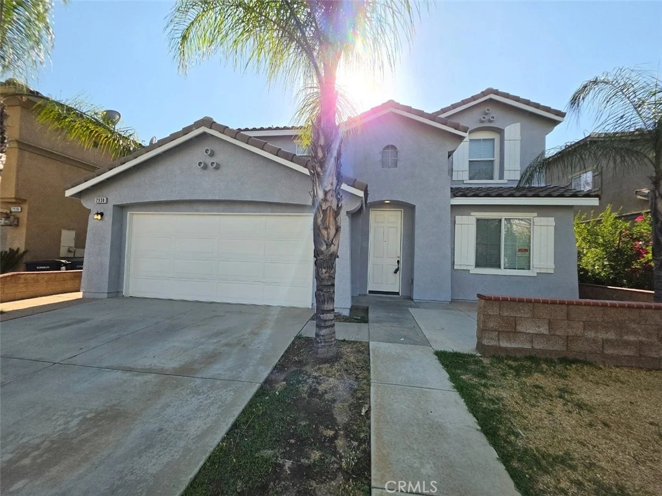
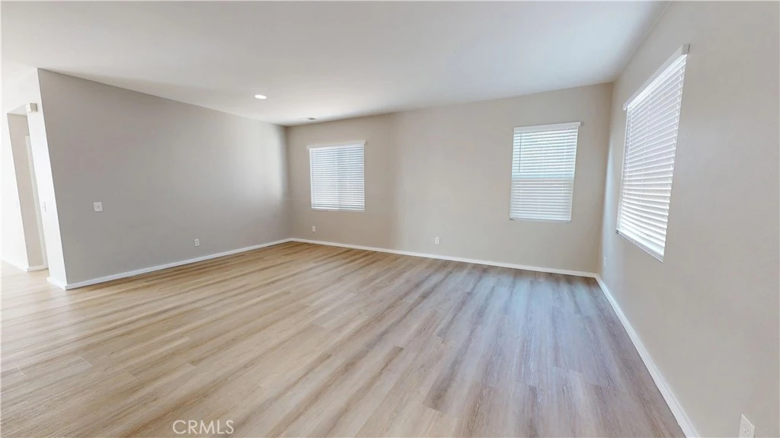
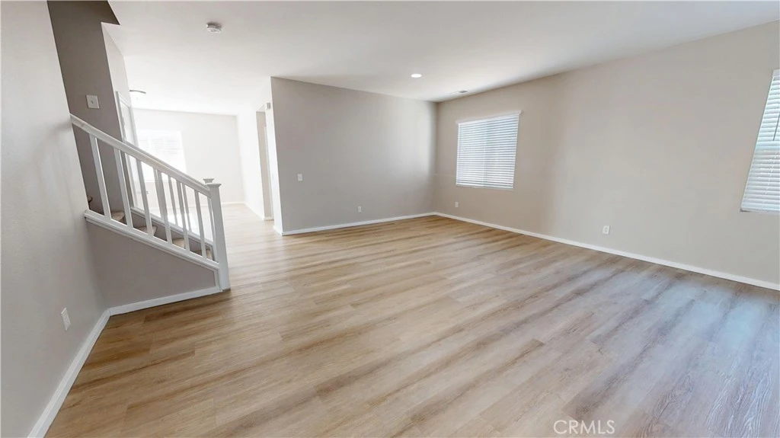
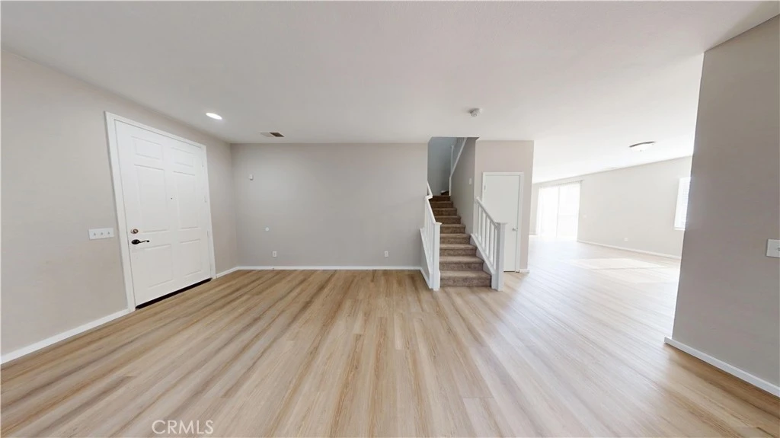
Beautiful 5 bedrooms and 3 bathroom 2451 square foot in the city of Perris. This home features 4792 square foot lot, 2 car garage with a easy maintenance front landscaping. As you enter the home you are greet with a spacious living room with beautiful light wood laminate floor and light paint scheme creates a bright and inviting space throughout the home. Just beyond the living room you will find the open floor family room that connects to the dining room and the kitchen with a sliding door that connects thar provides access to the back yard. The kitchen is highlighted by stainless steel appliances such as dishwasher, refrigerator, microwave and 4 burner stove, along with tile countertops and matching white cabinets providing ample counter pace and storage. In between the living room and the family room you will find the downstairs bedroom with sliding door closet and next to it a bath with walk in shower. Upstairs features carpet flooring throughout the second floor and immediately to your left you will find the laundry room with washer and dryer included, as well as the 3 additional bedrooms, the primary bedroom and second full bath. The primary bedroom is generously sized and features a master bath with a large walk-in closet, dual sinks, walk-in shower, a separate bath tub, and a privacy door toilet. The remaining bedrooms are quite spacious all featuring sliding door closet, except for the bedroom next to the primary bedroom which features a mirrored sliding door closet. The hallway bathroom features a shower-tub combo and spacious single sink. The backyard has a large concrete area perfect for gathering and entertainment. Home is near highway access, shopping, dining and more!
Property Facts
bed
Bedrooms
5
bathtub
Bathrooms
3
square_foot
Square Feet
2,451
landscape
Lot Size
4,792 sqft
calendar_month
Year Built
2006
home_work
Property Type
Single Family Residence
timer
Days on Market
0
payments
HOA Fee
N/A
garage
Garage Total
2
fingerprint
MLS #
TR26175841
Interior Details
General Interior
Interior Features
Separate Formal Dining Room, Eat In Kitchen, Open Floorplan, Recessed Lighting, Tile Counters, Unfurnished, Bedroom On Main Level, Walk In Closets
Flooring
Carpet, Laminate
Accessibility
Parking
Kitchen & Appliances
Appliances
Dishwasher, Gas Cooktop, Disposal, Gas Oven, Gas Range, Refrigerator, Water Heater, Dryer, Washer
Laundry
Washer Hookup, Gas Dryer Hookup, Inside, Laundry Room
Bed & Bath
Main Level Bedrooms
1
Main Level Bathrooms
1
Climate Control
Cooling
Central Air
Heating
Central
Parking
Total Parking Spaces
2
Garage Spaces
2
Attached Garage
Yes
Parking Features
Driveway, Garage
Exterior & Lot
Building & Construction
Patio & Porch
Concrete, Patio
Security
Carbon Monoxide Detectors, Fire Detection System, Smoke Detectors
Construction
Stucco
Foundation
Slab
Roof
Tile
Direction Faced
East
Lot & Grounds
Lot Features
Rectangular Lot, Sloped Up
Sewer
Public Sewer
Water Source
Public
Community & HOA
Association Info
Community Features
Curbs, Street Lights, Suburban, Sidewalks
Mortgage Calculator
Total Monthly
$0
Principal & Interest:
$0Property Tax:
$0Home Insurance:
$0HOA Fees:
$0$
$
%
Nearby Schools
| Rating | School Name |
|---|---|
5 | Orange Vista High High School |
7 | May Ranch Elementary Elementary School |
7 | Triple Crown Elementary Elementary School |
6 | Avalon Elementary Elementary School |
5 | Sierra Vista Elementary Elementary School |
Convenience Score
Market Insights
92571|Perris
analytics
Estimated Value
Calculating...
trending_up0%vs. last year
Value history is still building for this area.
Market Temperature
Seller'sBalancedBuyer's
0d30d60d180d
Balanced
Balanced market
30 Days
Avg. time on market
This is a Balanced Market. Homes are selling at a moderate pace.
flood
Flood & Climate Risk
Flood Risk
Minimal — not in a FEMA flood zone
Wildfire Risk
Moderate — near wildland-urban interface
Heat Risk
Low — moderate summer temperatures
Earthquake Risk
Southern California seismic zone
volume_up
Noise Levels
TrafficQuiet residential street
AirportMinimal airport noise
CommercialLow commercial activity nearby

Ready to Take the Next Step?
Get expert support from a local agent today.
call
(800)-330-9306Available 9AM - 7PM
Similar Homes You Might Like
Based on price, location, and features