1 / 16
imagesmode View 16 photos
For Sale
$559,900
Est. $3,135/mo3927 Strand Way, Perris, CA 92571
bed
4
Bedrooms
bathtub
3
Bathrooms
square_foot
2,111
Sq Ft
About this home
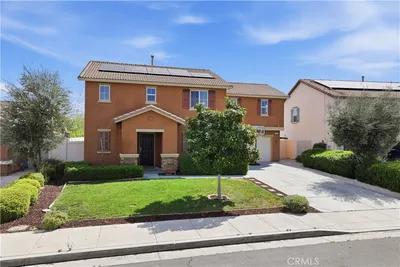
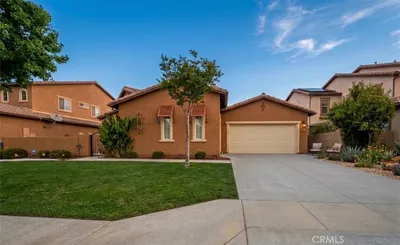
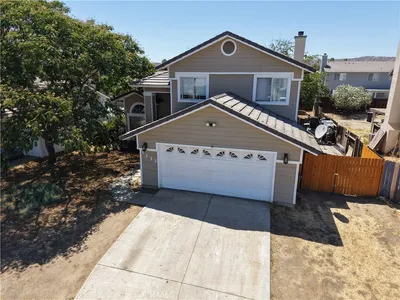
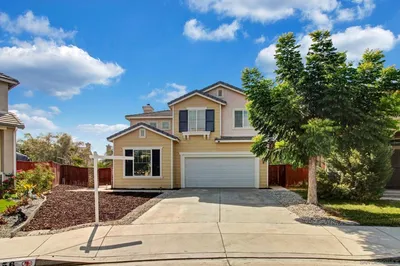
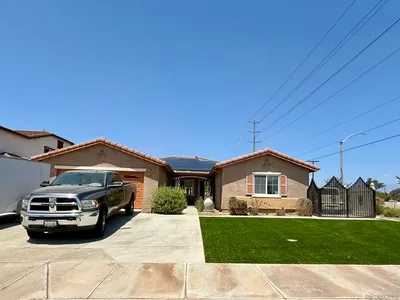
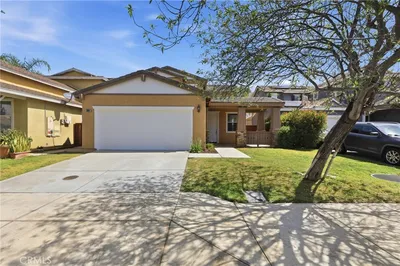
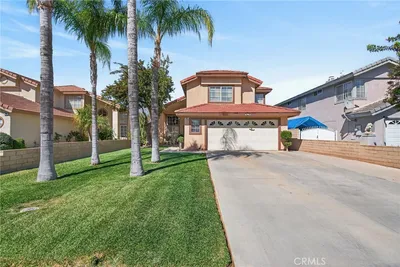
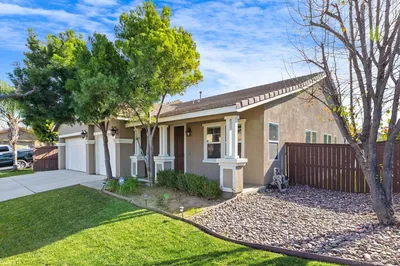
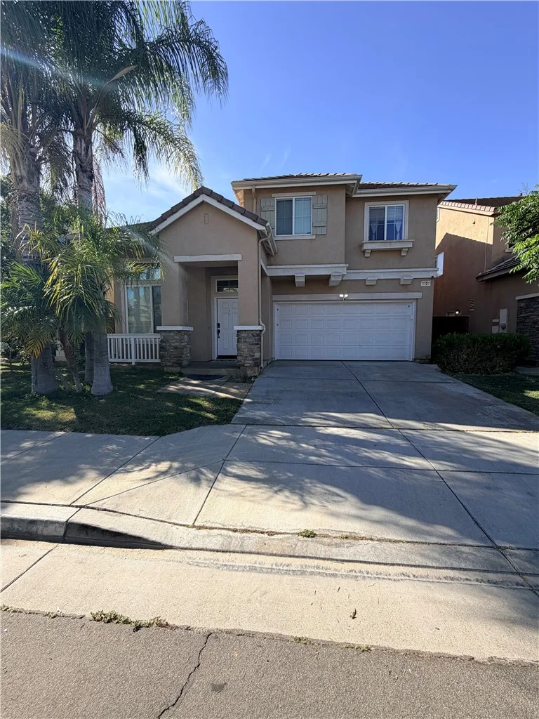
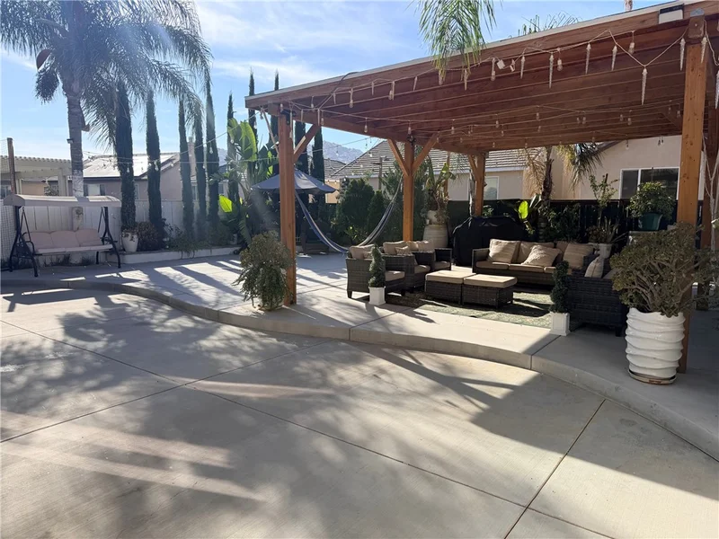
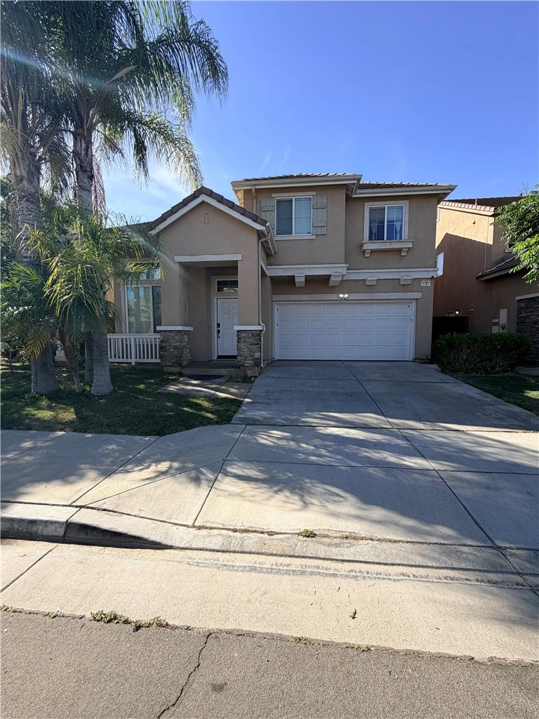
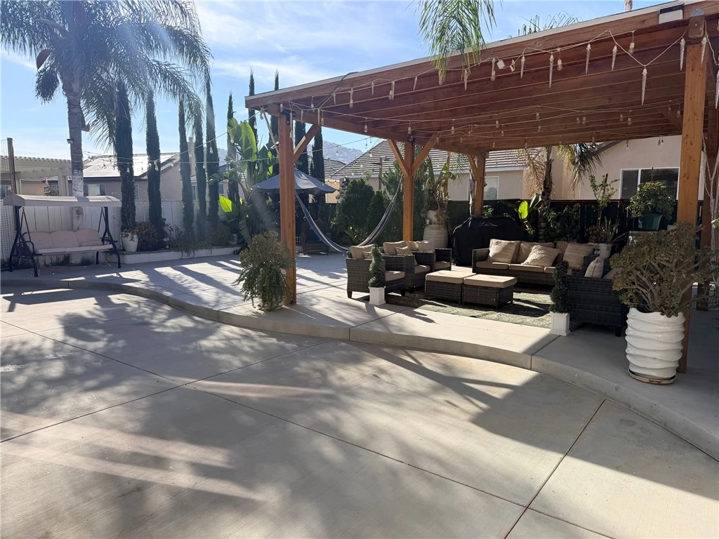
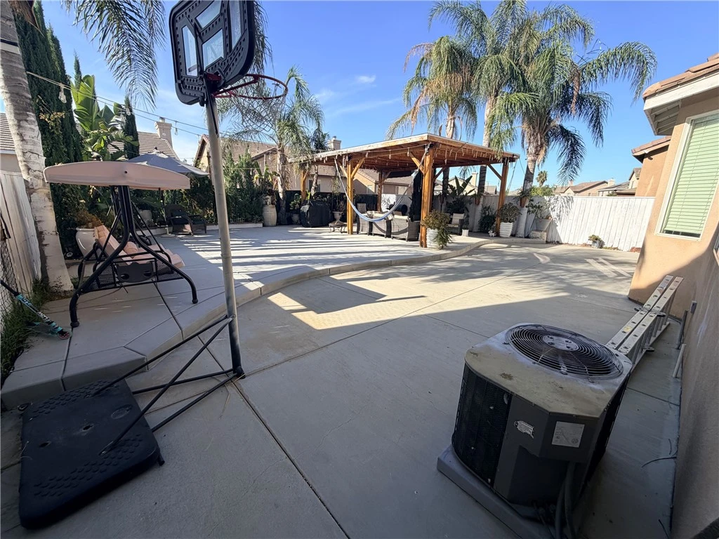
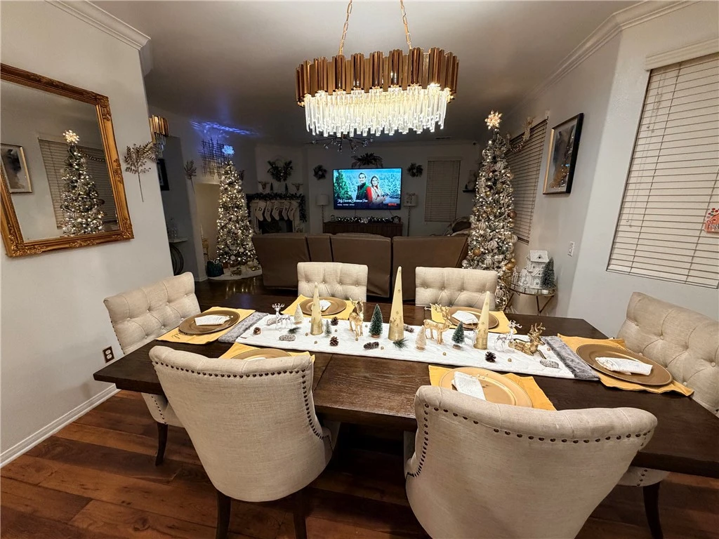
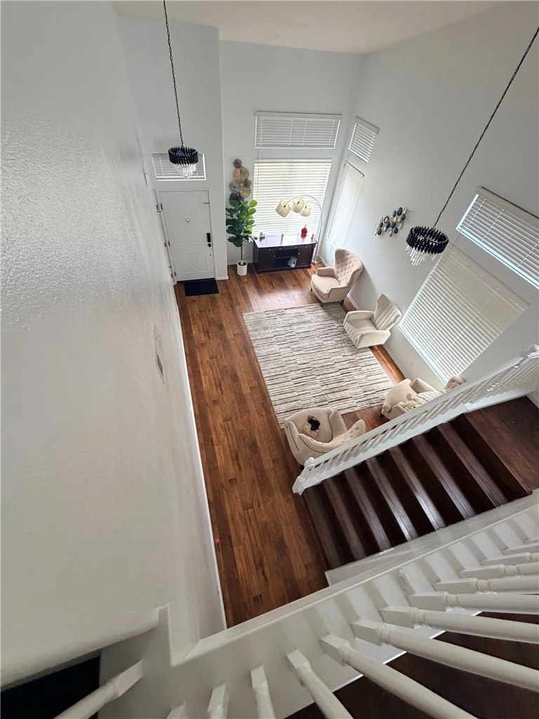
Wow! wow! wow! Presenting a gem in the much sought Villages of Avalon Community offering an immacualate and beautifully designed 4bd 2.5bath- 2 story and 2 car garage home with an inviting floor plan for daily family living on a vibrant and spacious 2100 + living area and very well kept. Comes with laminate flooring throughout. The community offers Club Like ameneties perfect for families and guests. A cozy and updated back Patio perfect for family bbq's and gatherings. Energy Friendly upgraded Solar Energy for low cost efficiency. Located near schools, shopping and community services for your convenience. Hurry before its gone!
Property Facts
bed
Bedrooms
4
bathtub
Bathrooms
3
square_foot
Square Feet
2,111
landscape
Lot Size
4,792 sqft
calendar_month
Year Built
2004
home_work
Property Type
Single Family Residence
timer
Days on Market
0
payments
HOA Fee
$131/mo
garage
Garage Total
2
fingerprint
MLS #
PW26175212
Interior Details
General Interior
Interior Features
High Ceilings, All Bedrooms Up, Primary Suite
Flooring
Laminate
Fireplace
Family Room
Kitchen & Appliances
Appliances
Gas Oven
Laundry
Laundry Room, Upper Level
Bed & Bath
Main Level Bedrooms
2
Main Level Bathrooms
2
Climate Control
Cooling
Central Air
Heating
Central, Solar
Parking
Total Parking Spaces
2
Garage Spaces
2
Attached Garage
Yes
Parking Features
Driveway
Exterior & Lot
Building & Construction
Patio & Porch
Covered
Security
Carbon Monoxide Detectors, Gated Community, Smoke Detectors
Construction
Drywall
Lot & Grounds
Lot Features
Front Yard
Pool Features
Community, Association
Sewer
Public Sewer
Water Source
Public
Community & HOA
Association Info
HOA Fee$131
FrequencyMonthly
HOA Amenities
Pool
Community Features
Storm Drains, Gated, Pool
Mortgage Calculator
Total Monthly
$0
Principal & Interest:
$0Property Tax:
$0Home Insurance:
$0HOA Fees:
$0$
$
%
Nearby Schools
| Rating | School Name |
|---|---|
7 | May Ranch Elementary Elementary School |
6 | Avalon Elementary Elementary School |
5 | Rancho Verde High High School |
5 | Sierra Vista Elementary Elementary School |
4 | Lakeside Middle Middle School |
Convenience Score
Market Insights
92571|Perris
analytics
Estimated Value
Calculating...
trending_up0%vs. last year
Value history is still building for this area.
Market Temperature
Seller'sBalancedBuyer's
0d30d60d180d
Balanced
Balanced market
30 Days
Avg. time on market
This is a Balanced Market. Homes are selling at a moderate pace.
flood
Flood & Climate Risk
Flood Risk
Minimal — not in a FEMA flood zone
Wildfire Risk
Moderate — near wildland-urban interface
Heat Risk
Low — moderate summer temperatures
Earthquake Risk
Southern California seismic zone
volume_up
Noise Levels
TrafficQuiet residential street
AirportMinimal airport noise
CommercialLow commercial activity nearby

Ready to Take the Next Step?
Get expert support from a local agent today.
call
(800)-330-9306Available 9AM - 7PM
Similar Homes You Might Like
Based on price, location, and features