1 / 20
imagesmode View 20 photos
For Sale
$625,000
Est. $3,500/mo3948 Paseo Del Mar, Perris, CA 92571
bed
5
Bedrooms
bathtub
3
Bathrooms
square_foot
2,785
Sq Ft
About this home
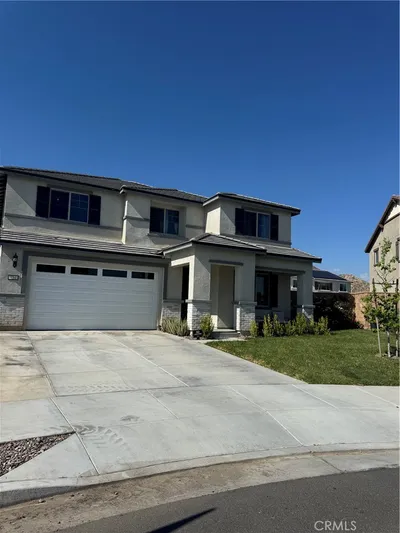
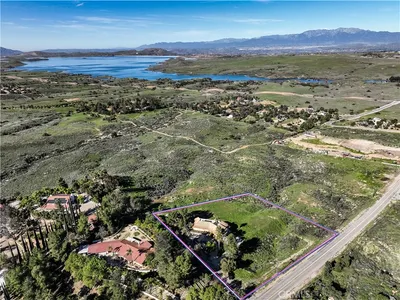
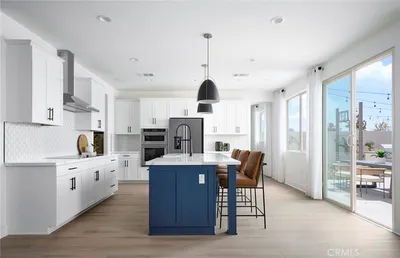
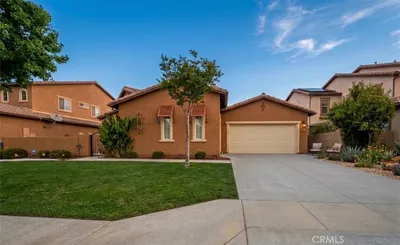
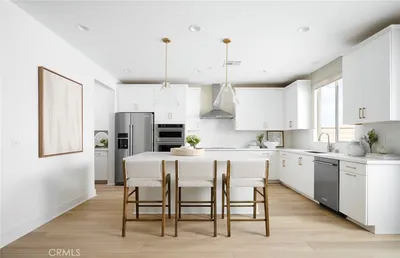
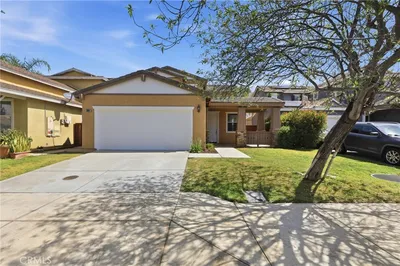
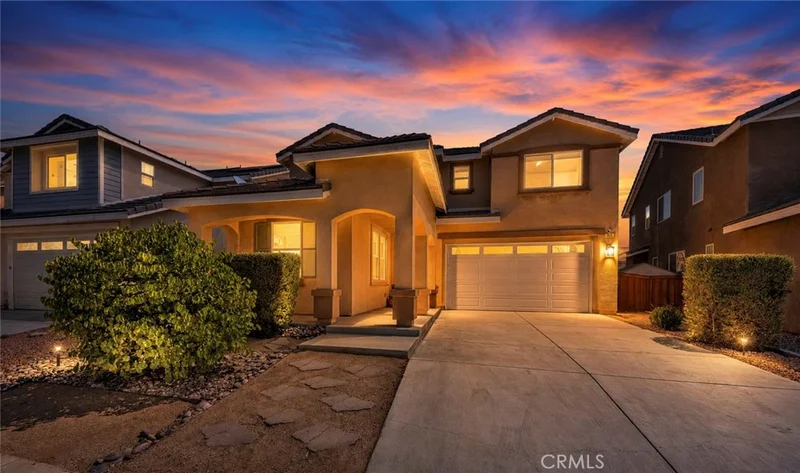
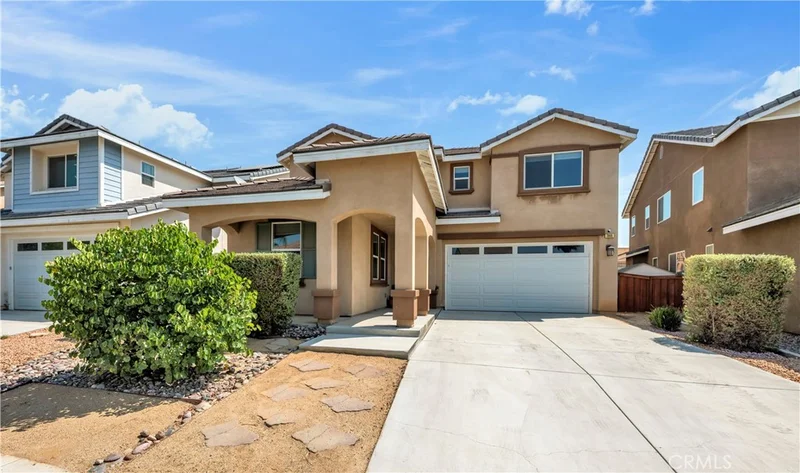
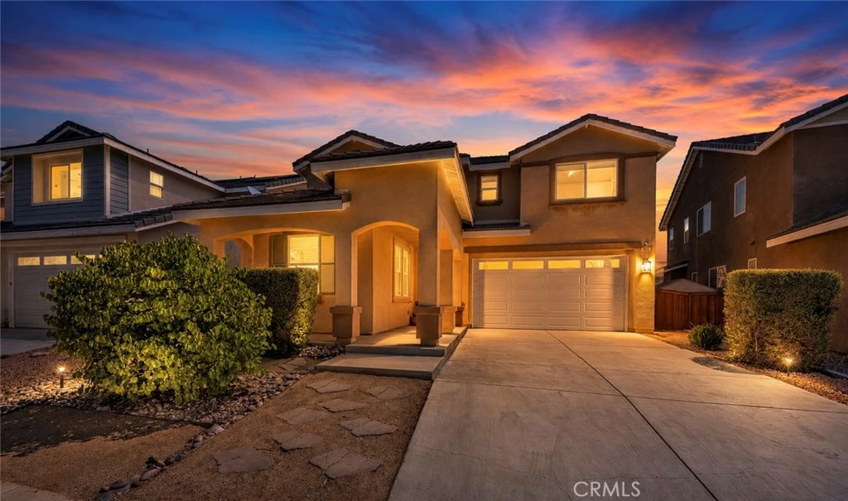
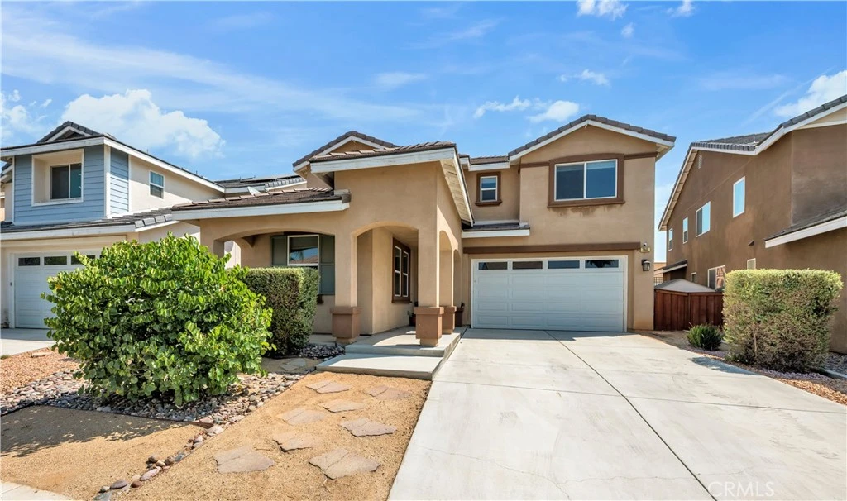
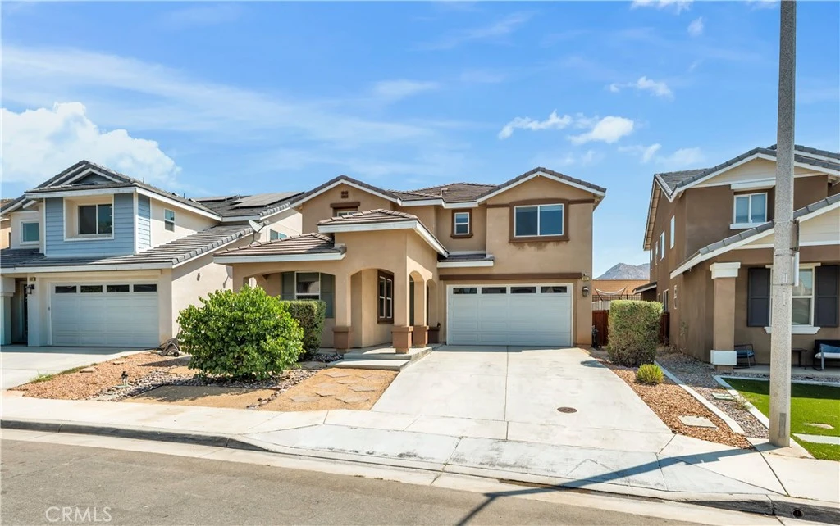
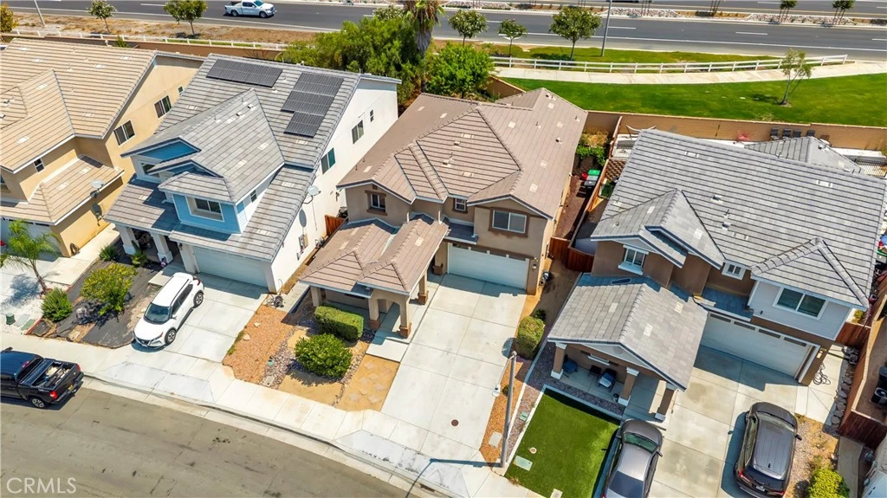
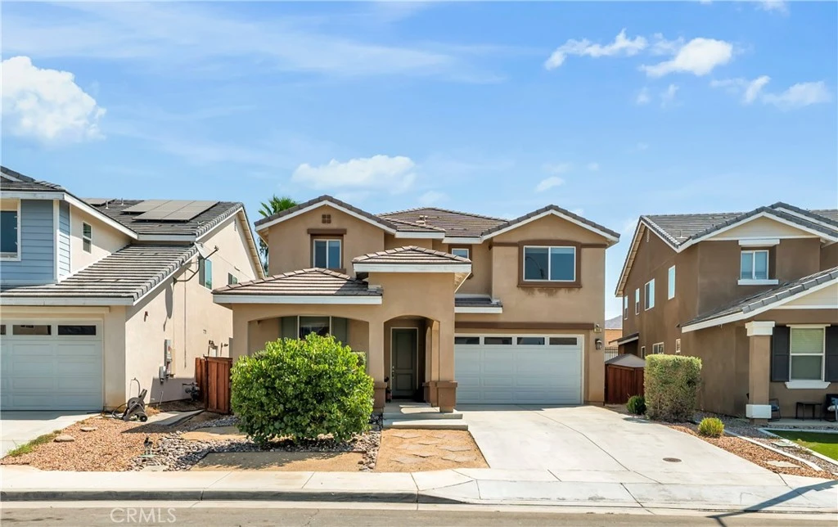
Welcome to 3948 Paseo Del Mar!!! Original owners of this semi-custom home, one of only 8 built in this existing neighborhood. The builder included features like; real wood cabinets, soft closed drawers, granite countertops, stainless steel appliances, walk in pantry, butler's pantry, LED lighting, built in garage cabinets, tankless water heater and much more!! All appliances included !! Open floor plan downstairs complete with a gas fireplace as well as full bedroom and bathroom!! The kitchen is a chef's dream with many prep areas a center island and plenty of storage. The backyard has a patio area a retained garden area and is SUPER low maintenance, perfect for the family on the go!! Upstairs is a loft area, perfect as a home school area or game room or just a lounge area. The main bedroom might be one of this home's best feature. The bedroom retreat includes a "spa type" bathroom, Large soak tub, shower, custom wood cabinets, dual sinks with plenty of counter space, walk in closet and a separate water closet for privacy!! The three additional bedrooms are nice size and one of them has a walk-in closet as well. The front yard is eco-friendly and requires almost no water. The driveway is nice size and can easily park two cars. Paseo Del Mar is a cul-de-sac street and has very limited street traffic. The home is a short walk to the pool and HOA Amenities and is located in a beautiful private community. As a BONUS, beautiful Lake Perris is across the street from your new home. This home is a must see!!!
Property Facts
bed
Bedrooms
5
bathtub
Bathrooms
3
square_foot
Square Feet
2,785
landscape
Lot Size
4,792 sqft
calendar_month
Year Built
2019
home_work
Property Type
Single Family Residence
timer
Days on Market
0
payments
HOA Fee
$131/mo
garage
Garage Total
2
fingerprint
MLS #
OC26176198
Interior Details
General Interior
Interior Features
Bedroom On Main Level, Loft, Primary Suite, Walk In Pantry, Walk In Closets
Fireplace
Gas, Great Room
Kitchen & Appliances
Appliances
Tankless Water Heater, Vented Exhaust Fan, Dryer, Washer
Laundry
Electric Dryer Hookup, Gas Dryer Hookup, Upper Level
Bed & Bath
Main Level Bedrooms
1
Main Level Bathrooms
1
Climate Control
Cooling
Central Air
Heating
Central
Parking
Total Parking Spaces
2
Garage Spaces
2
Attached Garage
Yes
Exterior & Lot
Building & Construction
Roof
Concrete
Lot & Grounds
Lot Features
Zero To One Unit Acre, Back Yard, Close To Clubhouse, Cul De Sac, Near Park
Pool Features
Community, In Ground, Association
Sewer
Public Sewer
Water Source
Public
Community & HOA
Association Info
HOA Fee$131
FrequencyMonthly
HOA Amenities
Outdoor Cooking Area, Picnic Area, Playground, Pool, Spa Hot Tub, Security, Tennis Courts
Community Features
Biking, Fishing, Hiking, Lake, Preserve Public Land, Street Lights, Sidewalks, Park, Pool
Mortgage Calculator
Total Monthly
$0
Principal & Interest:
$0Property Tax:
$0Home Insurance:
$0HOA Fees:
$0$
$
%
Nearby Schools
| Rating | School Name |
|---|---|
6 | Avalon Elementary Elementary School |
7 | May Ranch Elementary Elementary School |
5 | Sierra Vista Elementary Elementary School |
4 | Lakeside Middle Middle School |
5 | Rancho Verde High High School |
Convenience Score
Market Insights
92571|Perris
analytics
Estimated Value
Calculating...
trending_up0%vs. last year
Value history is still building for this area.
Market Temperature
Seller'sBalancedBuyer's
0d30d60d180d
Balanced
Balanced market
30 Days
Avg. time on market
This is a Balanced Market. Homes are selling at a moderate pace.
flood
Flood & Climate Risk
Flood Risk
Minimal — not in a FEMA flood zone
Wildfire Risk
Moderate — near wildland-urban interface
Heat Risk
Low — moderate summer temperatures
Earthquake Risk
Southern California seismic zone
volume_up
Noise Levels
TrafficQuiet residential street
AirportMinimal airport noise
CommercialLow commercial activity nearby

Ready to Take the Next Step?
Get expert support from a local agent today.
call
(800)-330-9306Available 9AM - 7PM
Similar Homes You Might Like
Based on price, location, and features