1 / 14
VIRTUAL TOUR
$599,999FOR SALE
5 beds · 3 baths · 2,801 sqft
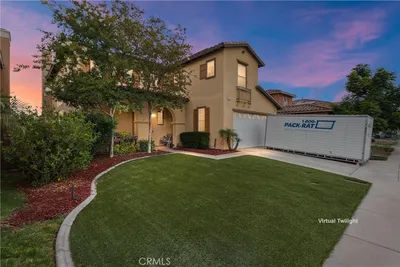
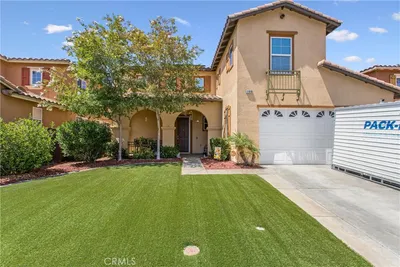
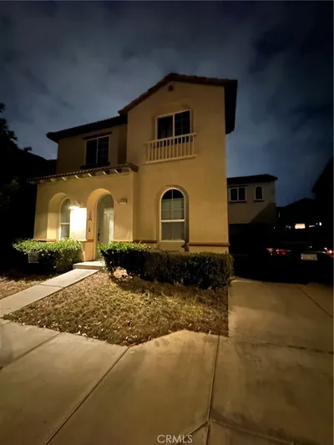
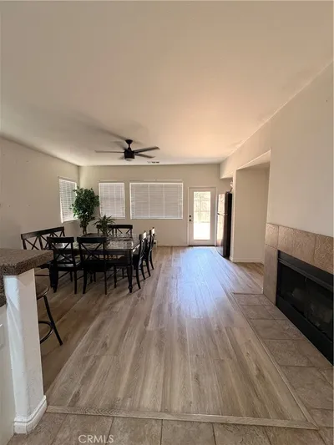
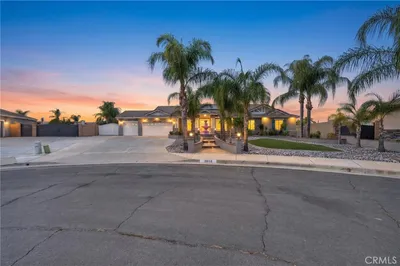
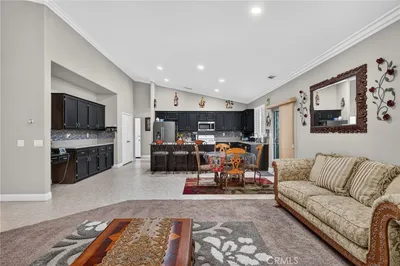
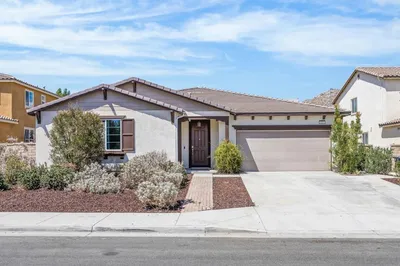
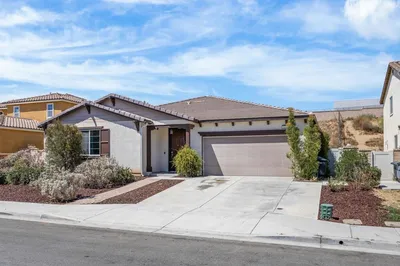
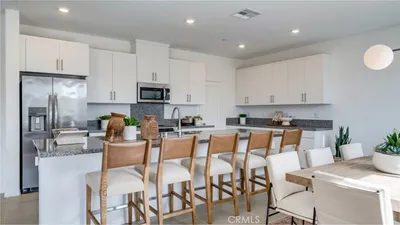
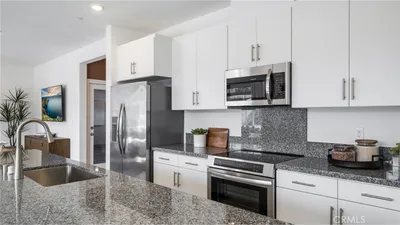
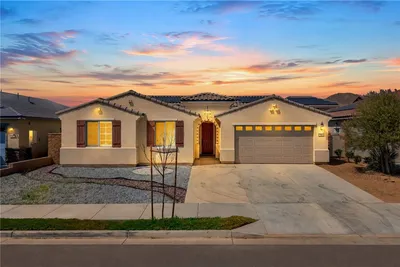
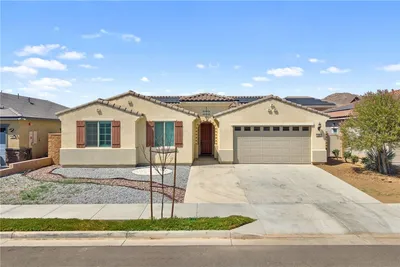
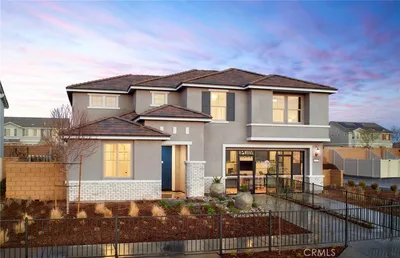
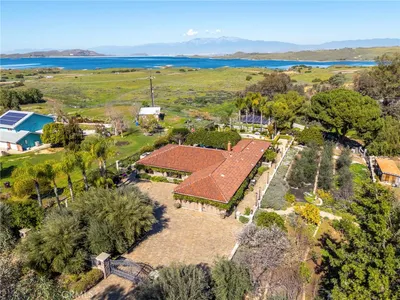
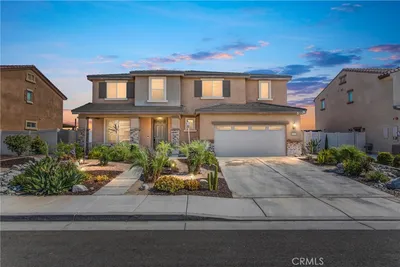
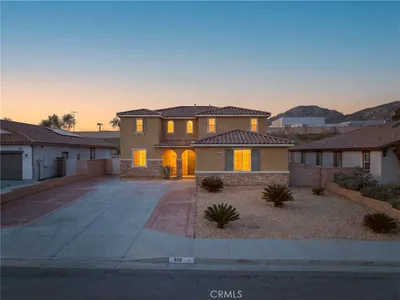
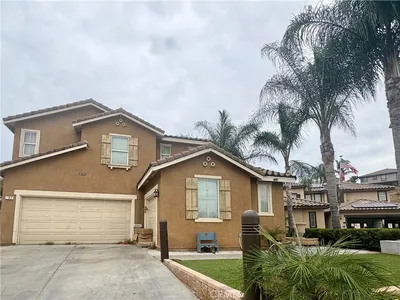
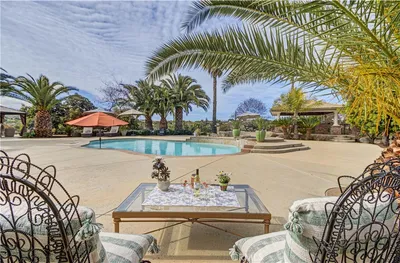
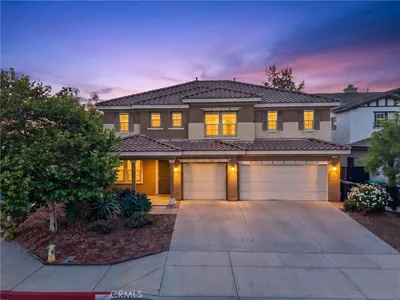
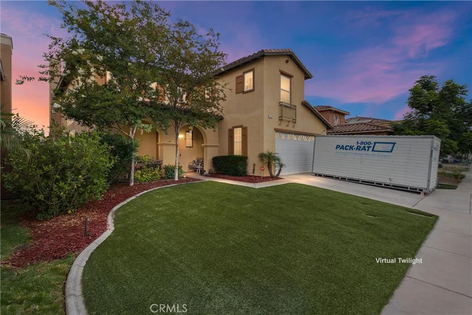
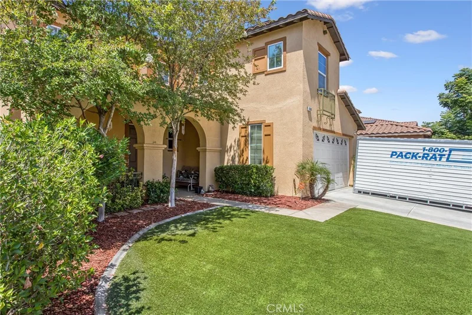
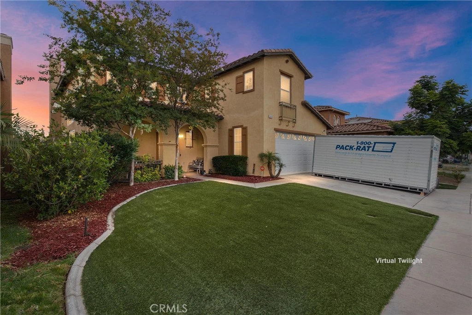
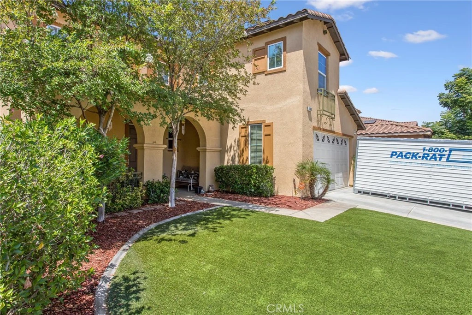
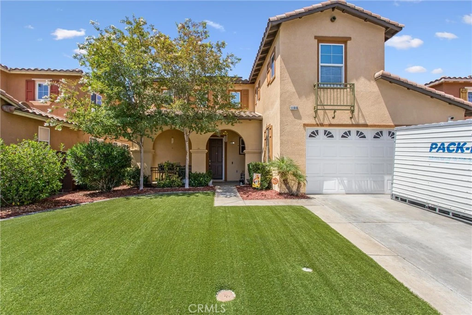
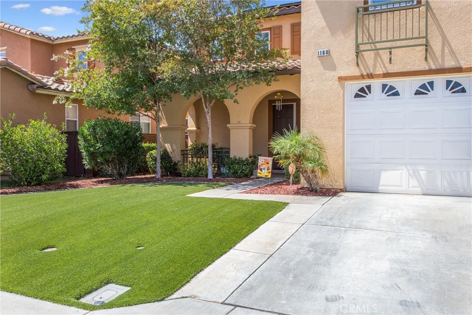
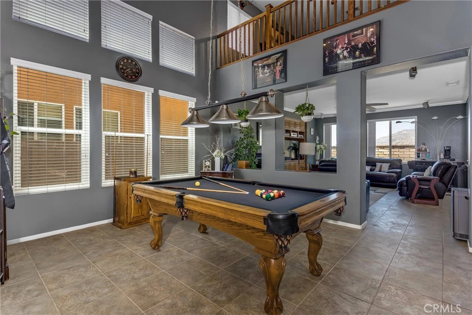
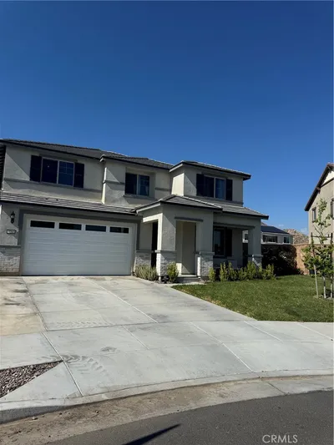
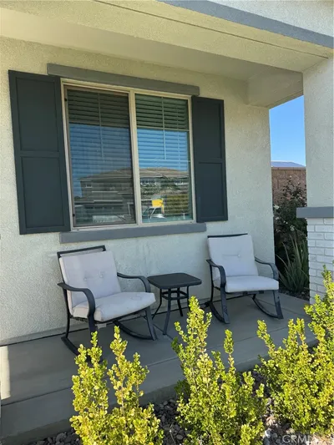
Welcome to this beautifully maintained two-story home offering approximately 2,896 square feet of living space with 4 bedrooms and 3.5 bathrooms in one of Perris' desirable neighborhoods. Designed for both everyday living and entertaining, this spacious residence features an open and functional floor plan with generous living areas, abundant natural light, and a well-appointed kitchen that flows seamlessly into the family room. The oversized primary suite provides a private retreat with a spacious en-suite bath and walk-in closet, while the additional bedrooms offer flexibility for family, guests, or a home office. The home has been thoughtfully upgraded with new dual-pane windows and a new sliding glass door, a remodeled kitchen sink, updated faucets throughout, a custom built-in entertainment center with surround sound, additional cabinetry in the upstairs hallway and laundry room, new flooring upstairs and in the primary bedroom, and other quality improvements. These upgrades enhance both the home's style and functionality. Outside, enjoy a low-maintenance backyard ideal for relaxing or entertaining. Additional highlights include an attached garage, central air conditioning, and a convenient location close to parks, schools, shopping, dining, and commuter routes. This is an exceptional opportunity to own a move-in-ready home that offers space, comfort, and pride of ownership. The refrigerator, washer, and dryer will be included in the sale at no additional cost if the buyer wishes to keep them. There were two new A/C units installed on 8/1/2026 with a 10-year warranty.
Listed by CHRISTOPHER NAKAHARA • BERKSHIRE HATHAWAY HOMESERVICES CALIFORNIA REALTY
Bedrooms
4
Bathrooms
4
Square Feet
2,896
Lot Size
5,227 sqft
Year Built
2005
Property Type
Single Family Residence
Days on Market
0
HOA Fee
$115/mo
Garage Total
3
MLS #
IV26188570
Interior Features
Ceiling Fans, Multiple Staircases, Attic, Main Level Primary, Walk In Closets
Flooring
Tile, Vinyl
Fireplace
Family Room
Laundry
Inside, Laundry Room, Upper Level
Main Level Bedrooms
1
Main Level Bathrooms
2
Cooling
Central Air, Dual
Heating
Central
Total Parking Spaces
3
Garage Spaces
3
Attached Garage
Yes
Parking Features
Garage, Public
Fencing
Wood
Construction
Copper Plumbing
Roof
Tile
Lot Features
Zero To One Unit Acre
Pool Features
None, Association
Sewer
Public Sewer
Pool, Spa Hot Tub
Street Lights, Sidewalks
$0
| Rating | School Name |
|---|---|
7 | May Ranch Elementary Elementary School |
6 | Avalon Elementary Elementary School |
5 | Rancho Verde High High School |
5 | Sierra Vista Elementary Elementary School |
4 | Lakeside Middle Middle School |
Balanced market
Avg. time on market
This is a Balanced Market. Homes are selling at a moderate pace.

Get expert support from a local agent today.
Based on price, location, and features