1 / 20
imagesmode View 20 photos
For Sale
$777,000
Est. $4,351/mo786 Green Court, Perris, CA 92571
bed
5
Bedrooms
bathtub
3
Bathrooms
square_foot
2,584
Sq Ft
About this home
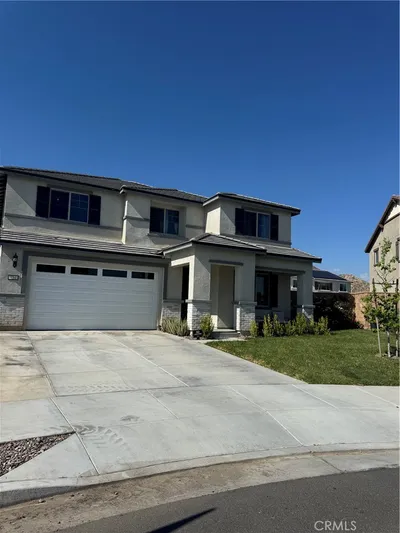
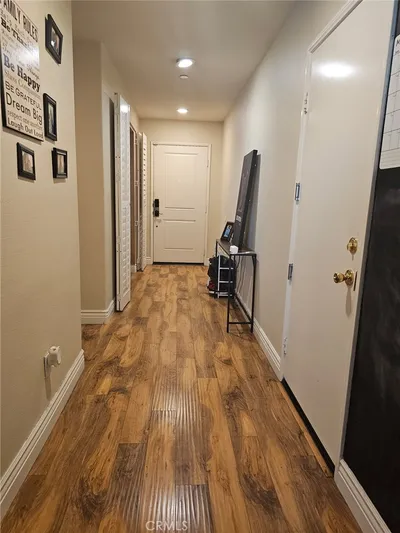
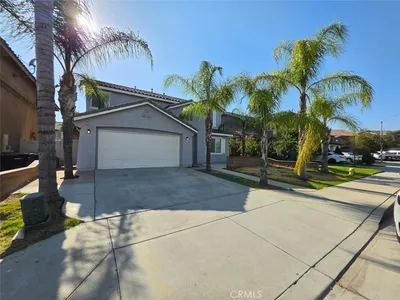
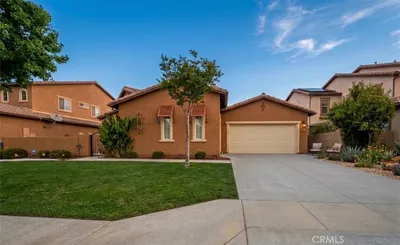
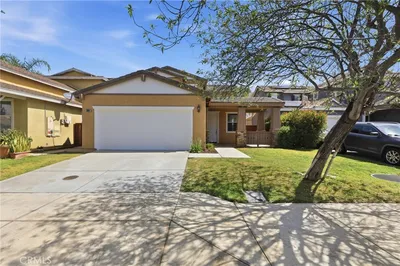
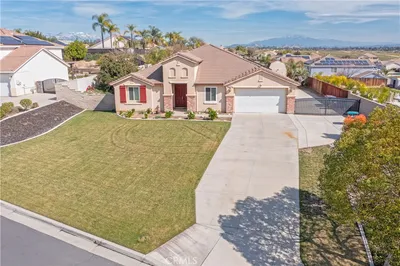
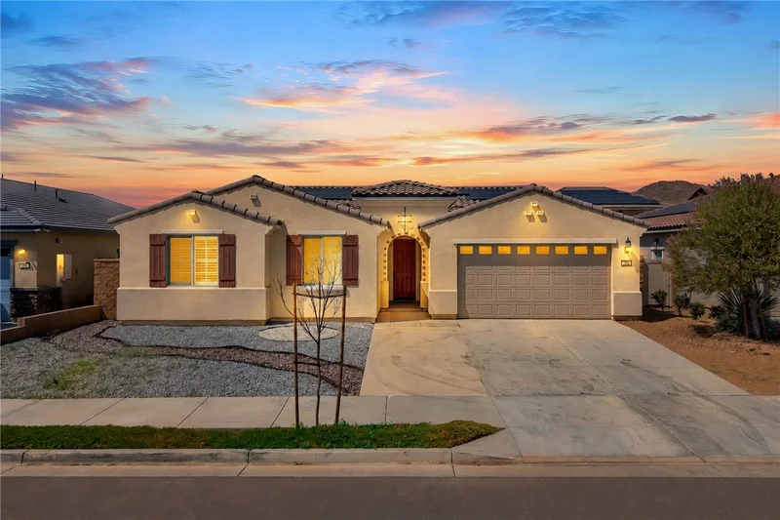
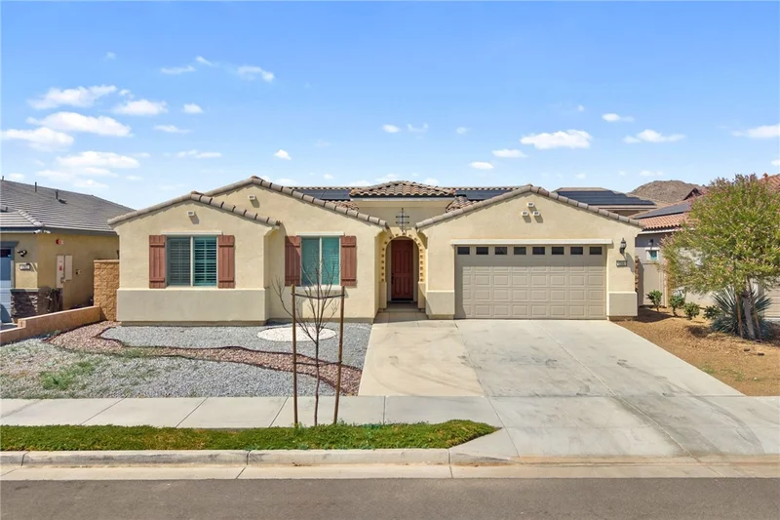
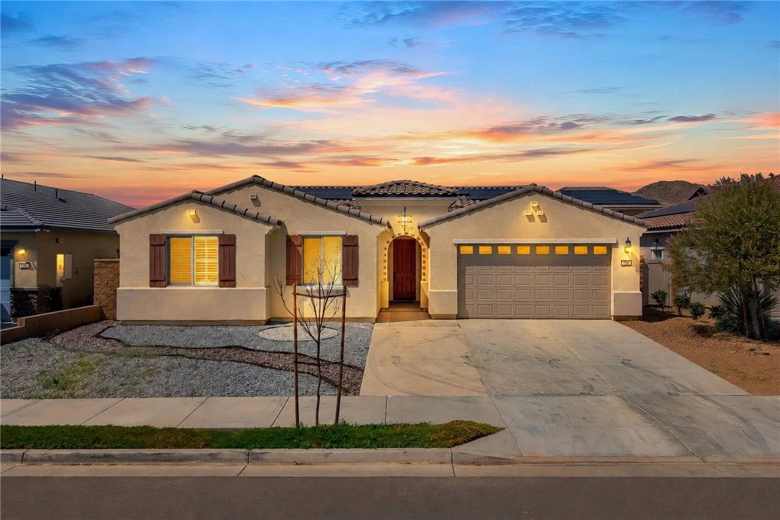
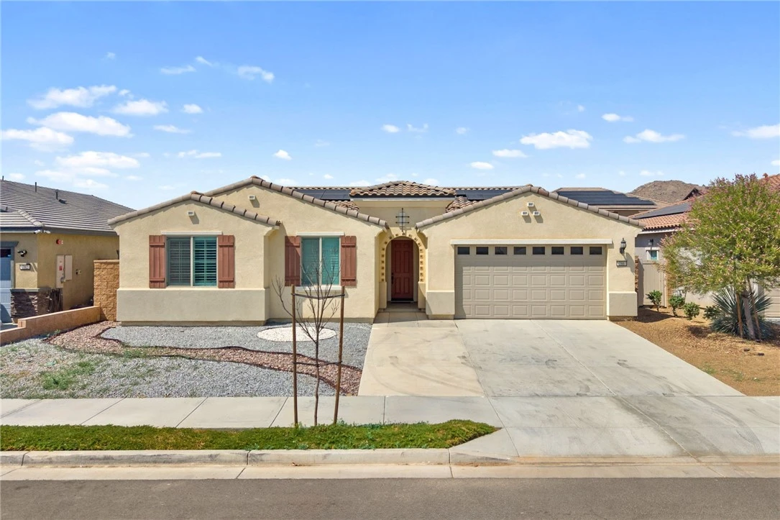
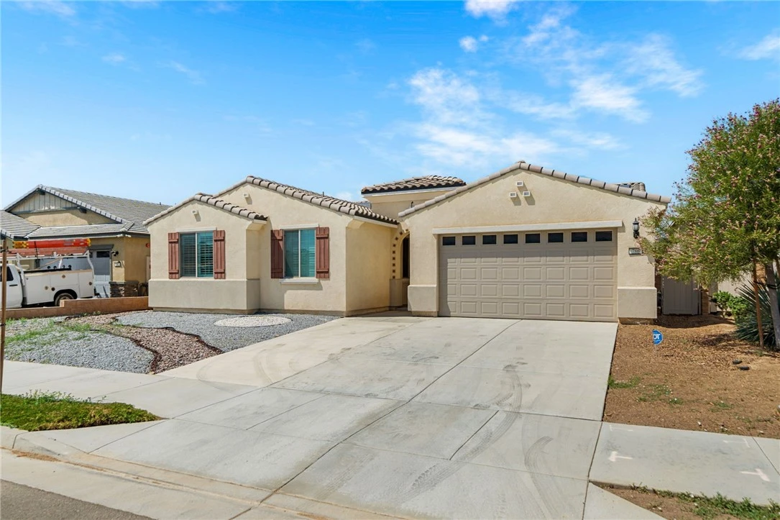
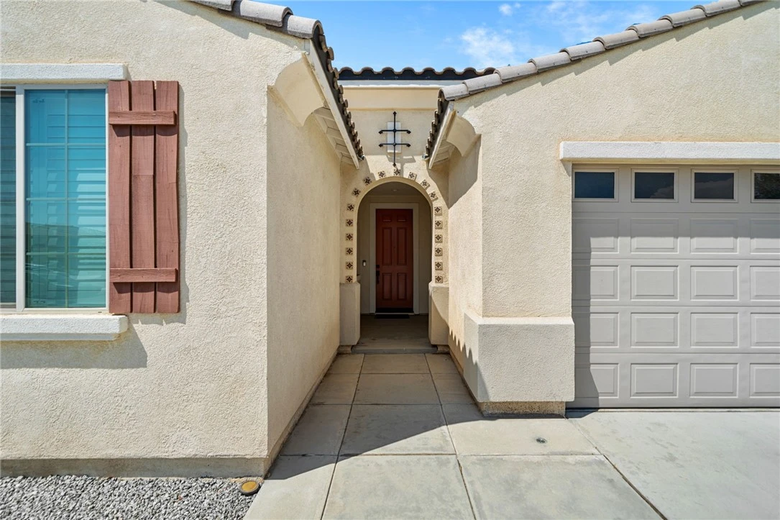
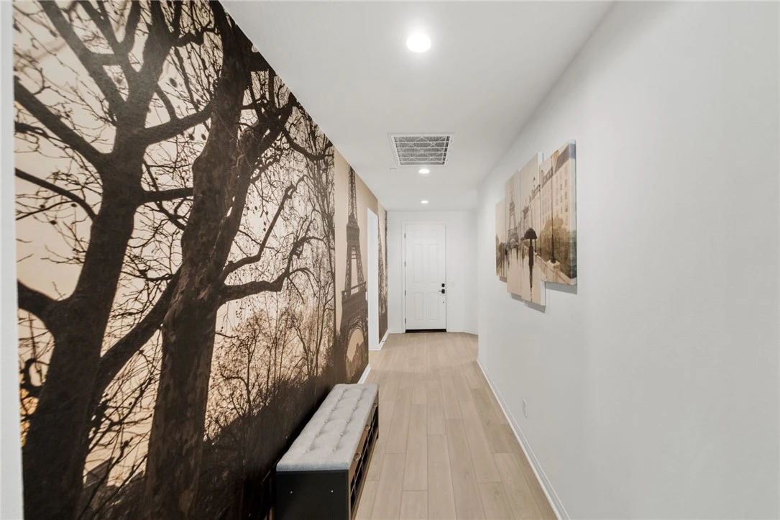
Built in 2022, this beautifully designed single-story home offers the perfect blend of modern style, comfort, and versatility. Featuring 5 bedrooms and 3 bathrooms, the thoughtfully designed floor plan includes a unique private secondary living area—ideal for multigenerational living, extended family, guests, or potential rental possibilities. Tucked behind its own hallway door, this separate space features a bedroom, full bathroom, and private sitting/den area, creating a sense of privacy from the rest of the home. The builder provided the option to add an exterior door to the den area, allowing for a potential separate entrance, and plumbing is located within the wall for the possible addition of a sink. This creates exciting possibilities for a more independent living space. Buyer to verify all potential uses, modifications, and permitting.The heart of the home features a spacious open-concept kitchen and living area, perfect for everyday living and entertaining. The kitchen is appointed with quartz countertops, a large center island, walk-in pantry, and plenty of storage. Luxury vinyl plank flooring, recessed lighting, and an open, airy layout continue throughout the main living areas.The spacious primary suite is privately situated on the opposite side of the home and features a walk-in closet, dual sinks, and a relaxing soaking tub. A separate indoor laundry area adds everyday convenience.Additional highlights include leased solar, a 2-car garage with additional space for recreational toys such as Sea-Doos, a low-maintenance, water-conscious yard, and NO HOA. Located just a short drive from Lake Perris, enjoy convenient access to boating, fishing, outdoor recreation, and everything the lake has to offer. Commuters will also appreciate the home’s easy access to the 215 Freeway.Best of all, the home can be offered fully furnished, providing an exceptional opportunity for buyers looking for a truly turnkey home.
Property Facts
bed
Bedrooms
5
bathtub
Bathrooms
3
square_foot
Square Feet
2,584
landscape
Lot Size
6,482 sqft
calendar_month
Year Built
2022
home_work
Property Type
Single Family Residence
timer
Days on Market
0
payments
HOA Fee
N/A
garage
Garage Total
2
fingerprint
MLS #
PW26178297
Interior Details
General Interior
Interior Features
Separate Formal Dining Room, All Bedrooms Down, Main Level Primary, Multiple Primary Suites, Walk In Pantry, Walk In Closets
Flooring
Carpet, Vinyl
Fireplace
Family Room
Kitchen & Appliances
Appliances
Dryer, Washer
Bed & Bath
Main Level Bedrooms
1
Main Level Bathrooms
1
Climate Control
Cooling
Central Air
Heating
Central
Parking
Total Parking Spaces
2
Garage Spaces
2
Attached Garage
Yes
Exterior & Lot
Lot & Grounds
Lot Features
Zero To One Unit Acre
Sewer
Public Sewer
Water Source
Public
Community & HOA
Association Info
Community Features
Biking, Fishing, Hiking
Mortgage Calculator
Total Monthly
$0
Principal & Interest:
$0Property Tax:
$0Home Insurance:
$0HOA Fees:
$0$
$
%
Nearby Schools
| Rating | School Name |
|---|---|
5 | Rancho Verde High High School |
7 | May Ranch Elementary Elementary School |
N/A | El Potrero Pre-School Middle School |
6 | Mary McLeod Bethune Elementary Elementary School |
4 | Vista Verde Middle Middle School |
Convenience Score
Market Insights
92571|Perris
analytics
Estimated Value
Calculating...
trending_up0%vs. last year
Value history is still building for this area.
Market Temperature
Seller'sBalancedBuyer's
0d30d60d180d
Balanced
Balanced market
30 Days
Avg. time on market
This is a Balanced Market. Homes are selling at a moderate pace.
flood
Flood & Climate Risk
volume_up
Noise Levels

Ready to Take the Next Step?
Get expert support from a local agent today.
call
(800)-330-9306Available 9AM - 7PM
Similar Homes You Might Like
Based on price, location, and features