Topfind Realty
Renting

Search Rentals

Houses for RentTownhomes for RentCondos for RentView All Rentals →

Renting Resources

Why Rent With UsRenter GuideRent vs Buy Calculator

Renter Articles

How to Negotiate RentUnderstanding Your LeaseMoving Checklist for Renters
Buying

Search Homes

Houses for SaleTownhomes for SaleCondos for SaleView All Homes →

Buying Resources

Why Buy With UsBuyer GuideAffordability CalculatorInvestment CalculatorProperty Tax Calculator

Buyer Articles

Master Your New Home BudgetBeat Moving StressPacking Secrets
Selling

Selling Tools

Home ValuationFind a Seller's Agent

Selling Resources

Why Sell With UsSeller GuideNet Sheet CalcHELOC Calculator

Seller Articles

Strategic PricingDownsizing Tips
Mortgage Rates

Today's Rates

Mortgage RatesRefinance RatesLoan ComparisonHELOC Calculator

Mortgage Resources

Understanding Mortgage RatesFirst-Time Homebuyer GuideWhen to Refinance Your Mortgage
Realtors
Topfind
Houses for RentTownhomes for RentCondos for RentView All Rentals →
Why Rent With UsRenter GuideRent vs Buy Calculator
How to Negotiate RentUnderstanding Your LeaseMoving Checklist for Renters
Houses for SaleTownhomes for SaleCondos for SaleView All Homes →
Why Buy With UsBuyer GuideAffordability CalculatorInvestment CalculatorProperty Tax Calculator
Master Your New Home BudgetBeat Moving StressPacking Secrets
Home ValuationFind a Seller's Agent
Why Sell With UsSeller GuideNet Sheet CalcHELOC Calculator
Strategic PricingDownsizing Tips
Mortgage RatesRefinance RatesLoan ComparisonHELOC Calculator
Understanding Mortgage RatesFirst-Time Homebuyer GuideWhen to Refinance Your Mortgage
groupRealtorsinfoAbout Us
Continue with Google
Sign InSign Up
Topfind Realty
Renting

Search Rentals

Houses for RentTownhomes for RentCondos for RentView All Rentals →

Renting Resources

Why Rent With UsRenter GuideRent vs Buy Calculator

Renter Articles

How to Negotiate RentUnderstanding Your LeaseMoving Checklist for Renters
Buying

Search Homes

Houses for SaleTownhomes for SaleCondos for SaleView All Homes →

Buying Resources

Why Buy With UsBuyer GuideAffordability CalculatorInvestment CalculatorProperty Tax Calculator

Buyer Articles

Master Your New Home BudgetBeat Moving StressPacking Secrets
Selling

Selling Tools

Home ValuationFind a Seller's Agent

Selling Resources

Why Sell With UsSeller GuideNet Sheet CalcHELOC Calculator

Seller Articles

Strategic PricingDownsizing Tips
Mortgage Rates

Today's Rates

Mortgage RatesRefinance RatesLoan ComparisonHELOC Calculator

Mortgage Resources

Understanding Mortgage RatesFirst-Time Homebuyer GuideWhen to Refinance Your Mortgage
Realtors
Topfind
Houses for RentTownhomes for RentCondos for RentView All Rentals →
Why Rent With UsRenter GuideRent vs Buy Calculator
How to Negotiate RentUnderstanding Your LeaseMoving Checklist for Renters
Houses for SaleTownhomes for SaleCondos for SaleView All Homes →
Why Buy With UsBuyer GuideAffordability CalculatorInvestment CalculatorProperty Tax Calculator
Master Your New Home BudgetBeat Moving StressPacking Secrets
Home ValuationFind a Seller's Agent
Why Sell With UsSeller GuideNet Sheet CalcHELOC Calculator
Strategic PricingDownsizing Tips
Mortgage RatesRefinance RatesLoan ComparisonHELOC Calculator
Understanding Mortgage RatesFirst-Time Homebuyer GuideWhen to Refinance Your Mortgage
groupRealtorsinfoAbout Us
Continue with Google
Sign InSign Up
Real Estate/CA/Pasadena/832 Canon Drive (Sold)
Main
SOLD
SoldClosed on July 7, 2026
$3,930,000
Sold Price

832 Canon Drive, Pasadena, CA 91106

bed
4
Bedrooms
bathtub
5
Bathrooms
square_foot
3,492
Square Feet

About this home

832 Canon Drive in Pasadena's prestigious Oak Knoll neighborhood is a rare architectural treasure that stands among the finest examples of iconic Southern California mid-century modern design. Walls of floor-to-ceiling glass dissolve the boundaries between indoors and out, framing verdant garden vistas in nearly every room and fostering a sense of peaceful seclusion. Designed by noted architect David Stringer, AIA, and built by Pasadena's esteemed E.C. Moller Construction Company in 1963, the property's design is both striking and understated, with clean lines and an effortless connection to the lush surrounding landscape. From the circular driveway, enter the home through the grand foyer and find yourself in an airy living and dining space with exceptional proportions for both everyday comfort and elegant entertaining. The room features original oak parquet floors (which extend throughout the house), a raised-hearth fireplace with original brick accents, ample built-in cabinetry, wet bar, and picturesque views in every direction. Two separate entrances lead to a sizable kitchen boasting authentic minimalist design, large picture window, abundant cabinet and countertop space, and access to the laundry room and attached two-car garage. Set on the opposite side of the house and separated from the living space by the entry foyer, each of the home's three main bedrooms is generously proportioned and features floor-to-ceiling windows with direct access to the outdoors as well as an ensuite bathroom--or in the case of the primary suite, two ensuite bathrooms, both with built-in cabinetry and spacious countertops that serve as individual dressing areas. A large office--potentially usable as a fourth bedroom or as a space that might make you excited to go to work each day--looks through walls of glass onto a truly exceptional resort-style backyard. There, thoughtful landscaping and towering canopies of mature trees create a blanket of privacy perfect for enjoying the extraordinary hourglass-shaped pool and one of the many areas for outdoor dining and relaxing. Outside you'll also find one of the property's most unique features: a spacious wine cave built directly into the hillside, where extensive custom racking and a naturally cool environment evoke old-world Europe. The home is as functional as it is beautiful, with dual HVAC systems, dual water heaters, copper plumbing, and more. While offering an extraordinary sense of seclusion on over half an acre, the property is also ideally situated just moments away from San Marino, top-tier shopping and dining on Lake and in Old Town, Huntington Gardens and Library, The Langham Hotel, Caltech, Polytechnic School, and the many fine things that Pasadena has to offer. A residence of remarkable grace, architectural integrity, and enduring beauty, 832 Canon Drive is a once-in-a-generation opportunity to own one of the city's most distinctive mid-century modern estates. On the market for the first time in over 30 years, this landmark residence is at once a design lover's dream, a work of art, and a comfortable place to call home.

infoProperty Facts

bed

Bedrooms

4

bathtub

Bathrooms

5

square_foot

Square Feet

3,492

landscape

Lot Size

22,446 sqft

calendar_month

Year Built

1963

home_work

Property Type

Single Family Residence

timer

Days on Market

18

payments

HOA Fee

N/A

garage

Garage Total

2

fingerprint

MLS #

26842629

chairInterior Details

General Interior

Interior Features

Wet Bar, Bar, Wine Cellar

Flooring

Tile, Wood

Fireplace

Living Room

Accessibility

No Stairs

Kitchen & Appliances

Appliances

Barbecue, Double Oven, Dishwasher, Disposal, Oven, Range, Refrigerator, Dryer, Washer

Laundry

Inside, Laundry Room

Climate Control

Cooling

Central Air, Dual

Heating

Central

deckExterior & Lot

Nearby Schools

RatingSchool NameGradesDistance
N/A
POLYTECHNIC SCHOOL
Private School
K-120.6 mi
5
Blair High
Elementary School
6-120.7 mi
1
Rose City High (Continuation)
High School
9-120.8 mi
2
McKinley
Elementary School
K-80.8 mi
N/A
MAYFIELD JUNIOR SCHOOL
Private School
K-120.9 mi

Convenience Score

Topfind Realty

This Home is Sold

Curious what your home is worth? Get a free valuation.

call
(800)-330-9306Available 9AM - 6PM

Similar Homes You Might Like

Based on price, location, and features
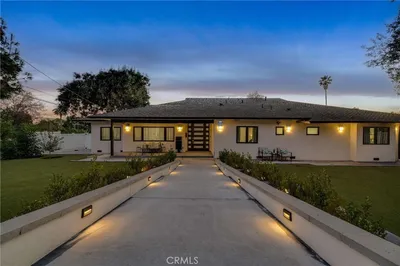
3890 Shadow Grove Road
VIRTUAL TOUR

$3,499,000

FOR SALE

3890 Shadow Grove Road, Pasadena, CA 91107

4 beds · 5 baths · 4,100 sqft

468 Sycamore Gln
3D TOUR

$1,700,000

FOR SALE

468 Sycamore Gln, Pasadena, CA 91105

4 beds · 4 baths · 3,208 sqft

2285 E Orange Grove
3D TOUR

$2,150,000

FOR SALE

2285 E Orange Grove, Pasadena, CA 91104

4 beds · 5 baths · 3,232 sqft

1472 N Michigan Avenue
VIDEO TOUR

$1,695,000

FOR SALE

1472 N Michigan Avenue, Pasadena, CA 91104

5 beds · 4 baths · 3,521 sqft

690 Westgate Street

$3,400,000

FOR SALE

690 Westgate Street, Pasadena, CA 91103

5 beds · 4 baths · 3,481 sqft

3110 Meyerloa Lane
VIRTUAL TOUR

$3,350,000

FOR SALE

3110 Meyerloa Lane, Pasadena, CA 91107

3 beds · 4 baths · 3,095 sqft

2985 San Pasqual Street
VIRTUAL TOUR

$2,490,000

FOR SALE

2985 San Pasqual Street, Pasadena, CA 91107

4 beds · 4 baths · 3,590 sqft

425 Anita Drive

$3,638,000

FOR SALE

425 Anita Drive, Pasadena, CA 91105

4 beds · 5 baths · 4,087 sqft

Recently Sold

3346 Grayburn Road
VIRTUAL TOUR

$2,286,603

SOLD

3346 Grayburn Road, Pasadena, CA 91107

4 beds · 4 baths · 2,875 sqft

363 Patrician Way

$2,375,000

SOLD

363 Patrician Way, Pasadena, CA 91105

3 beds · 4 baths · 3,378 sqft

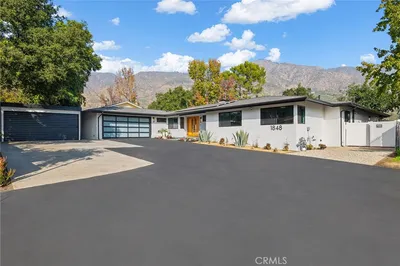
1848 Altadena
VIRTUAL TOUR

$2,398,000

SOLD

1848 Altadena, Pasadena, CA 91107

4 beds · 4 baths · 2,896 sqft

509 Palmetto Drive

$3,395,000

SOLD

509 Palmetto Drive, Pasadena, CA 91105

4 beds · 4 baths · 3,950 sqft

3250 Mesaloa Lane
VIRTUAL TOUR

$2,990,000

SOLD

3250 Mesaloa Lane, Pasadena, CA 91107

4 beds · 5 baths · 4,097 sqft

201 La Vereda Road
VIDEO TOUR

$3,720,000

SOLD

201 La Vereda Road, Pasadena, CA 91105

4 beds · 5 baths · 3,535 sqft

380 S Parkwood Avenue
3D TOUR

$2,970,000

SOLD

380 S Parkwood Avenue, Pasadena, CA 91107

4 beds · 4 baths · 3,520 sqft

1205 Wabash Street

$3,200,000

SOLD

1205 Wabash Street, Pasadena, CA 91103

3 beds · 4 baths · 2,872 sqft

Topfind Realty

Company

  • About Us
  • Careers
  • Articles
  • Home Estimate

Explore

  • Renting
  • Buying
  • Selling
  • Realtors

Support

  • Help Center
  • Contact Us
  • Terms & Conditions
  • Privacy Policy

Topfind Realty, DRE # 02240815, is a licensed real estate broker in California. Topfind Realty pledges to support the Fair Housing Act and adhere to Equal Housing Opportunity laws.

Copyright © 2026 Topfind Realty. All Rights Reserved.