imagesmode View 20 photos
For Sale
$3,499,000
Est. $19,594/mo3890 Shadow Grove Road, Pasadena, CA 91107
bed
4
Bedrooms
bathtub
5
Bathrooms
square_foot
4,100
Square Feet
About this home
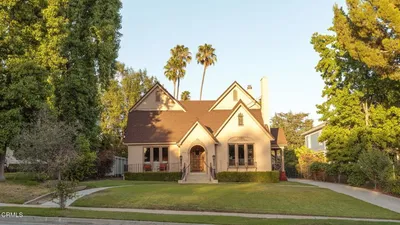
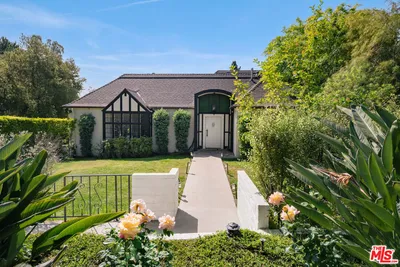
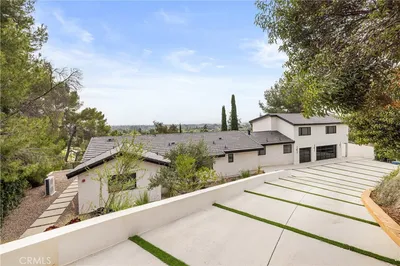
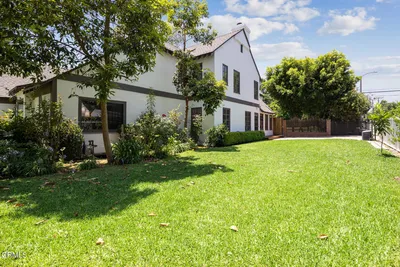
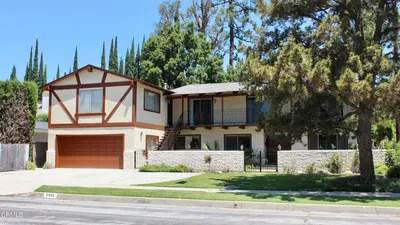
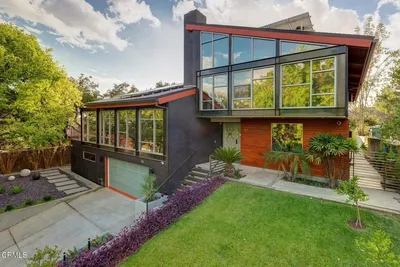
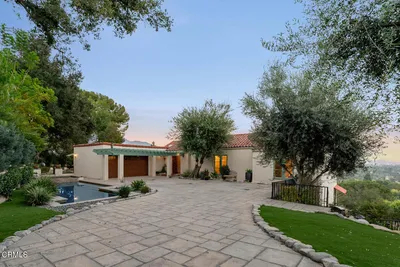
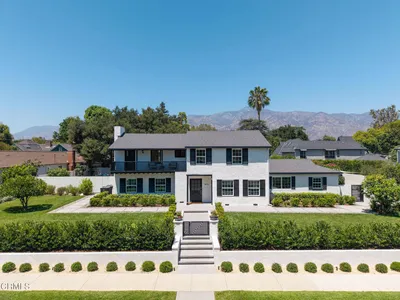
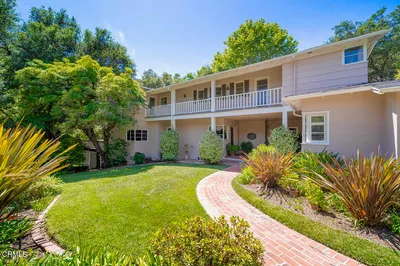
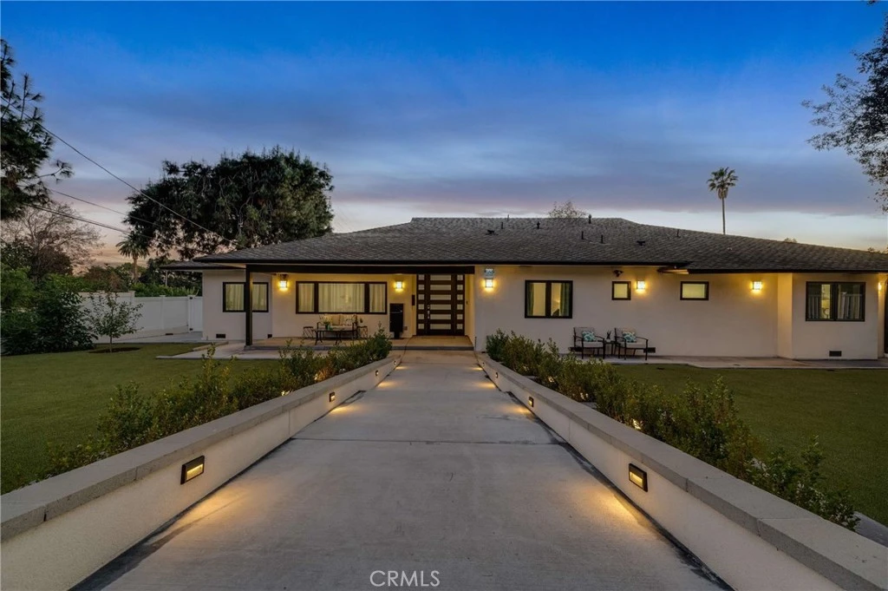
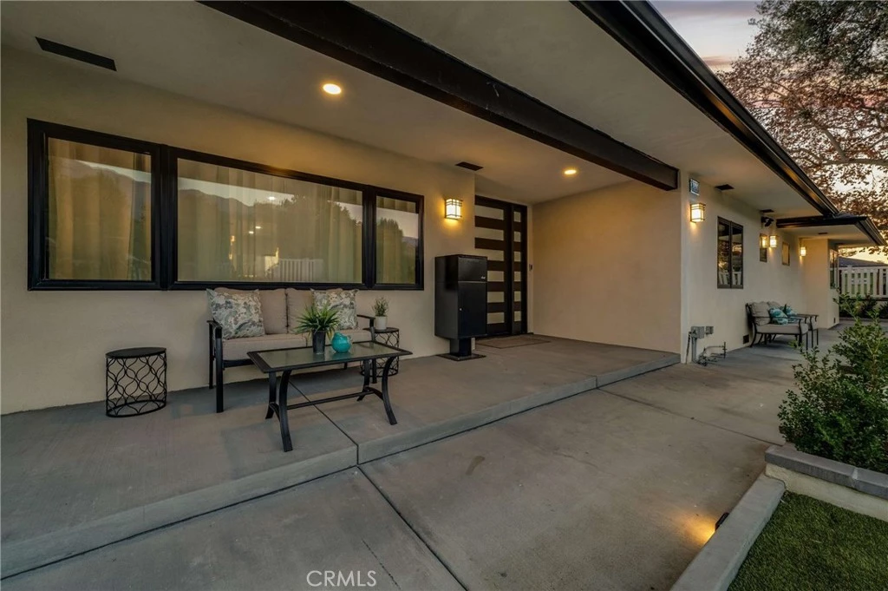
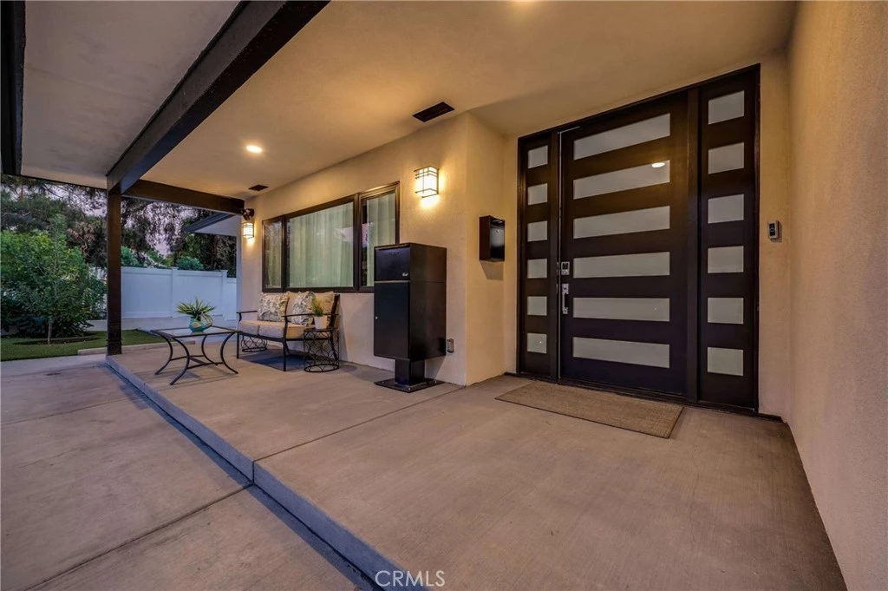
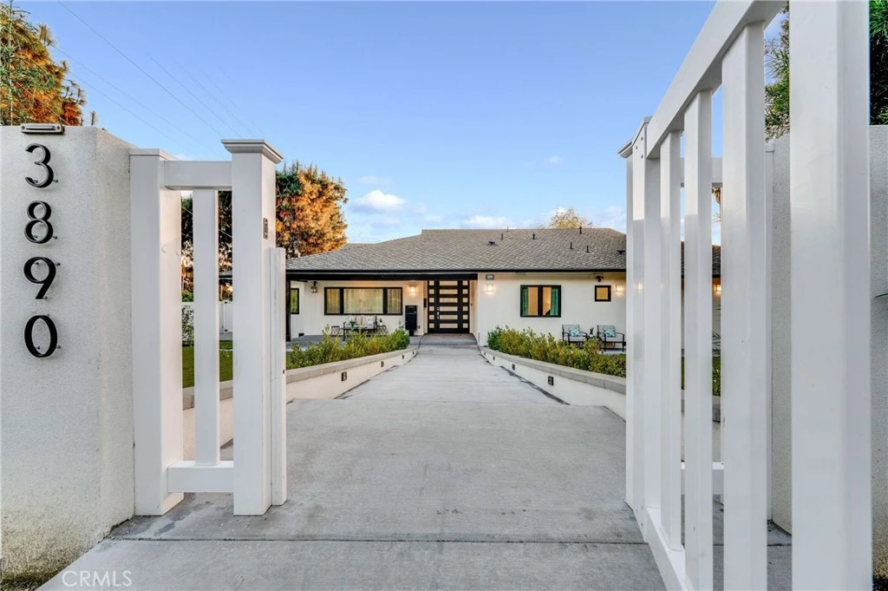
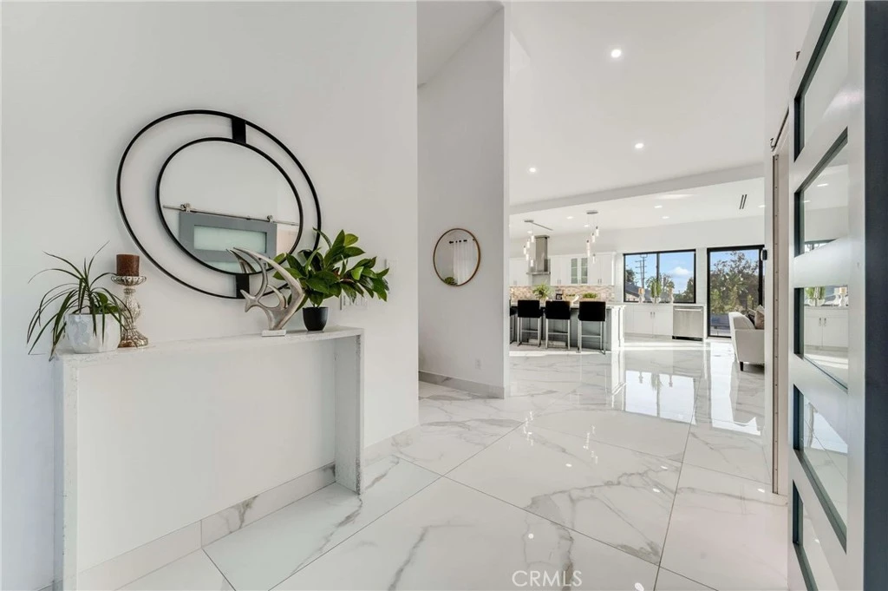
Experience exceptional luxury and craftsmanship in this stunning custom residence, extensively rebuilt and reimagined in 2022 with no detail overlooked. Behind a private gated entrance, this remarkable estate offers approximately 4,100 square feet of thoughtfully designed living space featuring 4 spacious bedrooms, 5 designer bathrooms, and an ideal floor plan for both elegant entertaining and comfortable everyday living. Built with quality, comfort, and efficiency in mind, the home features energy-efficient dual-pane windows, enhanced insulation, multiple zoned HVAC systems, smart home technology, and a comprehensive security system, creating a remarkably peaceful and comfortable interior environment. Soaring vaulted ceilings and a sophisticated blend of marble, granite, quartz, and imported Italian porcelain showcase the exceptional level of craftsmanship throughout. Designed for today's lifestyle, the home includes a dedicated executive office, private fitness room, children's playroom, elegant formal living and dining rooms, and an impressive Great Room that seamlessly connects to a state-of-the-art chef's kitchen—perfect for entertaining family and friends on any scale. The resort-inspired backyard is truly an entertainer's dream, featuring a beautifully remodeled swimming pool, outdoor gourmet kitchen, fire pit lounge, sports court, and expansive outdoor living spaces designed for year-round Southern California enjoyment. Every detail has been carefully considered to create a home that is both luxurious and highly functional. A complete list of premium upgrades and custom features is available upon request. Thoughtfully repositioned to reflect today's market, this exceptional residence presents one of Pasadena's most compelling luxury values. Combining modern construction, sophisticated design, and outstanding amenities, this is a rare opportunity to own a nearly new custom home at an exceptional price. Schedule your private tour today and experience the quality, comfort, and lifestyle this extraordinary home has to offer. Virtual Tour: www.3890shadowgroveforsale.com
Property Facts
bed
Bedrooms
4
bathtub
Bathrooms
5
square_foot
Square Feet
4,100
landscape
Lot Size
16,959 sqft
calendar_month
Year Built
1951
home_work
Property Type
Single Family Residence
timer
Days on Market
94
payments
HOA Fee
N/A
garage
Garage Total
2
fingerprint
MLS #
AR26055256
Interior Details
General Interior
Interior Features
Breakfast Bar, Separate Formal Dining Room, High Ceilings, Open Floorplan, Recessed Lighting, Smart Home, Unfurnished, All Bedrooms Down, Walk In Pantry, Walk In Closets
Kitchen & Appliances
Appliances
Six Burner Stove, Built In Range, Barbecue, Double Oven, Dishwasher, Energy Star Qualified Appliances, Energy Star Qualified Water Heater, Ice Maker, Microwave, Refrigerator, Water To Refrigerator, Water Heater, Water Purifier
Laundry
Inside
Bed & Bath
Main Level Bedrooms
4
Main Level Bathrooms
5
Climate Control
Cooling
Central Air, Zoned
Heating
Central
Parking
Total Parking Spaces
2
Garage Spaces
2
Attached Garage
Yes
Parking Features
Garage Faces Side
Exterior & Lot
Building & Construction
Fencing
New Condition
Security
Prewired, Security System, Carbon Monoxide Detectors, Fire Detection System, Smoke Detectors
Construction
Copper Plumbing
Roof
Composition
Lot & Grounds
Lot Features
Zero To One Unit Acre
Pool Features
In Ground, Private
Sewer
Public Sewer
Water Source
Public
Community & HOA
Association Info
Community Features
Curbs
Mortgage Calculator
Total Monthly
$0
Principal & Interest:
$0Property Tax:
$0Home Insurance:
$0HOA Fees:
$0$
$
%
Nearby Schools
| Rating | School Name |
|---|---|
N/A | LA SALLE COLLEGE PREPARATORY Private School |
10 | Field (Eugene) Elementary Elementary School |
N/A | ALVERNO HEIGHTS ACADEMY Private School |
10 | Sierra Madre Elementary Elementary School |
7 | Don Benito Fundamental Elementary School |
Convenience Score
Market Insights
91107|Pasadena
analytics
Estimated Value
Calculating...
trending_up0%vs. last year
202120222023202420252026
Market Temperature
Seller'sBalancedBuyer's
0d30d60d180d
Balanced
Balanced market
30 Days
Avg. time on market
This is a Balanced Market. Homes are selling at a moderate pace.
flood
Flood & Climate Risk
Flood Risk
Minimal — not in a FEMA flood zone
Wildfire Risk
Moderate — near wildland-urban interface
Heat Risk
Low — moderate summer temperatures
Earthquake Risk
Southern California seismic zone
volume_up
Noise Levels
TrafficQuiet residential street
AirportMinimal airport noise
CommercialLow commercial activity nearby

Ready to Take the Next Step?
Get expert support from a local agent today.
call
(800)-330-9306Available 9AM - 7PM
Similar Homes You Might Like
Based on price, location, and features