Topfind Realty
Renting

Search Rentals

Houses for RentTownhomes for RentCondos for RentView All Rentals →

Renting Resources

Why Rent With UsRenter GuideRent vs Buy Calculator

Renter Articles

How to Negotiate RentUnderstanding Your LeaseMoving Checklist for Renters
Buying

Search Homes

Houses for SaleTownhomes for SaleCondos for SaleView All Homes →

Buying Resources

Why Buy With UsBuyer GuideAffordability CalculatorInvestment CalculatorProperty Tax Calculator

Buyer Articles

Master Your New Home BudgetBeat Moving StressPacking Secrets
Selling

Selling Tools

Home ValuationFind a Seller's Agent

Selling Resources

Why Sell With UsSeller GuideNet Sheet CalcHELOC Calculator

Seller Articles

Strategic PricingDownsizing Tips
Mortgage Rates

Today's Rates

Mortgage RatesRefinance RatesLoan ComparisonHELOC Calculator

Mortgage Resources

Understanding Mortgage RatesFirst-Time Homebuyer GuideWhen to Refinance Your Mortgage
Realtors
Topfind
Houses for RentTownhomes for RentCondos for RentView All Rentals →
Why Rent With UsRenter GuideRent vs Buy Calculator
How to Negotiate RentUnderstanding Your LeaseMoving Checklist for Renters
Houses for SaleTownhomes for SaleCondos for SaleView All Homes →
Why Buy With UsBuyer GuideAffordability CalculatorInvestment CalculatorProperty Tax Calculator
Master Your New Home BudgetBeat Moving StressPacking Secrets
Home ValuationFind a Seller's Agent
Why Sell With UsSeller GuideNet Sheet CalcHELOC Calculator
Strategic PricingDownsizing Tips
Mortgage RatesRefinance RatesLoan ComparisonHELOC Calculator
Understanding Mortgage RatesFirst-Time Homebuyer GuideWhen to Refinance Your Mortgage
groupRealtorsinfoAbout Us
Continue with Google
Sign InSign Up
Topfind Realty
Renting

Search Rentals

Houses for RentTownhomes for RentCondos for RentView All Rentals →

Renting Resources

Why Rent With UsRenter GuideRent vs Buy Calculator

Renter Articles

How to Negotiate RentUnderstanding Your LeaseMoving Checklist for Renters
Buying

Search Homes

Houses for SaleTownhomes for SaleCondos for SaleView All Homes →

Buying Resources

Why Buy With UsBuyer GuideAffordability CalculatorInvestment CalculatorProperty Tax Calculator

Buyer Articles

Master Your New Home BudgetBeat Moving StressPacking Secrets
Selling

Selling Tools

Home ValuationFind a Seller's Agent

Selling Resources

Why Sell With UsSeller GuideNet Sheet CalcHELOC Calculator

Seller Articles

Strategic PricingDownsizing Tips
Mortgage Rates

Today's Rates

Mortgage RatesRefinance RatesLoan ComparisonHELOC Calculator

Mortgage Resources

Understanding Mortgage RatesFirst-Time Homebuyer GuideWhen to Refinance Your Mortgage
Realtors
Topfind
Houses for RentTownhomes for RentCondos for RentView All Rentals →
Why Rent With UsRenter GuideRent vs Buy Calculator
How to Negotiate RentUnderstanding Your LeaseMoving Checklist for Renters
Houses for SaleTownhomes for SaleCondos for SaleView All Homes →
Why Buy With UsBuyer GuideAffordability CalculatorInvestment CalculatorProperty Tax Calculator
Master Your New Home BudgetBeat Moving StressPacking Secrets
Home ValuationFind a Seller's Agent
Why Sell With UsSeller GuideNet Sheet CalcHELOC Calculator
Strategic PricingDownsizing Tips
Mortgage RatesRefinance RatesLoan ComparisonHELOC Calculator
Understanding Mortgage RatesFirst-Time Homebuyer GuideWhen to Refinance Your Mortgage
groupRealtorsinfoAbout Us
Continue with Google
Sign InSign Up
Real Estate/CA/Pasadena/2065 Canyon Close Road (Sold)
3d_rotation3D Tour
Main
SOLD
SoldClosed on April 24, 2026
$1,838,000
Sold Price

2065 Canyon Close Road, Pasadena, CA 91107

bed
3
Bedrooms
bathtub
2
Bathrooms
square_foot
1,942
Square Feet

About this home

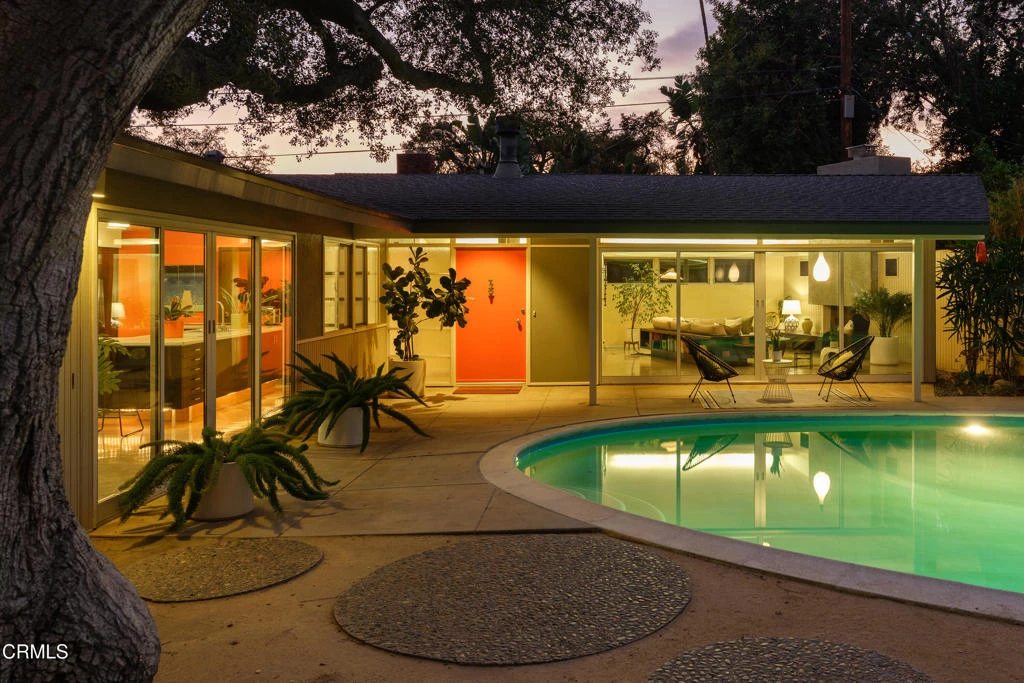
Designed by noted Southern California architect David A. Lopez, this exceptional Mid-Century Modern residence showcases the defining elements of the era, clean lines, expansive glass, & seamless indoor/outdoor living. Located within the desirable Fox Ridge Estates, the home reflects Lopez's signature design principles that helped shape residential architecture in the 50's & 60's. Architectural character is immediately evident with horizontal lines, drought-tolerant landscaping & a distinctive pool courtyard that creates a striking first impression. The front yard features a pool & sundeck framed by wood-trimmed, translucent fencing that provides light, privacy & visual appeal. A classic mid-century-style front door opens into polished concrete floors & a soaring pitched ceiling with a central exposed wood beam. The living room highlights Mid-Century Modern design with floor-to-ceiling glass walls, built-in speakers & sliding doors to the pool patio. A bold fireplace with an elevated, concrete hearth anchors the room with sculptural elegance. The open kitchen & dining area continue the home's architectural rhythm. A U-shaped island with stone countertops provides bar seating, while classic cabinetry, an electric cooktop, in-wall double ovens & a stainless steel refrigerator blend vintage style with modern function. The dining room, centered by a wood beam, opens through sliding doors to both the pool deck & a private patio, capturing the era's signature indoor/outdoor flow. Built-in buffet cabinetry with soft downlighting adds style & storage. Two secondary bedrooms occupy one wing, each with vaulted ceilings, expansive windows & clean architectural lines. A stylishly updated bathroom includes tile flooring, a modern vanity & a glass-enclosed shower with full-height tile. Privately set on the opposite side of the home, the spacious primary suite offers clerestory-style windows for natural light & privacy, a river-rock fireplace hearth, built-in cabinetry & pocket doors. The ensuite bath features retro-inspired flooring, a floating dual-sink vanity, generous closet space & a tub-shower combination. Additional features include an attached 2-car garage equipped with a Level 2 Electric Vehicle charger, a workshop area, polished concrete flooring in key living spaces, central HVAC, a cleverly integrated garden closet & thoughtfully maintained landscaping that complements the architecture. A rare opportunity to own an authentic Mid-Century Modern gem in Pasadena.

infoProperty Facts

bed

Bedrooms

3

bathtub

Bathrooms

2

square_foot

Square Feet

1,942

landscape

Lot Size

7,777 sqft

calendar_month

Year Built

1958

home_work

Property Type

Single Family Residence

timer

Days on Market

9

payments

HOA Fee

N/A

garage

Garage Total

2

fingerprint

MLS #

P1-26254

chairInterior Details

General Interior

Interior Features

Beamed Ceilings, Separate Formal Dining Room, Eat In Kitchen, Stone Counters, Storage, Wired For Sound, Bedroom On Main Level, Primary Suite

Flooring

Carpet, Concrete, Tile, Vinyl

Fireplace

Living Room, Primary Bedroom

Kitchen & Appliances

Appliances

Double Oven, Dishwasher, Electric Cooktop, Refrigerator

Laundry

Inside, Laundry Closet, Stacked

Climate Control

Cooling

Central Air

Heating

Central

deckExterior & Lot

Building & Construction

Patio & Porch

Concrete, Deck

Fencing

Glass, Wood

Foundation

Slab

Direction Faced

East

Nearby Schools

RatingSchool NameGradesDistance
N/A
High Point Academy
Private School
K-120.6 mi
N/A
Stratford School- Altadena Allen
Private School
K-120.7 mi
6
Webster Elementary
Elementary School
P-50.9 mi
N/A
Levon & Hasmig Tavlian Armenian Preschool & Kdgn
Private School
K-121.3 mi
5
Cis Academy
Elementary School
K-121.4 mi

Convenience Score

Topfind Realty

This Home is Sold

Curious what your home is worth? Get a free valuation.

call
(800)-330-9306Available 9AM - 6PM

Similar Homes You Might Like

Based on price, location, and features
2187 Garfias Drive
3D TOUR

$1,675,000

FOR SALE

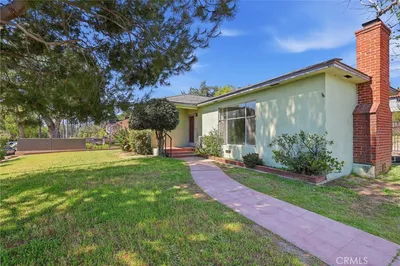
2187 Garfias Drive, Pasadena, CA 91104

4 beds · 3 baths · 1,920 sqft

2417 E Dudley Street

$1,400,000

FOR SALE

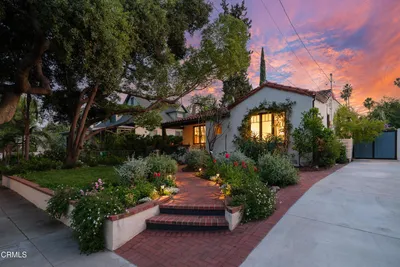
2417 E Dudley Street, Pasadena, CA 91104

4 beds · 2 baths · 1,653 sqft

2130 Las Lunas Street

$1,585,000

FOR SALE

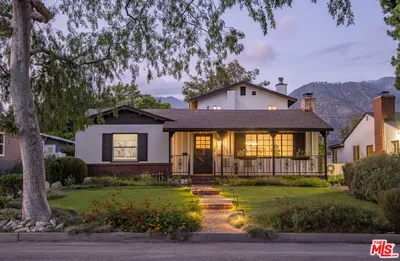
2130 Las Lunas Street, Pasadena, CA 91107

3 beds · 2 baths · 1,682 sqft

439 S Grand Oaks Ave

$1,500,000

FOR SALE

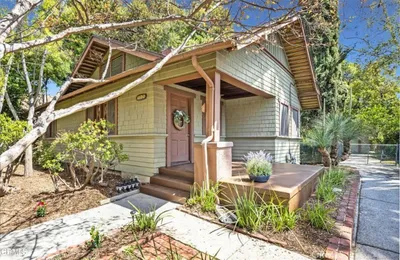
439 S Grand Oaks Ave, Pasadena, CA 91107

3 beds · 2 baths · 1,660 sqft

1265 El Mirador Drive

$2,295,000

FOR SALE

1265 El Mirador Drive, Pasadena, CA 91103

3 beds · 2 baths · 2,081 sqft

2002 E Woodlyn Road

$1,795,000

FOR SALE

2002 E Woodlyn Road, Pasadena, CA 91104

4 beds · 3 baths · 1,924 sqft

960 Crestview Drive

$1,898,000

FOR SALE

960 Crestview Drive, Pasadena, CA 91107

3 beds · 3 baths · 2,132 sqft

935 S Euclid Avenue
NEW 11 HRS AGO
OPEN AUG 20, 5PM - 9PM

$1,650,000

FOR SALE

935 S Euclid Avenue, Pasadena, CA 91106

3 beds · 2 baths · 1,617 sqft

Recently Sold

463 Toolen Place

$975,000

SOLD

463 Toolen Place, Pasadena, CA 91103

3 beds · 2 baths · 1,604 sqft

1295 E Woodbury Road

$995,000

SOLD

1295 E Woodbury Road, Pasadena, CA 91104

2 beds · 2 baths · 1,654 sqft

2116 Layton Street

$1,549,000

SOLD

2116 Layton Street, Pasadena, CA 91104

3 beds · 2 baths · 1,740 sqft

859 Sunset Avenue
3D TOUR

$1,575,000

SOLD

859 Sunset Avenue, Pasadena, CA 91103

3 beds · 3 baths · 1,810 sqft

3190 Rida Street
3D TOUR

$1,319,000

SOLD

3190 Rida Street, Pasadena, CA 91107

3 beds · 2 baths · 1,560 sqft

2803 Hermanos Street
3D TOUR

$1,763,000

SOLD

2803 Hermanos Street, Pasadena, CA 91107

3 beds · 2 baths · 1,947 sqft

1180 N Catalina
3D TOUR

$1,325,000

SOLD

1180 N Catalina, Pasadena, CA 91104

2 beds · 2 baths · 1,573 sqft

2065 Canyon Close Road
3D TOUR

$1,838,000

SOLD

2065 Canyon Close Road, Pasadena, CA 91107

3 beds · 2 baths · 1,942 sqft

Topfind Realty

Company

  • About Us
  • Careers
  • Articles
  • Home Estimate

Explore

  • Renting
  • Buying
  • Selling
  • Realtors

Support

  • Help Center
  • Contact Us
  • Terms & Conditions
  • Privacy Policy

Topfind Realty, DRE # 02240815, is a licensed real estate broker in California. Topfind Realty pledges to support the Fair Housing Act and adhere to Equal Housing Opportunity laws.

Copyright © 2026 Topfind Realty. All Rights Reserved.