For Sale
$1,675,000
Est. $9,380/mo2187 Garfias Drive, Pasadena, CA 91104
bed
4
Bedrooms
bathtub
3
Bathrooms
square_foot
1,920
Square Feet
About this home
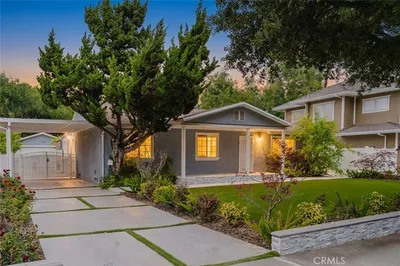
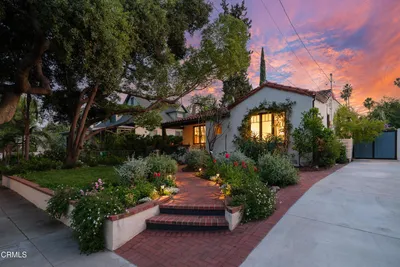
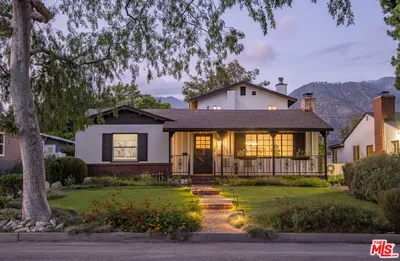
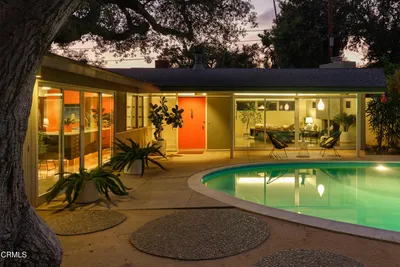
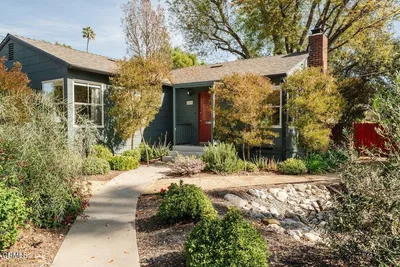
The way a home brings people together can matter just as much as its size. At 2187 Garfias Drive, a complete 2026 renovation and permitted addition transformed approximately 1,920 square feet into a home where the kitchen, dining, family, and living areas connect naturally, creating spaces that support everyday living as easily as life's special occasions.At the center of the home, the kitchen features a waterfall island, Zellige tile backsplash, and a thoughtfully appointed appliance package, all seamlessly connected to the surrounding gathering spaces. Whether preparing dinner, helping with homework, or hosting family and friends, the layout encourages everyone to stay connected.With four bedrooms and three bathrooms, the flexible floor plan adapts to changing needs, whether creating a home office, welcoming overnight guests, or providing space for multigenerational living. Privately positioned toward the rear of the home, the primary suite opens directly to the backyard, offering a peaceful place to begin and end each day.Outside, the existing pool and surrounding yard offer the opportunity to create an outdoor setting that reflects your own lifestyle. Whether you envision dining outdoors, relaxing by the pool, gardening, or creating a place for children to play, the space is ready to evolve with your vision.Conveniently located near the Washington Boulevard corridor, you'll enjoy neighborhood cafes, restaurants, and local shops, while nearby New York Drive provides easy access throughout Pasadena. Victory Park, the weekly Pasadena Farmers' Market, Eaton Canyon, and Old Pasadena are all within easy reach. Caltech, NASA's Jet Propulsion Laboratory (JPL), Huntington Hospital, and Pasadena City College are also just a short drive away, making this location well suited for both work and everyday life.
Property Facts
bed
Bedrooms
4
bathtub
Bathrooms
3
square_foot
Square Feet
1,920
landscape
Lot Size
8,000 sqft
calendar_month
Year Built
1947
home_work
Property Type
Single Family Residence
timer
Days on Market
0
payments
HOA Fee
N/A
garage
Garage Total
2
fingerprint
MLS #
P1-28263
Interior Details
General Interior
Interior Features
Separate Formal Dining Room, In Law Floorplan, Recessed Lighting, All Bedrooms Down, Multiple Primary Suites, Primary Suite
Flooring
Wood
Kitchen & Appliances
Appliances
Dishwasher, Free Standing Range, Gas Range, Microwave, Refrigerator, Range Hood, Tankless Water Heater
Laundry
Washer Hookup, Gas Dryer Hookup, Inside, Laundry Room
Climate Control
Cooling
Central Air
Heating
Central
Parking
Total Parking Spaces
2
Garage Spaces
2
Parking Features
Door Single, Garage, Garage Door Opener
Exterior & Lot
Building & Construction
Patio & Porch
Front Porch
Fencing
Block, Wood, Wrought Iron
Foundation
Raised
Roof
Shingle
Direction Faced
North
Lot & Grounds
Lot Features
Back Yard, Lawn, Landscaped, Near Park
Pool Features
In Ground
Sewer
Public Sewer
Water Source
Public
Community & HOA
Association Info
Community Features
Sidewalks, Park
Mortgage Calculator
Total Monthly
$0
Principal & Interest:
$0Property Tax:
$0Home Insurance:
$0HOA Fees:
$0$
$
%
Nearby Schools
| Rating | School Name |
|---|---|
6 | Webster Elementary Elementary School |
N/A | LEVON & HASMIG TAVLIAN ARMENIAN PRESCHOOL & KDGN Private School |
7 | Thurgood Marshall Secondary Elementary School |
N/A | STRATFORD SCHOOL- ALTADENA ALLEN Private School |
N/A | OUR SCHOOL Private School |
Convenience Score
Market Insights
91104|Pasadena
analytics
Estimated Value
Calculating...
trending_up0%vs. last year
202120222023202420252026
Market Temperature
Seller'sBalancedBuyer's
0d30d60d180d
Balanced
Balanced market
30 Days
Avg. time on market
This is a Balanced Market. Homes are selling at a moderate pace.
flood
Flood & Climate Risk
Flood Risk
Minimal — not in a FEMA flood zone
Wildfire Risk
Moderate — near wildland-urban interface
Heat Risk
Low — moderate summer temperatures
Earthquake Risk
Southern California seismic zone
volume_up
Noise Levels
TrafficQuiet residential street
AirportMinimal airport noise
CommercialLow commercial activity nearby
streetview
Open Full Street Viewopen_in_newStreet View

Ready to Take the Next Step?
Get expert support from a local agent today.
call
(800)-330-9306Available 9AM - 7PM
Similar Homes You Might Like
Based on price, location, and features