Topfind Realty
Renting

Search Rentals

Houses for RentTownhomes for RentCondos for RentView All Rentals →

Renting Resources

Why Rent With UsRenter GuideRent vs Buy Calculator

Renter Articles

How to Negotiate RentUnderstanding Your LeaseMoving Checklist for Renters
Buying

Search Homes

Houses for SaleTownhomes for SaleCondos for SaleView All Homes →

Buying Resources

Why Buy With UsBuyer GuideAffordability CalculatorInvestment CalculatorProperty Tax Calculator

Buyer Articles

Master Your New Home BudgetBeat Moving StressPacking Secrets
Selling

Selling Tools

Home ValuationFind a Seller's Agent

Selling Resources

Why Sell With UsSeller GuideNet Sheet CalcHELOC Calculator

Seller Articles

Strategic PricingDownsizing Tips
Mortgage Rates

Today's Rates

Mortgage RatesRefinance RatesLoan ComparisonHELOC Calculator

Mortgage Resources

Understanding Mortgage RatesFirst-Time Homebuyer GuideWhen to Refinance Your Mortgage
Realtors
Topfind
Houses for RentTownhomes for RentCondos for RentView All Rentals →
Why Rent With UsRenter GuideRent vs Buy Calculator
How to Negotiate RentUnderstanding Your LeaseMoving Checklist for Renters
Houses for SaleTownhomes for SaleCondos for SaleView All Homes →
Why Buy With UsBuyer GuideAffordability CalculatorInvestment CalculatorProperty Tax Calculator
Master Your New Home BudgetBeat Moving StressPacking Secrets
Home ValuationFind a Seller's Agent
Why Sell With UsSeller GuideNet Sheet CalcHELOC Calculator
Strategic PricingDownsizing Tips
Mortgage RatesRefinance RatesLoan ComparisonHELOC Calculator
Understanding Mortgage RatesFirst-Time Homebuyer GuideWhen to Refinance Your Mortgage
groupRealtorsinfoAbout Us
Continue with Google
Sign InSign Up
Topfind Realty
Renting

Search Rentals

Houses for RentTownhomes for RentCondos for RentView All Rentals →

Renting Resources

Why Rent With UsRenter GuideRent vs Buy Calculator

Renter Articles

How to Negotiate RentUnderstanding Your LeaseMoving Checklist for Renters
Buying

Search Homes

Houses for SaleTownhomes for SaleCondos for SaleView All Homes →

Buying Resources

Why Buy With UsBuyer GuideAffordability CalculatorInvestment CalculatorProperty Tax Calculator

Buyer Articles

Master Your New Home BudgetBeat Moving StressPacking Secrets
Selling

Selling Tools

Home ValuationFind a Seller's Agent

Selling Resources

Why Sell With UsSeller GuideNet Sheet CalcHELOC Calculator

Seller Articles

Strategic PricingDownsizing Tips
Mortgage Rates

Today's Rates

Mortgage RatesRefinance RatesLoan ComparisonHELOC Calculator

Mortgage Resources

Understanding Mortgage RatesFirst-Time Homebuyer GuideWhen to Refinance Your Mortgage
Realtors
Topfind
Houses for RentTownhomes for RentCondos for RentView All Rentals →
Why Rent With UsRenter GuideRent vs Buy Calculator
How to Negotiate RentUnderstanding Your LeaseMoving Checklist for Renters
Houses for SaleTownhomes for SaleCondos for SaleView All Homes →
Why Buy With UsBuyer GuideAffordability CalculatorInvestment CalculatorProperty Tax Calculator
Master Your New Home BudgetBeat Moving StressPacking Secrets
Home ValuationFind a Seller's Agent
Why Sell With UsSeller GuideNet Sheet CalcHELOC Calculator
Strategic PricingDownsizing Tips
Mortgage RatesRefinance RatesLoan ComparisonHELOC Calculator
Understanding Mortgage RatesFirst-Time Homebuyer GuideWhen to Refinance Your Mortgage
groupRealtorsinfoAbout Us
Continue with Google
Sign InSign Up
Real Estate/CA/Pasadena/960 Crestview Drive
Interior
For Sale
$1,898,000
Est. $10,629/mo

960 Crestview Drive, Pasadena, CA 91107

bed
3
Bedrooms
bathtub
3
Bathrooms
square_foot
2,132
Square Feet

About this home

Completely reimagined and meticulously rebuilt, this exceptional 3-bedroom, 2.5-bathroom home offers 2,132 sq. ft. of thoughtfully designed living space in the highly sought-after Upper Hastings Ranch neighborhood. The bright open-concept floor plan seamlessly connects the living room, dining area, family room, and gourmet kitchen, creating an inviting space for everyday living and entertaining. Expansive French doors open to a covered rear patio, blending indoor and outdoor living.The gourmet kitchen features custom cabinetry, premium appliances, quartz countertops, a designer tile backsplash, and high-end fixtures. Wide-plank flooring, custom millwork, recessed LED lighting, and all-new interior and exterior doors enhance the home's timeless appeal.The spacious primary suite offers a spa-inspired ensuite with dual vanities and an oversized walk-in shower with dual shower heads. Two additional bedrooms share a beautifully appointed full bathroom with a soaking tub, while a stylish powder room adds convenience for guests.Extensive upgrades include a new roof, HVAC system, electrical, tankless water heater, copper water supply lines, and ABS drain lines. A finished attached garage and professionally landscaped grounds complete this exceptional turnkey home, showcasing quality craftsmanship, timeless design, and modern comfort.

Property Facts

bed

Bedrooms

3

bathtub

Bathrooms

3

square_foot

Square Feet

2,132

landscape

Lot Size

7,205 sqft

calendar_month

Year Built

1953

home_work

Property Type

Single Family Residence

timer

Days on Market

0

payments

HOA Fee

N/A

garage

Garage Total

2

fingerprint

MLS #

P1-28240

Interior Details

General Interior

Interior Features

Open Floorplan, Pantry, Quartz Counters, Recessed Lighting, Storage, All Bedrooms Down, Primary Suite

Flooring

Tile, Wood

Fireplace

Family Room, Living Room

Kitchen & Appliances

Appliances

Dishwasher, Energy Star Qualified Appliances, Energy Star Qualified Water Heater, Electric Range, Free Standing Range, Freezer, Gas Range, Gas Water Heater, High Efficiency Water Heater, Ice Maker, Refrigerator, Range Hood, Tankless Water Heater, Vented Exhaust Fan, Water To Refrigerator, Water Heater

Laundry

Washer Hookup, Gas Dryer Hookup, In Garage

Climate Control

Cooling

Central Air, Energy Star Qualified Equipment, Gas, High Efficiency

Heating

Central, Energy Star Qualified Equipment, High Efficiency

Parking

Total Parking Spaces

6

Garage Spaces

2

Attached Garage

Yes

Parking Features

Direct Access, Driveway, Garage, Garage Door Opener

Exterior & Lot

Building & Construction

Patio & Porch

Concrete, Covered

Fencing

Good Condition, Privacy, Security

Construction

Copper Plumbing

Foundation

Raised

Roof

Composition

Lot & Grounds

Sewer

Public Sewer

Water Source

Public

Community & HOA

Association Info

Community Features

Biking, Golf, Hiking, Park, Sidewalks

Mortgage Calculator

Total Monthly

$0

Principal & Interest:
$0
Property Tax:
$0
Home Insurance:
$0
HOA Fees:
$0
$
$
%

Nearby Schools

RatingSchool NameGradesDistance
No school data available for this area.

Convenience Score

Market Insights

91107|Pasadena
analytics

Estimated Value

Calculating...
trending_up0%vs. last year
202120222023202420252026

Market Temperature

Seller'sBalancedBuyer's
0d30d60d180d
Balanced

Balanced market

30 Days

Avg. time on market

This is a Balanced Market. Homes are selling at a moderate pace.

flood

Flood & Climate Risk

Flood Risk

Minimal — not in a FEMA flood zone

Low

Wildfire Risk

Moderate — near wildland-urban interface

Moderate

Heat Risk

Low — moderate summer temperatures

Low

Earthquake Risk

Southern California seismic zone

Moderate
volume_up

Noise Levels

TrafficQuiet residential street
AirportMinimal airport noise
CommercialLow commercial activity nearby
streetview

Street View

Open Full Street Viewopen_in_new
Topfind Realty

Ready to Take the Next Step?

Get expert support from a local agent today.

call
(800)-330-9306Available 9AM - 7PM

Similar Homes You Might Like

Based on price, location, and features
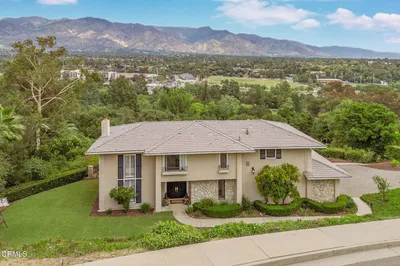
1300 S Marengo Avenue

$1,799,000

FOR SALE

1300 S Marengo Avenue, Pasadena, CA 91106

3 beds · 2 baths · 2,218 sqft

2995 E Del Mar

$1,399,910

FOR SALE

2995 E Del Mar, Pasadena, CA 91107

3 beds · 4 baths · 1,863 sqft

2145 Las Lunas Street

$1,599,000

FOR SALE

2145 Las Lunas Street, Pasadena, CA 91107

4 beds · 3 baths · 2,470 sqft

1095 Linda Glen Drive
3D TOUR

$2,895,000

FOR SALE

1095 Linda Glen Drive, Pasadena, CA 91105

3 beds · 3 baths · 2,262 sqft

444 Oneida Drive

$1,399,000

FOR SALE

444 Oneida Drive, Pasadena, CA 91107

3 beds · 3 baths · 2,336 sqft

2815 Thorndike Road
3D TOUR

$1,798,000

FOR SALE

2815 Thorndike Road, Pasadena, CA 91107

3 beds · 3 baths · 1,790 sqft

1430 N Dominion Avenue

$1,295,000

FOR SALE

1430 N Dominion Avenue, Pasadena, CA 91104

4 beds · 4 baths · 1,862 sqft

2210 Brambling Lane

$1,849,000

FOR SALE

2210 Brambling Lane, Pasadena, CA 91107

3 beds · 3 baths · 2,440 sqft

Recently Sold

1155 Sierra Bonita
3D TOUR

$2,150,000

SOLD

1155 Sierra Bonita, Pasadena, CA 91104

4 beds · 4 baths · 2,520 sqft

1670 Asbury Drive

$1,585,000

SOLD

1670 Asbury Drive, Pasadena, CA 91104

4 beds · 4 baths · 2,480 sqft

859 Sunset Avenue
3D TOUR

$1,575,000

SOLD

859 Sunset Avenue, Pasadena, CA 91103

3 beds · 3 baths · 1,810 sqft

2803 Hermanos Street
3D TOUR

$1,763,000

SOLD

2803 Hermanos Street, Pasadena, CA 91107

3 beds · 2 baths · 1,947 sqft

2065 Canyon Close Road
3D TOUR

$1,838,000

SOLD

2065 Canyon Close Road, Pasadena, CA 91107

3 beds · 2 baths · 1,942 sqft

469 Highland
3D TOUR

$1,595,000

SOLD

469 Highland, Pasadena, CA 91104

4 beds · 3 baths · 1,809 sqft

435 Cliff

$1,450,000

SOLD

435 Cliff, Pasadena, CA 91107

3 beds · 3 baths · 1,840 sqft

1511 Coolidge Ave
3D TOUR

$1,700,000

SOLD

1511 Coolidge Ave, Pasadena, CA 91104

4 beds · 2 baths · 1,719 sqft

Topfind Realty

Company

  • About Us
  • Careers
  • Articles
  • Home Estimate

Explore

  • Renting
  • Buying
  • Selling
  • Realtors

Support

  • Help Center
  • Contact Us
  • Terms & Conditions
  • Privacy Policy

Topfind Realty, DRE # 02240815, is a licensed real estate broker in California. Topfind Realty pledges to support the Fair Housing Act and adhere to Equal Housing Opportunity laws.

Copyright © 2026 Topfind Realty. All Rights Reserved.