SOLD
SoldClosed on June 13, 2025
$2,960,000
Sold Price1205 S Oak Knoll Avenue, Pasadena, CA 91106
bed
4
Bedrooms
bathtub
6
Bathrooms
square_foot
3,329
Square Feet
About this home
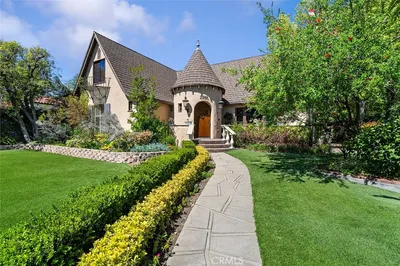
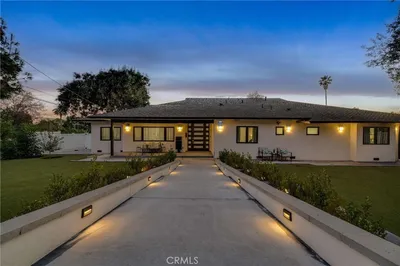
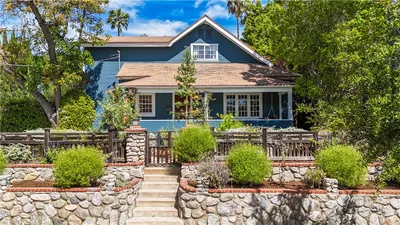
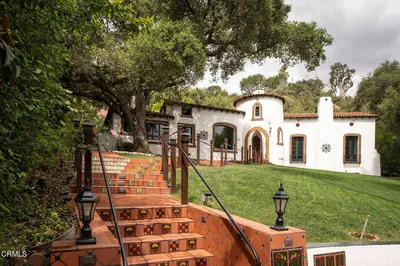
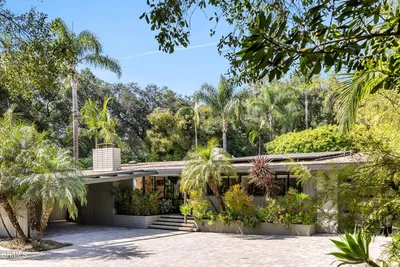
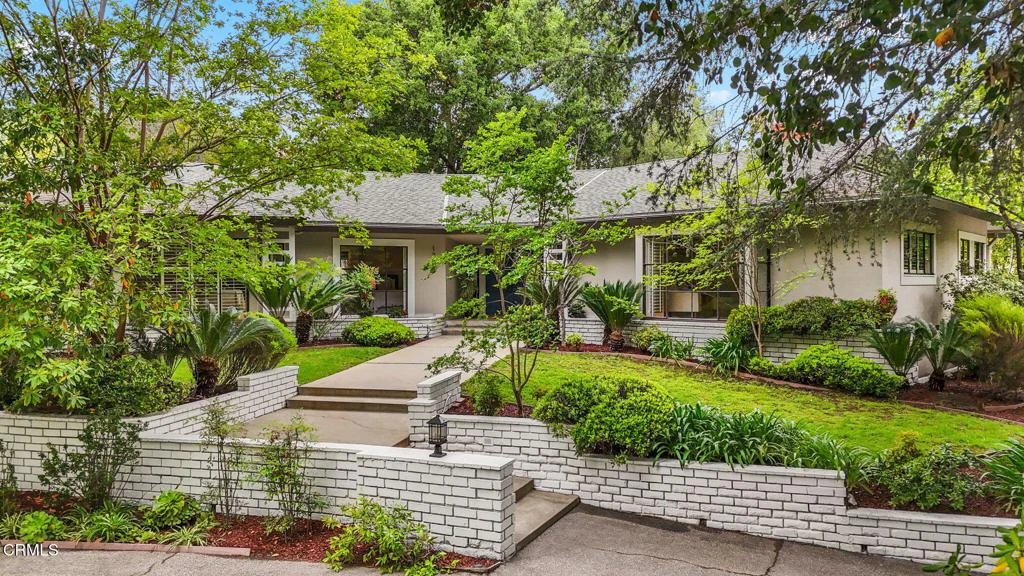
Welcome to Pasadena's prestigious Oak Knoll Neighborhood where a treasure trove of stunning character homes, storied estate properties, and picturesque outdoor scenes combine to create an incomparable backdrop for daily living. Veiled by a curtain of lush landscaping and towering trees, 1205 S Oak Knoll Ave offers a rare sense of seclusion in this highly coveted pocket. Behind the understated exterior lies an elegant, thoughtfully designed single-story residence surrounded by natural beauty. A large foyer blends grandeur and grace as it welcomes you inside. Radiant sunlight pours in, illuminating the handsome hardwood floors and detailed woodwork featured throughout. To the right, the formal living room is an immaculately lit space with a massive bay window and a striking pink marble fireplace, perfect for upscale hosting or simply relaxing with a tranquil view. The updated chef's kitchen with breakfast nook rests nearby, balancing luxury and utility with style to spare. Top-tier appliances include a Wolf range, Miele oven, and Subzero fridge, while gorgeous NEFF cabinetry offers abundant storage. The only thing missing is your copy of The French Laundry Cookbook adorning the countertops. Once you've placed your finishing touches on the evening's feast, breeze into the elegant dining room overlooking the Zen garden and patio. For more casual occasions, the family room includes a second fireplace and a sliding door that opens to the backyard. In the summer months, pair the soft glow of the day's fading sun with a gentle breeze to create the perfect setting for cozy movie nights, board games, and moments of togetherness. Down a long hallway each of the four large, sunlit bedrooms includes its own private ensuite. In the rear, a low-maintenance wrap-around backyard with a stone path evokes the calm of a Zen garden. There's a rare intentionality to 1205 S Oak Knoll Ave, where architecture, light, and sumptuous materials work in harmony to create an exquisite ambiance. Every room, every detail has been shaped to support a more peaceful and joyful experience of daily life.
infoProperty Facts
bed
Bedrooms
4
bathtub
Bathrooms
6
square_foot
Square Feet
3,329
landscape
Lot Size
19,235 sqft
calendar_month
Year Built
1955
home_work
Property Type
Single Family Residence
timer
Days on Market
15
payments
HOA Fee
N/A
garage
Garage Total
2
fingerprint
MLS #
P1-21973
chairInterior Details
General Interior
Interior Features
Built In Features, Breakfast Area, Dry Bar, Separate Formal Dining Room, Eat In Kitchen, Stone Counters, Recessed Lighting, Storage, Attic, Entrance Foyer, Utility Room, Walk In Closets
Flooring
Carpet, Tile, Wood
Fireplace
Living Room
Accessibility
Safe Emergency Egress From Home, Parking
Kitchen & Appliances
Appliances
Six Burner Stove, Convection Oven, Freezer, Microwave, Refrigerator
Laundry
Laundry Room
Climate Control
Cooling
Central Air
Heating
Central, Fireplaces
deckExterior & Lot
Building & Construction
Patio & Porch
Patio
Nearby Schools
| Rating | School Name |
|---|---|
5 | Blair High Elementary School |
N/A | POLYTECHNIC SCHOOL Private School |
2 | McKinley Elementary School |
1 | Rose City High (Continuation) High School |
N/A | MAYFIELD JUNIOR SCHOOL Private School |
Convenience Score

This Home is Sold
Curious what your home is worth? Get a free valuation.
call
(800)-330-9306Available 9AM - 6PM
Similar Homes You Might Like
Based on price, location, and features