Topfind Realty
Renting

Search Rentals

Houses for RentTownhomes for RentCondos for RentView All Rentals →

Renting Resources

Why Rent With UsRenter GuideRent vs Buy Calculator

Renter Articles

How to Negotiate RentUnderstanding Your LeaseMoving Checklist for Renters
Buying

Search Homes

Houses for SaleTownhomes for SaleCondos for SaleView All Homes →

Buying Resources

Why Buy With UsBuyer GuideAffordability CalculatorInvestment CalculatorProperty Tax Calculator

Buyer Articles

Master Your New Home BudgetBeat Moving StressPacking Secrets
Selling

Selling Tools

Home ValuationFind a Seller's Agent

Selling Resources

Why Sell With UsSeller GuideNet Sheet CalcHELOC Calculator

Seller Articles

Strategic PricingDownsizing Tips
Mortgage Rates

Today's Rates

Mortgage RatesRefinance RatesLoan ComparisonHELOC Calculator

Mortgage Resources

Understanding Mortgage RatesFirst-Time Homebuyer GuideWhen to Refinance Your Mortgage
Realtors
Topfind
Houses for RentTownhomes for RentCondos for RentView All Rentals →
Why Rent With UsRenter GuideRent vs Buy Calculator
How to Negotiate RentUnderstanding Your LeaseMoving Checklist for Renters
Houses for SaleTownhomes for SaleCondos for SaleView All Homes →
Why Buy With UsBuyer GuideAffordability CalculatorInvestment CalculatorProperty Tax Calculator
Master Your New Home BudgetBeat Moving StressPacking Secrets
Home ValuationFind a Seller's Agent
Why Sell With UsSeller GuideNet Sheet CalcHELOC Calculator
Strategic PricingDownsizing Tips
Mortgage RatesRefinance RatesLoan ComparisonHELOC Calculator
Understanding Mortgage RatesFirst-Time Homebuyer GuideWhen to Refinance Your Mortgage
groupRealtorsinfoAbout Us
Continue with Google
Sign InSign Up
Topfind Realty
Renting

Search Rentals

Houses for RentTownhomes for RentCondos for RentView All Rentals →

Renting Resources

Why Rent With UsRenter GuideRent vs Buy Calculator

Renter Articles

How to Negotiate RentUnderstanding Your LeaseMoving Checklist for Renters
Buying

Search Homes

Houses for SaleTownhomes for SaleCondos for SaleView All Homes →

Buying Resources

Why Buy With UsBuyer GuideAffordability CalculatorInvestment CalculatorProperty Tax Calculator

Buyer Articles

Master Your New Home BudgetBeat Moving StressPacking Secrets
Selling

Selling Tools

Home ValuationFind a Seller's Agent

Selling Resources

Why Sell With UsSeller GuideNet Sheet CalcHELOC Calculator

Seller Articles

Strategic PricingDownsizing Tips
Mortgage Rates

Today's Rates

Mortgage RatesRefinance RatesLoan ComparisonHELOC Calculator

Mortgage Resources

Understanding Mortgage RatesFirst-Time Homebuyer GuideWhen to Refinance Your Mortgage
Realtors
Topfind
Houses for RentTownhomes for RentCondos for RentView All Rentals →
Why Rent With UsRenter GuideRent vs Buy Calculator
How to Negotiate RentUnderstanding Your LeaseMoving Checklist for Renters
Houses for SaleTownhomes for SaleCondos for SaleView All Homes →
Why Buy With UsBuyer GuideAffordability CalculatorInvestment CalculatorProperty Tax Calculator
Master Your New Home BudgetBeat Moving StressPacking Secrets
Home ValuationFind a Seller's Agent
Why Sell With UsSeller GuideNet Sheet CalcHELOC Calculator
Strategic PricingDownsizing Tips
Mortgage RatesRefinance RatesLoan ComparisonHELOC Calculator
Understanding Mortgage RatesFirst-Time Homebuyer GuideWhen to Refinance Your Mortgage
groupRealtorsinfoAbout Us
Continue with Google
Sign InSign Up
Real Estate/CA/Pasadena/521 Fremont Drive (Sold)
Main
SOLD
Interior 1
Interior 2
Interior 3
Interior 4
grid_view Show all photos
SoldClosed on April 6, 2026
$2,750,000
Sold Price

521 Fremont Drive, Pasadena, CA 91103

bed
5
Bedrooms
bathtub
5
Bathrooms
square_foot
3,704
Square Feet

About this home

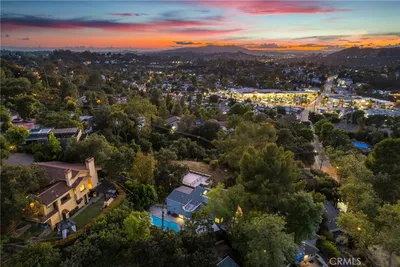
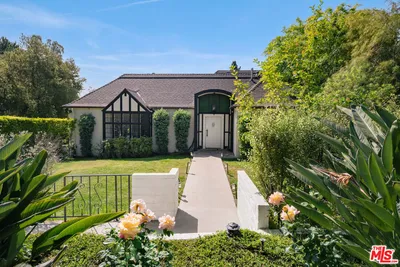
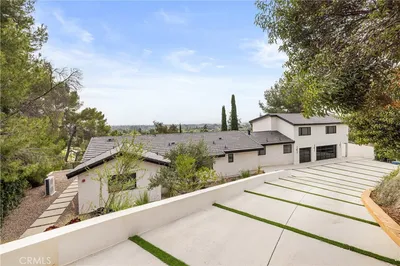
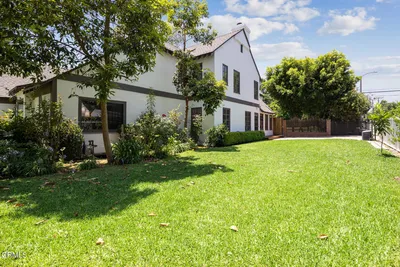
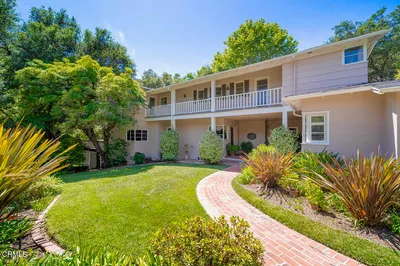
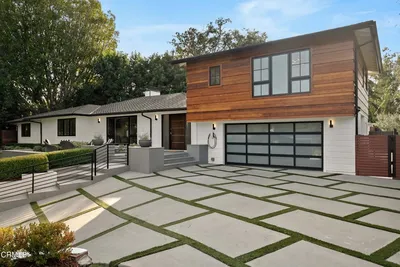
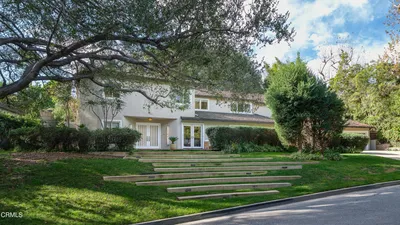
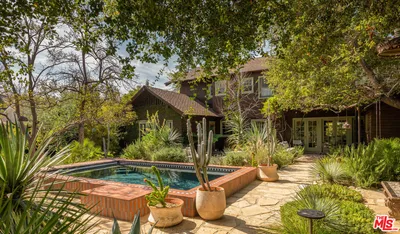
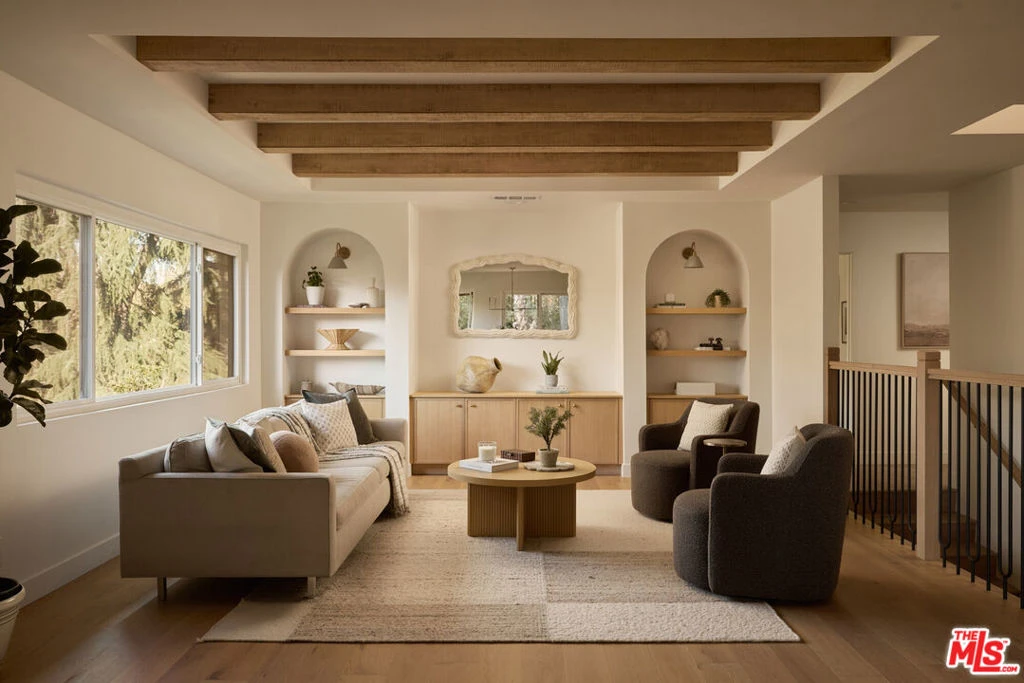
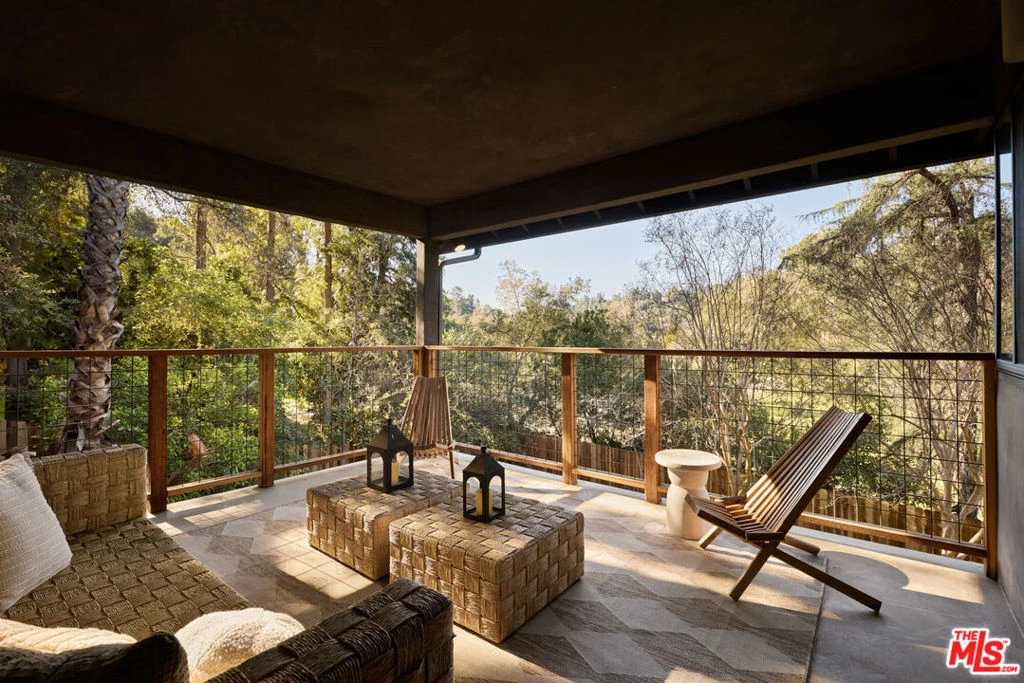
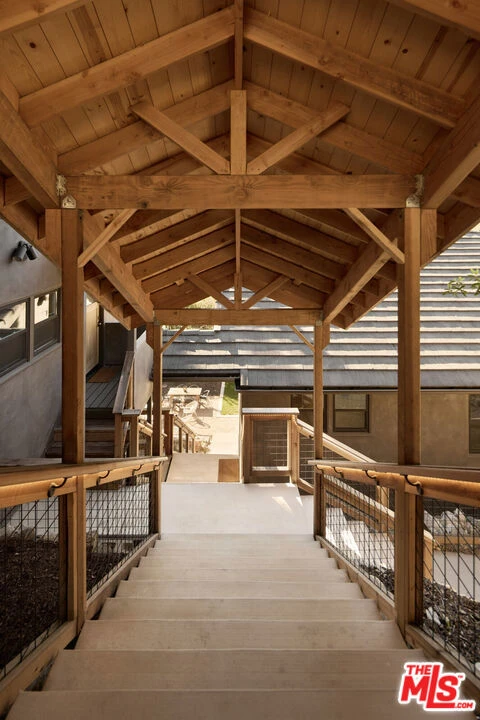
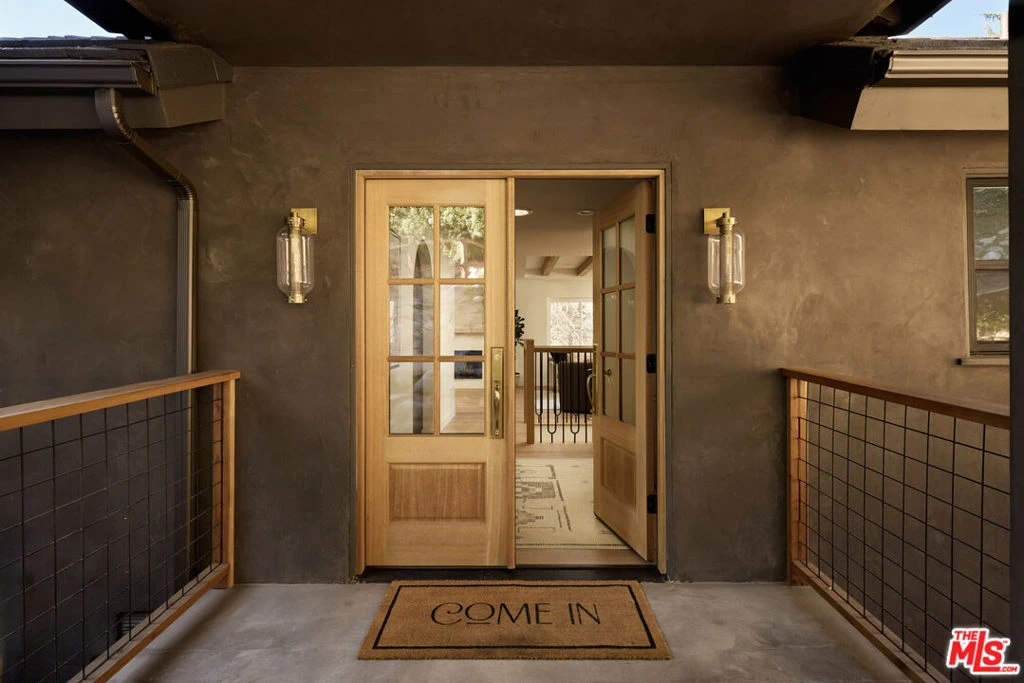
A fully reimagined, multi-level hillside home by Nicole Douglas Designs, defined by craftsmanship, privacy, and its connection to nature. A processional, pavilion-style entry leads through a covered timber passage framed by hand-crafted joinery, descending steps, and filtered light, all signaling a transition into a tranquil retreat. Inside the main house, curved arched doorways and continuous Mullican European White Oak flooring establish a seamless flow between spaces. The kitchen serves as a central gathering point, where materiality and function are thoughtfully designed. A Taj Mahal quartzite island is the focal point, complemented by Wolf and Sub-Zero appliances, custom White Oak Slim Shaker cabinetry, hand-made white oak spice shelves within a carved arched stove hood, integrated vertical wine storage designed for temperature stability, and large windows that bring in abundant natural light. A walk-in pantry is discreetly positioned off the kitchen, providing generous storage and prep capacity. The kitchen opens into the dining area and main living room, where a flame-lit natural gas fireplace finished in Venetian plaster is paired with a solid wood mantel. The primary bedroom is set apart with its own private deck overlooking the grounds. The en-suite bathroom is finished in stone and spa-like tile featuring dual vanities and a glass-enclosed walk-in shower. The lower level includes 3 additional bedrooms, an office, and a flexible space suitable for a media or family room. A lower-level deck extends the living area outward, creating an ideal setting for a wellness or workout space surrounded by nature. A separate guesthouse includes its own kitchenette, living and dining areas, private balcony, and ensuite bedroom, offering flexibility for guests, creative use, or income opportunities. The backyard is designed as a true extension of the home with terraced pathways, multiple seating areas, mature trees, and a grassy lawn area optimal for entertaining. A rare amenity further distinguishes the property: direct private access to Brookside Park, offering additional walking paths, tennis courts, and recreational areas just beyond the property line. Located in one of Pasadena's most desirable residential pockets, 521 Fremont Drive is moments from the Rose Bowl, Old Town Pasadena, and the best of the city's culture and dining.

infoProperty Facts

bed

Bedrooms

5

bathtub

Bathrooms

5

square_foot

Square Feet

3,704

landscape

Lot Size

16,979 sqft

calendar_month

Year Built

1979

home_work

Property Type

Single Family Residence

timer

Days on Market

71

payments

HOA Fee

N/A

fingerprint

MLS #

26637167

chairInterior Details

General Interior

Interior Features

Walk In Pantry

Fireplace

Living Room

Kitchen & Appliances

Appliances

Refrigerator

Laundry

Inside

Climate Control

Cooling

Central Air

Heating

Central

deckExterior & Lot

Building & Construction

Patio & Porch

Deck

Nearby Schools

RatingSchool NameGradesDistance
N/A
SEQUOYAH SCHOOL (HIGH SCHOOL CAMPUS)
Private School
K-120.2 mi
N/A
CHANDLER SCHOOL
Private School
K-120.4 mi
N/A
NEW HORIZON SCHOOL PASADENA
Private School
K-120.4 mi
N/A
MARANATHA HIGH SCHOOL
Private School
K-120.9 mi
N/A
THE WAVERLY SCHOOL
Private School
K-121.2 mi

Convenience Score

Topfind Realty

This Home is Sold

Curious what your home is worth? Get a free valuation.

call
(800)-330-9306Available 9AM - 6PM

Similar Homes You Might Like

Based on price, location, and features
3890 Shadow Grove Road
VIRTUAL TOUR

$3,499,000

FOR SALE

3890 Shadow Grove Road, Pasadena, CA 91107

4 beds · 5 baths · 4,100 sqft

468 Sycamore Gln
3D TOUR

$1,700,000

FOR SALE

468 Sycamore Gln, Pasadena, CA 91105

4 beds · 4 baths · 3,208 sqft

2285 E Orange Grove
3D TOUR

$2,150,000

FOR SALE

2285 E Orange Grove, Pasadena, CA 91104

4 beds · 5 baths · 3,232 sqft

790 N El Molino Avenue
NEW 16 HRS AGO
OPEN AUG 13, 6PM - 9PM

$2,300,000

FOR SALE

790 N El Molino Avenue, Pasadena, CA 91104

6 beds · 6 baths · 3,544 sqft

1472 N Michigan Avenue
VIDEO TOUR

$1,695,000

FOR SALE

1472 N Michigan Avenue, Pasadena, CA 91104

5 beds · 4 baths · 3,521 sqft

690 Westgate Street

$3,400,000

FOR SALE

690 Westgate Street, Pasadena, CA 91103

5 beds · 4 baths · 3,481 sqft

122 Patrician Way
VIDEO TOUR

$5,849,500

FOR SALE

122 Patrician Way, Pasadena, CA 91105

4 beds · 4 baths · 4,248 sqft

601 Michigan Boulevard
VIRTUAL TOUR

$3,298,000

FOR SALE

601 Michigan Boulevard, Pasadena, CA 91107

4 beds · 4 baths · 4,320 sqft

Recently Sold

951 Laguna Road

$2,700,000

SOLD

951 Laguna Road, Pasadena, CA 91105

5 beds · 5 baths · 4,414 sqft

509 Palmetto Drive

$3,395,000

SOLD

509 Palmetto Drive, Pasadena, CA 91105

4 beds · 4 baths · 3,950 sqft

3250 Mesaloa Lane
VIRTUAL TOUR

$2,990,000

SOLD

3250 Mesaloa Lane, Pasadena, CA 91107

4 beds · 5 baths · 4,097 sqft

201 La Vereda Road
VIDEO TOUR

$3,720,000

SOLD

201 La Vereda Road, Pasadena, CA 91105

4 beds · 5 baths · 3,535 sqft

380 S Parkwood Avenue
3D TOUR

$2,970,000

SOLD

380 S Parkwood Avenue, Pasadena, CA 91107

4 beds · 4 baths · 3,520 sqft

645 S San Rafael Avenue

$5,850,000

SOLD

645 S San Rafael Avenue, Pasadena, CA 91105

5 beds · 5 baths · 4,216 sqft

766 Canon Drive

$3,920,000

SOLD

766 Canon Drive, Pasadena, CA 91106

4 beds · 4 baths · 4,327 sqft

714 Prospect

$4,250,000

SOLD

714 Prospect, Pasadena, CA 91103

5 beds · 4 baths · 3,137 sqft

Topfind Realty

Company

  • About Us
  • Careers
  • Articles
  • Home Estimate

Explore

  • Renting
  • Buying
  • Selling
  • Realtors

Support

  • Help Center
  • Contact Us
  • Terms & Conditions
  • Privacy Policy

Topfind Realty, DRE # 02240815, is a licensed real estate broker in California. Topfind Realty pledges to support the Fair Housing Act and adhere to Equal Housing Opportunity laws.

Copyright © 2026 Topfind Realty. All Rights Reserved.