1 / 65
NEW 2 DAYS AGO
OPEN SATURDAY, 9PM - 11PM
$2,775,000FOR SALE
3 beds · 3 baths · 2,262 sqft
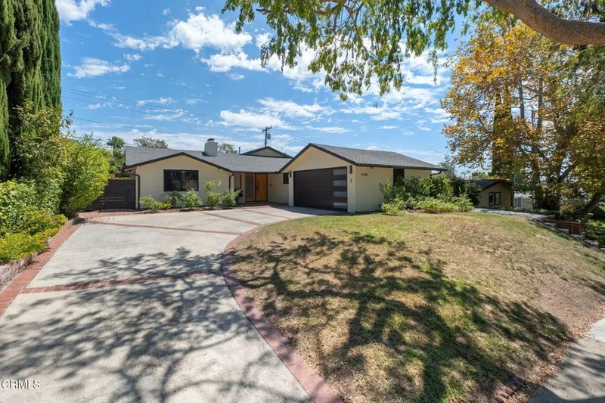
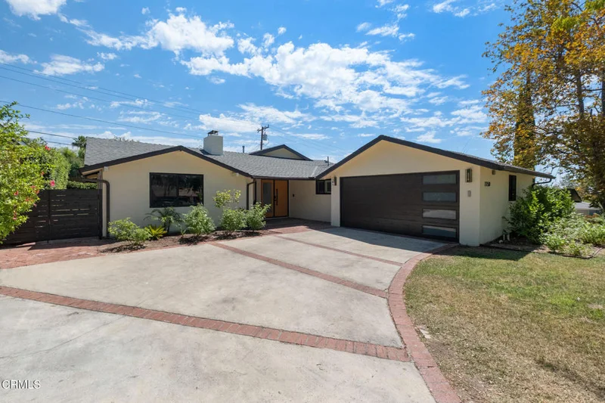
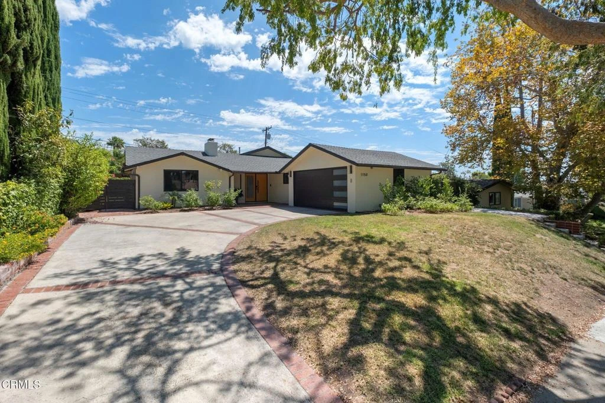
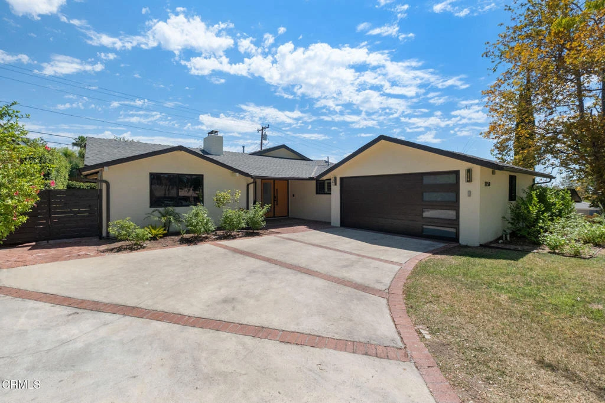
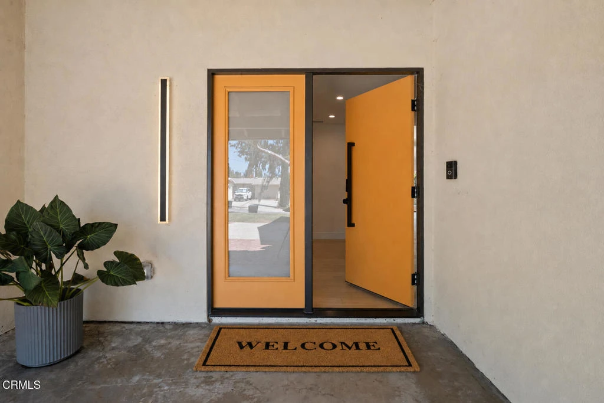
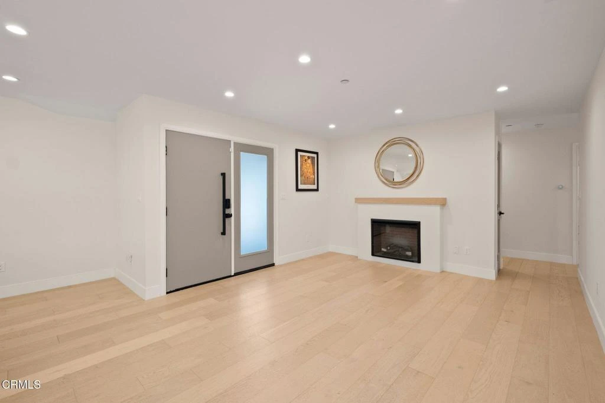
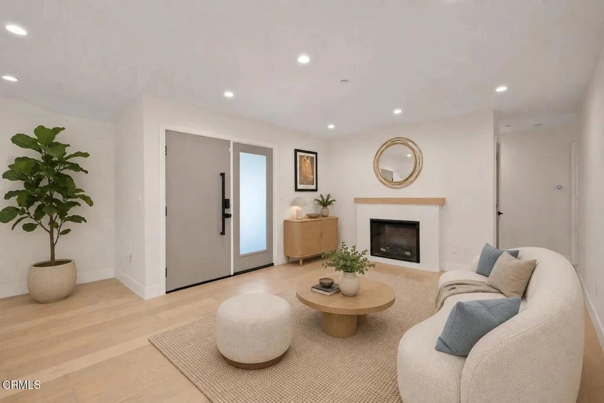
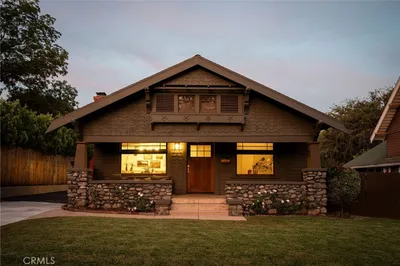
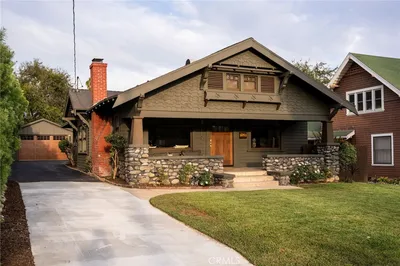
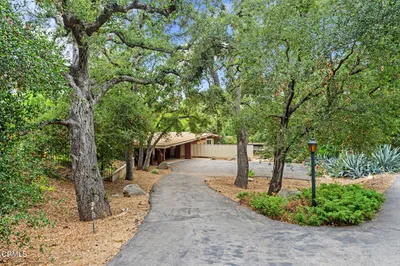
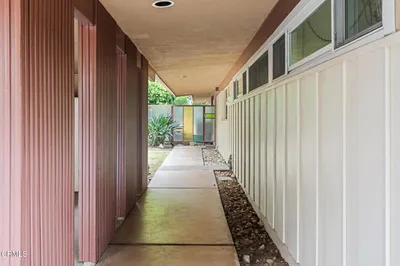
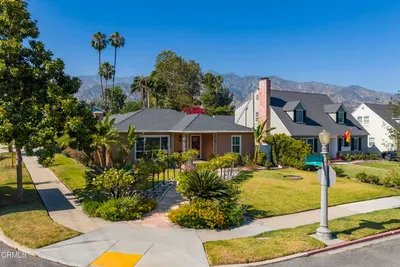
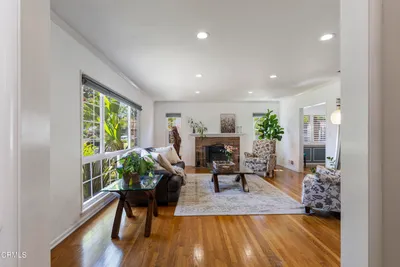
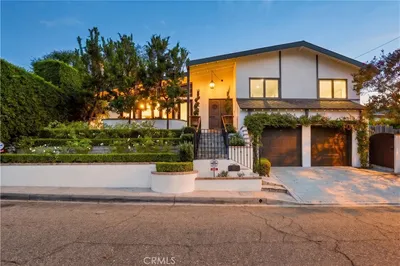
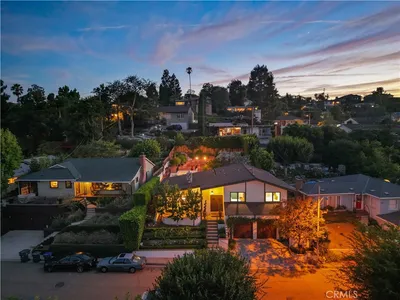
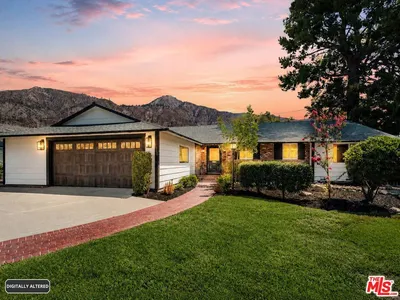
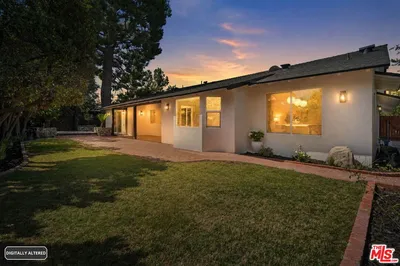
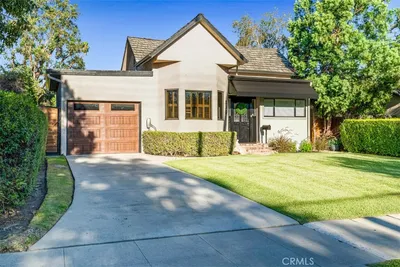
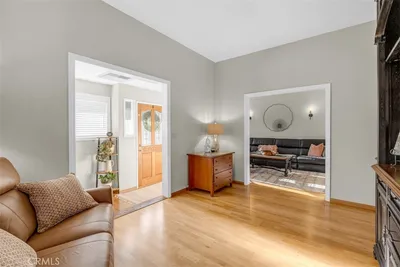
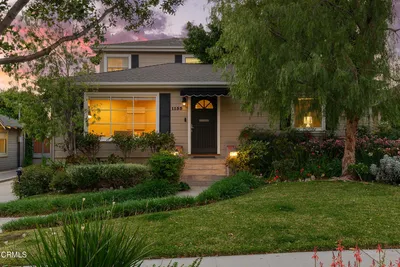
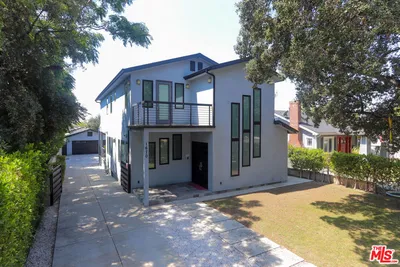
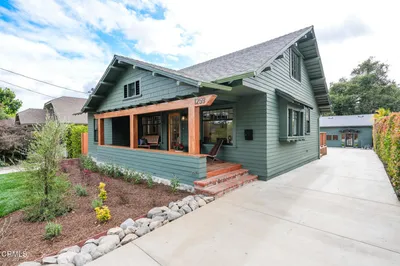
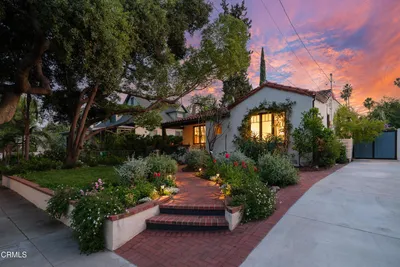
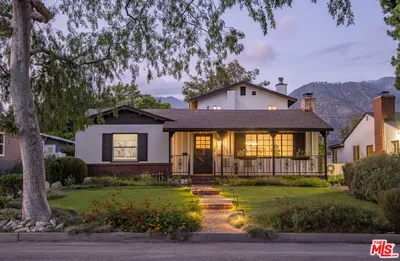
Set on a cheerful, tree-lined street in picturesque Upper Hastings Ranch, 1150 Leonard Ave is a mid-century home completely remodeled in 2023 with gorgeous modern updates. Sumptuous finishes, thoughtful design, and abundant natural light lend the interiors a feeling that is both elegant and warm, while the open, spacious floor plan allows each inviting area to flow naturally into the next. At the heart of it all is a stunning kitchen designed for both everyday living and entertaining, with an oversized eat-in island, professional-grade range, designer appliances, and stylish modern cabinetry. The kitchen leads seamlessly into the adjoining dining and living room, where a soaring vaulted ceiling brings impressive scale to the open gathering space. The home's sense of warmth and comfort continues in the spacious primary suite, a serene retreat with a beautifully appointed bath, generous walk-in closet, and tranquil views of the backyard. A second en-suite bedroom provides added convenience and privacy, while two additional bedrooms share a third bathroom. Outside, the private backyard and grassy lawn offer plenty of room to entertain, relax, or garden, all against the majestic backdrop of the San Gabriel Mountains. Beyond the home's polished design is an equally thoughtful list of practical improvements, including a newer roof, updated electrical panel, copper plumbing, newer windows and doors, tankless water heater, EV charger, automatic sprinkler system, smart door locks, and smart thermostat. There's a special ease to life at 1150 Leonard Ave, making it a place to settle in, put down roots, and enjoy all that comes next.
Listed by Evangelyn Lin • eXp Realty of California, Inc.
Bedrooms
4
Bathrooms
3
Square Feet
2,131
Lot Size
7,930 sqft
Year Built
1951
Property Type
Single Family Residence
Days on Market
0
Garage Total
2
MLS #
P1-28625
Interior Features
Recessed Lighting, Storage, Primary Suite
Fireplace
Living Room
Appliances
Dishwasher, Gas Cooktop, Gas Oven, Refrigerator, Dryer, Washer
Cooling
Central Air
Heating
Central
Total Parking Spaces
2
Garage Spaces
2
Attached Garage
Yes
Parking Features
Door Single, Driveway, Garage
Direction Faced
West
Sewer
Public Sewer
Water Source
Public
Curbs
$0
| Rating | School Name |
|---|---|
10 | Field (Eugene) Elementary Elementary School |
7 | Don Benito Fundamental Elementary School |
N/A | La Salle College Preparatory Private School |
N/A | Alverno Heights Academy Private School |
5 | Cis Academy Elementary School |
Balanced market
Avg. time on market
This is a Balanced Market. Homes are selling at a moderate pace.

Get expert support from a local agent today.
Based on price, location, and features