1 / 20
OPEN SATURDAY, 9PM - 11PM
3D TOUR
$1,498,000FOR SALE
3 beds · 3 baths · 1,382 sqft
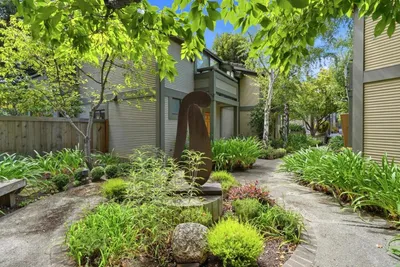
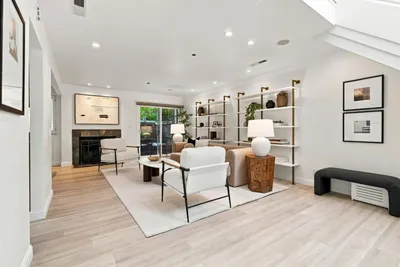
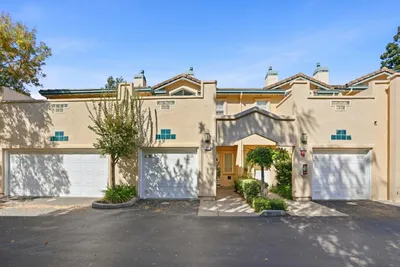
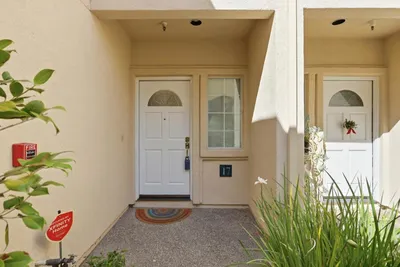
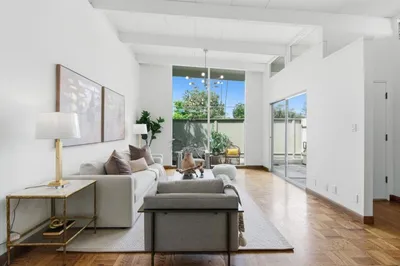
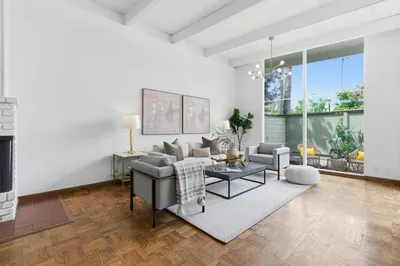
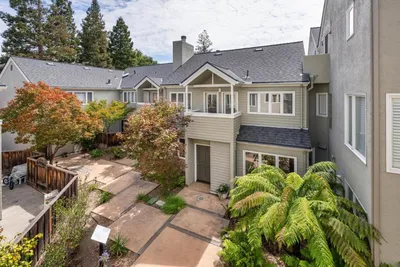
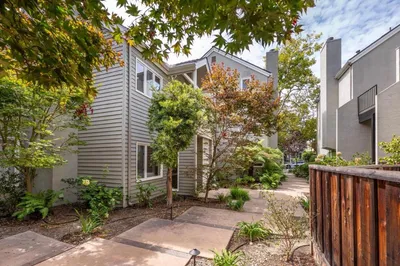
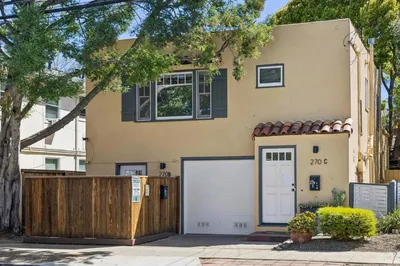
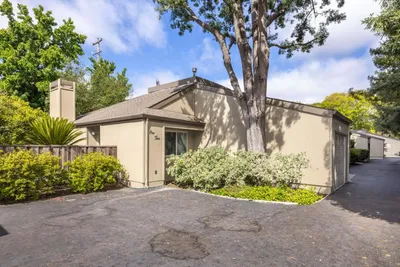
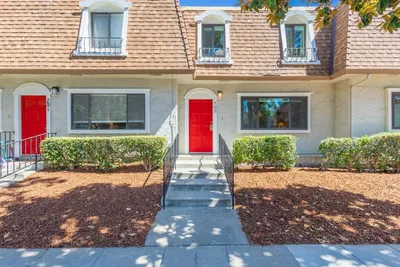

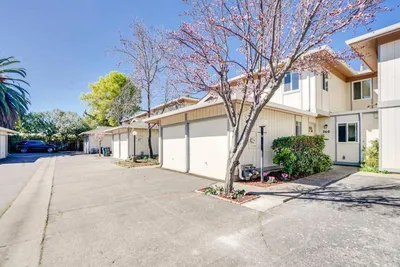

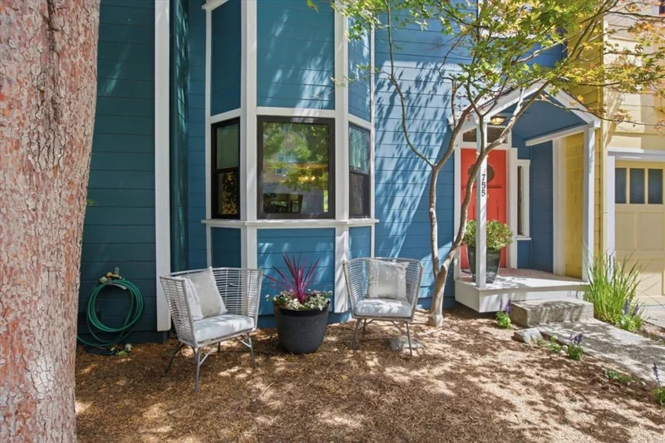
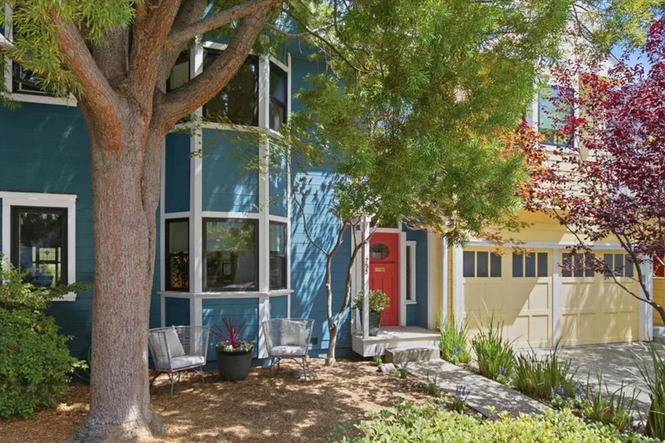
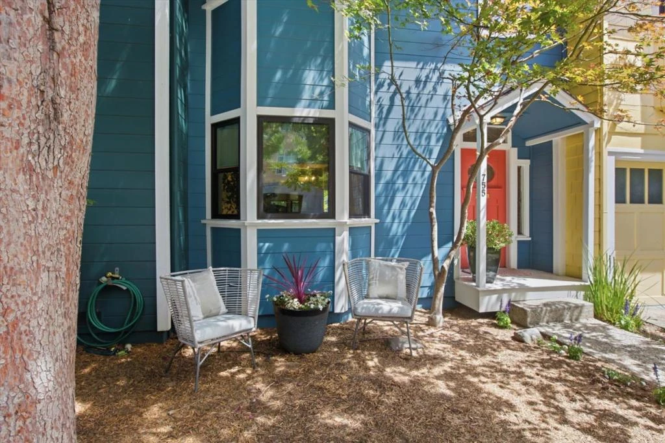
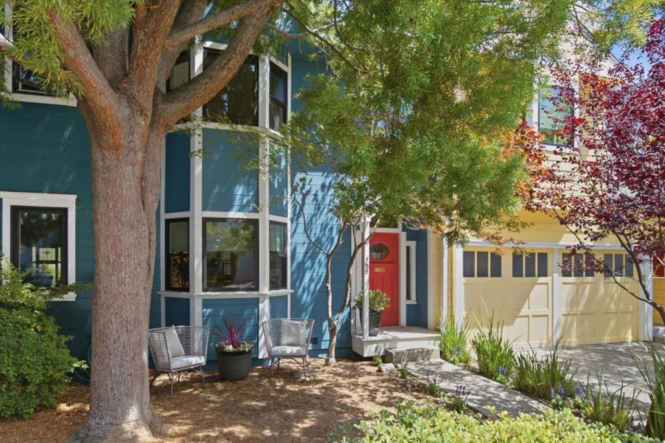
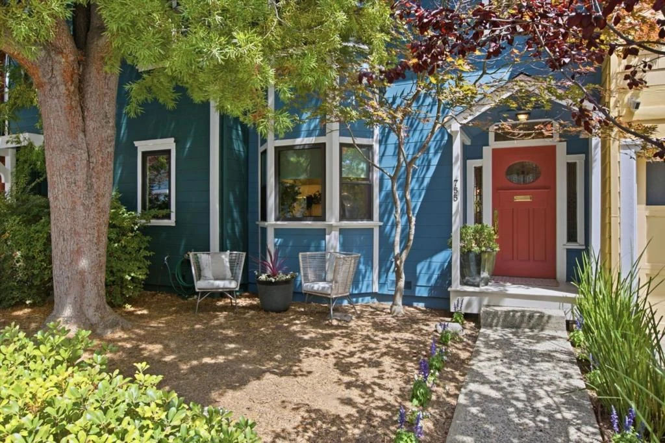
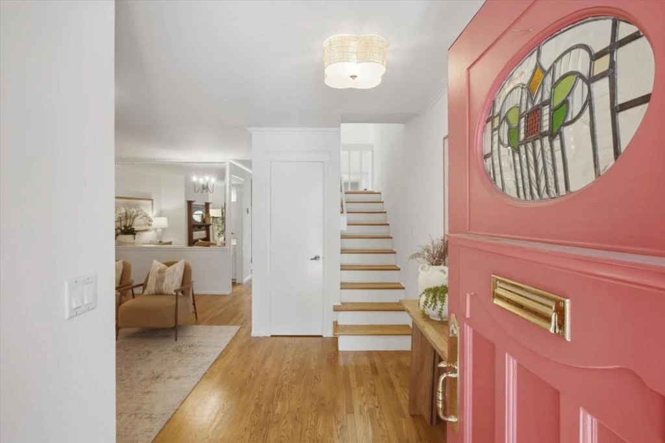
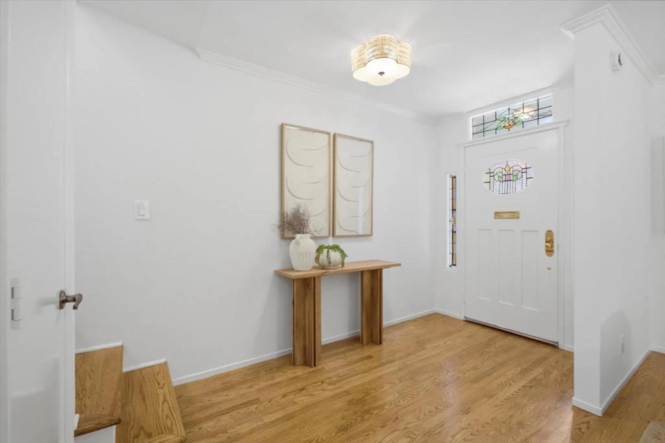
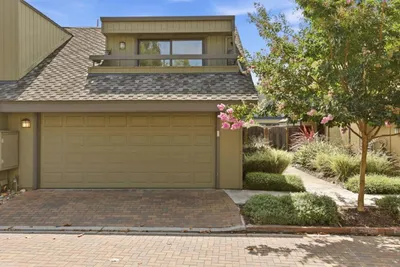
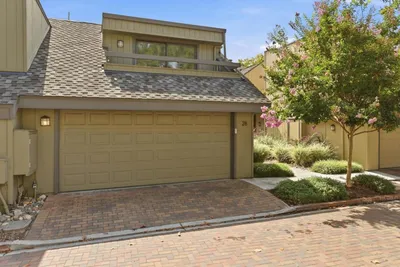
Rarely available Victorian townhome in the heart of downtown Palo Alto, Ideally located just one block from Whole Foods and three blocks from the Caltrain station. This charming 1,290 sq. ft. residence features two bedrooms and one full bath with both a shower and tub on the upper level, along with convenient in-home laundry. A half bath is located on the main floor. The home showcases newly refinished red oak hardwood floors, double-pane Marvin windows, updated lighting, and fresh interior paint throughout. The inviting living room features a wood-burning fireplace, while radiant floor heating provides year-round comfort. Abundant natural light pours in through a skylight, and the high bedroom ceilings enhance the home's spacious feel. A private patio adjacent to the kitchen and dining area creates an ideal setting for outdoor dining and entertaining. The Victorian Townhouse Association consists of just seven homes, offering a boutique residential setting. Additional amenities include a shared paved driveway and two assigned parking spaces.
Listed by Elizabeth Elliott Maulick • Compass
Bedrooms
2
Bathrooms
2
Square Feet
1,290
Year Built
1977
Property Type
Townhouse
Days on Market
0
HOA Fee
$850/mo
Garage Total
0
MLS #
ML82058912
Flooring
Wood
Fireplace
Living Room, Wood Burning
Appliances
Dishwasher, Electric Oven
Total Parking Spaces
1
Carport Spaces
1
Parking Features
Carport
Fencing
Partial
Foundation
Slab
Roof
Composition, Shingle
Sewer
Public Sewer
Water Source
Public
Water
$0
| Rating | School Name |
|---|---|
N/A | Guidepost Montessori Private School |
N/A | Odyssey Montessori Private School |
10 | Palo Alto High High School |
N/A | Castilleja School Private School |
10 | Addison Elementary Elementary School |
Balanced market
Avg. time on market
This is a Balanced Market. Homes are selling at a moderate pace.

Get expert support from a local agent today.
Based on price, location, and features