1 / 20
VIDEO TOUR
$15,980,000FOR SALE
4 beds · 5 baths · 4,257 sqft
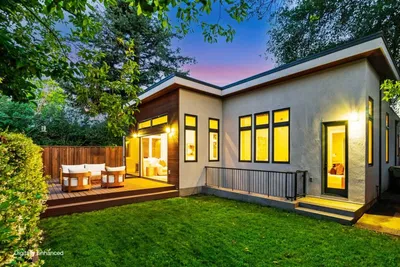
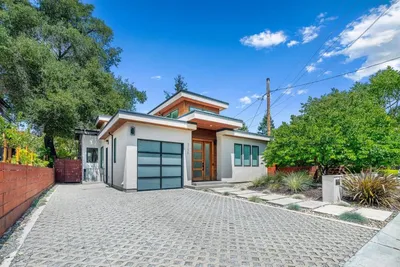
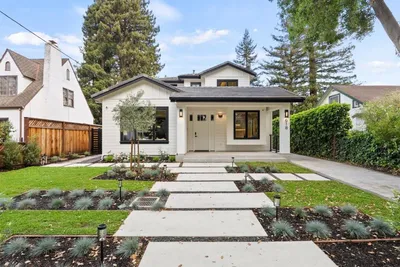
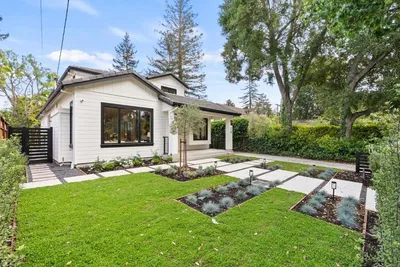
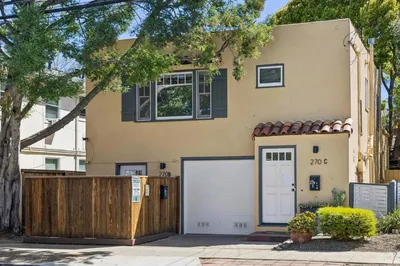
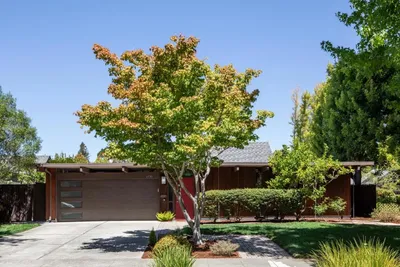
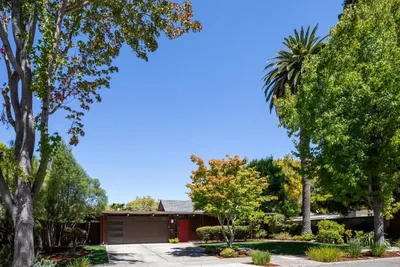
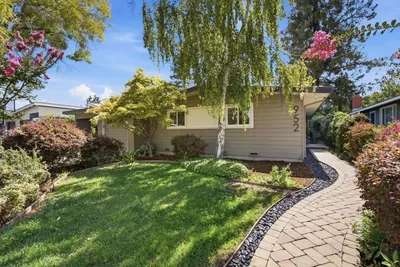
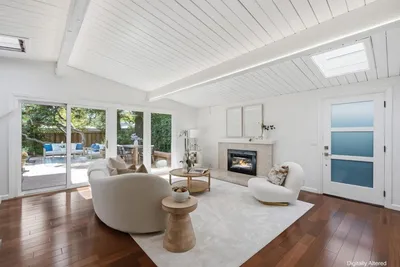
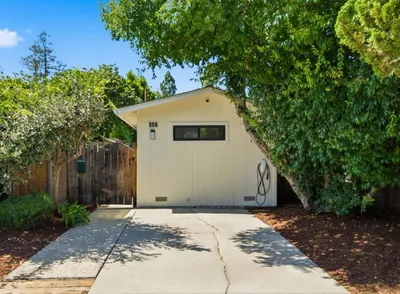

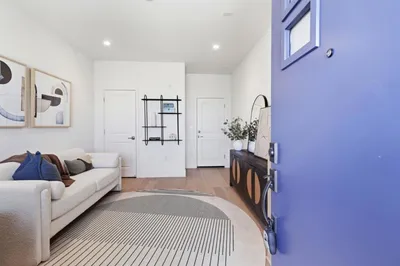
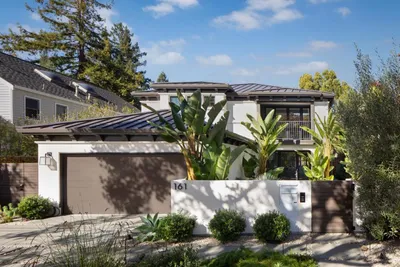
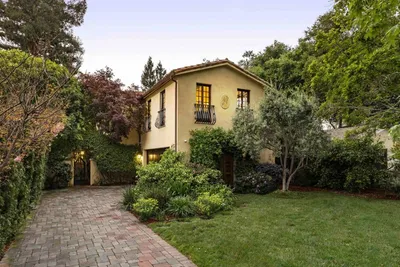
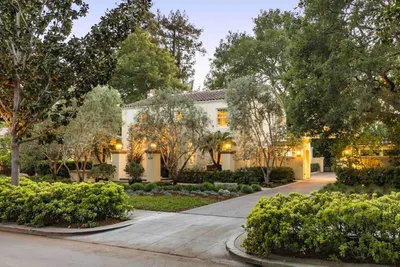
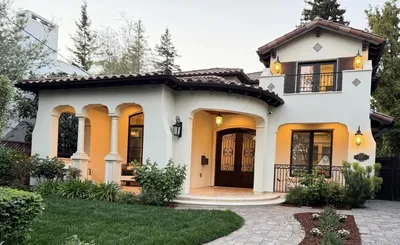
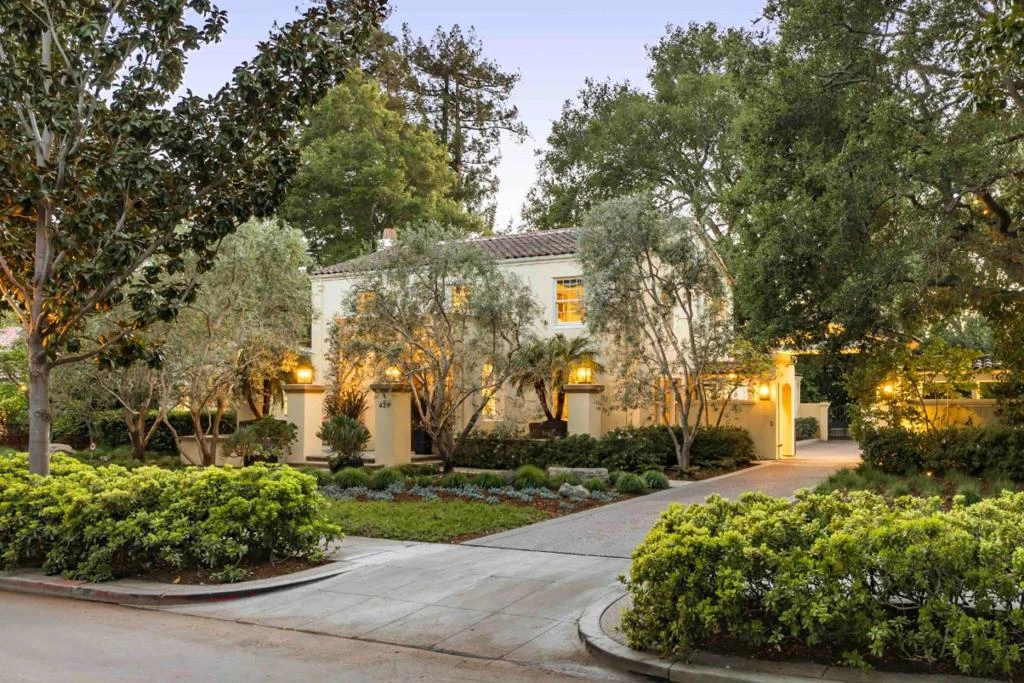
Set on a peaceful cul-de-sac in Crescent Park, this Spanish Colonial Revival estate blends timeless architecture with beautifully landscaped grounds. A graceful arched entry opens to a multi-level floorplan with hardwood floors, intricate millwork, and light-filled interiors. Formal living and dining rooms are ideal for entertaining, while the chef's kitchen with Sub-Zero and Thermador appliances flows into a spacious family room with a fireplace. The estate offers five bedrooms, including a guest suite, and a detached one-bedroom guest studio. The primary suite features a two-way fireplace, private office, and spa-like bath with bright, airy finishes. A wall of folding glass doors opens to the backyard with a pool, spa, deck, and sunken fire pit. Additional features include climate control, a 3-car garage, and a gated driveway, all moments from University Avenue, Stanford, parks, and top schools.
Bedrooms
5
Bathrooms
6
Square Feet
4,499
Lot Size
22,500 sqft
Year Built
1924
Property Type
Single Family Residence
Days on Market
53
HOA Fee
N/A
Garage Total
3
MLS #
ML82042046
Interior Features
Breakfast Bar, Breakfast Area, Utility Room, Walk In Closets
Flooring
Carpet, Stone, Tile, Wood
Fireplace
Family Room, Gas Starter, Living Room, Wood Burning
Accessibility
Accessible Doors
Appliances
Dishwasher, Gas Cooktop, Disposal, Ice Maker, Microwave, Refrigerator, Vented Exhaust Fan, Dryer, Washer
Cooling
Central Air
Construction
Stucco
Foundation
Concrete Perimeter
Roof
Tile
| Rating | School Name |
|---|---|
N/A | St Elizabeth Seton School Private School |
10 | Addison Elementary Elementary School |
N/A | Tru School Private School |
10 | Duveneck Elementary Elementary School |
10 | Walter Hays Elementary Elementary School |

Curious what your home is worth? Get a free valuation.
Based on price, location, and features