Topfind Realty
Renting

Search Rentals

Houses for RentTownhomes for RentCondos for RentView All Rentals →

Renting Resources

Why Rent With UsRenter GuideRent vs Buy Calculator

Renter Articles

How to Negotiate RentUnderstanding Your LeaseMoving Checklist for Renters
Buying

Search Homes

Houses for SaleTownhomes for SaleCondos for SaleView All Homes →

Buying Resources

Why Buy With UsBuyer GuideAffordability CalculatorInvestment CalculatorProperty Tax Calculator

Buyer Articles

Master Your New Home BudgetBeat Moving StressPacking Secrets
Selling

Selling Tools

Home ValuationFind a Seller's Agent

Selling Resources

Why Sell With UsSeller GuideNet Sheet CalcHELOC Calculator

Seller Articles

Strategic PricingDownsizing Tips
Mortgage Rates

Today's Rates

Mortgage RatesRefinance RatesLoan ComparisonHELOC Calculator

Mortgage Resources

Understanding Mortgage RatesFirst-Time Homebuyer GuideWhen to Refinance Your Mortgage
Realtors
Topfind
Houses for RentTownhomes for RentCondos for RentView All Rentals →
Why Rent With UsRenter GuideRent vs Buy Calculator
How to Negotiate RentUnderstanding Your LeaseMoving Checklist for Renters
Houses for SaleTownhomes for SaleCondos for SaleView All Homes →
Why Buy With UsBuyer GuideAffordability CalculatorInvestment CalculatorProperty Tax Calculator
Master Your New Home BudgetBeat Moving StressPacking Secrets
Home ValuationFind a Seller's Agent
Why Sell With UsSeller GuideNet Sheet CalcHELOC Calculator
Strategic PricingDownsizing Tips
Mortgage RatesRefinance RatesLoan ComparisonHELOC Calculator
Understanding Mortgage RatesFirst-Time Homebuyer GuideWhen to Refinance Your Mortgage
groupRealtorsinfoAbout Us
Continue with Google
Sign InSign Up
Topfind Realty
Renting

Search Rentals

Houses for RentTownhomes for RentCondos for RentView All Rentals →

Renting Resources

Why Rent With UsRenter GuideRent vs Buy Calculator

Renter Articles

How to Negotiate RentUnderstanding Your LeaseMoving Checklist for Renters
Buying

Search Homes

Houses for SaleTownhomes for SaleCondos for SaleView All Homes →

Buying Resources

Why Buy With UsBuyer GuideAffordability CalculatorInvestment CalculatorProperty Tax Calculator

Buyer Articles

Master Your New Home BudgetBeat Moving StressPacking Secrets
Selling

Selling Tools

Home ValuationFind a Seller's Agent

Selling Resources

Why Sell With UsSeller GuideNet Sheet CalcHELOC Calculator

Seller Articles

Strategic PricingDownsizing Tips
Mortgage Rates

Today's Rates

Mortgage RatesRefinance RatesLoan ComparisonHELOC Calculator

Mortgage Resources

Understanding Mortgage RatesFirst-Time Homebuyer GuideWhen to Refinance Your Mortgage
Realtors
Topfind
Houses for RentTownhomes for RentCondos for RentView All Rentals →
Why Rent With UsRenter GuideRent vs Buy Calculator
How to Negotiate RentUnderstanding Your LeaseMoving Checklist for Renters
Houses for SaleTownhomes for SaleCondos for SaleView All Homes →
Why Buy With UsBuyer GuideAffordability CalculatorInvestment CalculatorProperty Tax Calculator
Master Your New Home BudgetBeat Moving StressPacking Secrets
Home ValuationFind a Seller's Agent
Why Sell With UsSeller GuideNet Sheet CalcHELOC Calculator
Strategic PricingDownsizing Tips
Mortgage RatesRefinance RatesLoan ComparisonHELOC Calculator
Understanding Mortgage RatesFirst-Time Homebuyer GuideWhen to Refinance Your Mortgage
groupRealtorsinfoAbout Us
Continue with Google
Sign InSign Up
Real Estate/CA/Palo Alto/2861 Josephine Lane
3d_rotation3D Tour
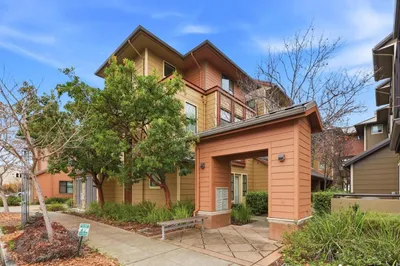
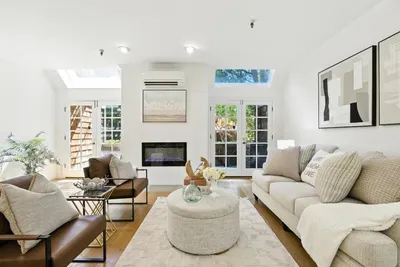
Photo 1 of 2861 Josephine Lane
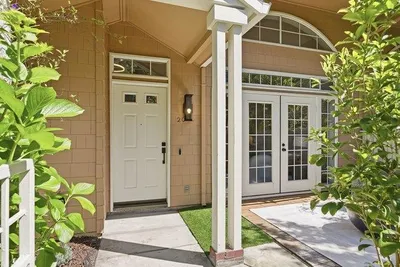
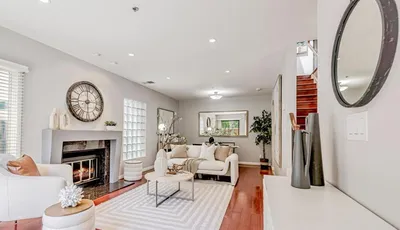
Photo 2 of 2861 Josephine Lane
1 / 20
Main
Interior 1
Interior 2
Interior 3
Interior 4
imagesmode View 20 photos
For Sale
$1,988,000
Est. $11,133/mo

2861 Josephine Lane, Palo Alto, CA 94303

bed
3
Bedrooms
bathtub
3
Bathrooms
square_foot
1,770
Sq Ft

About this home

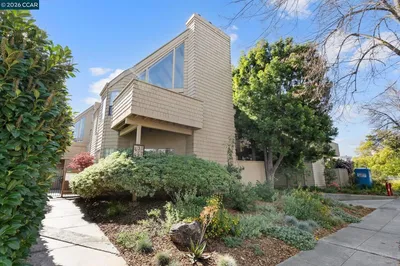
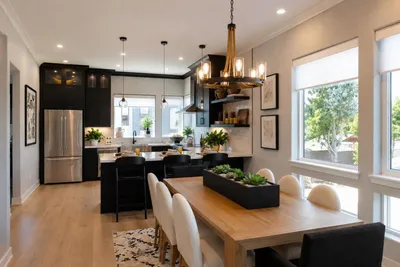
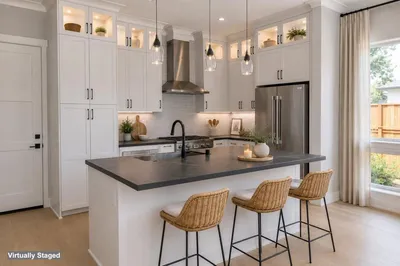
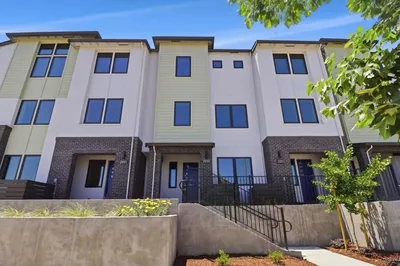
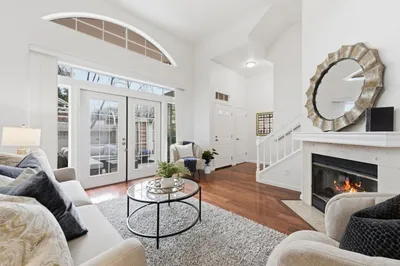
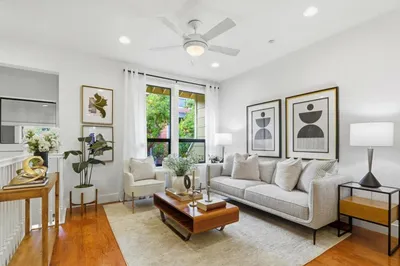
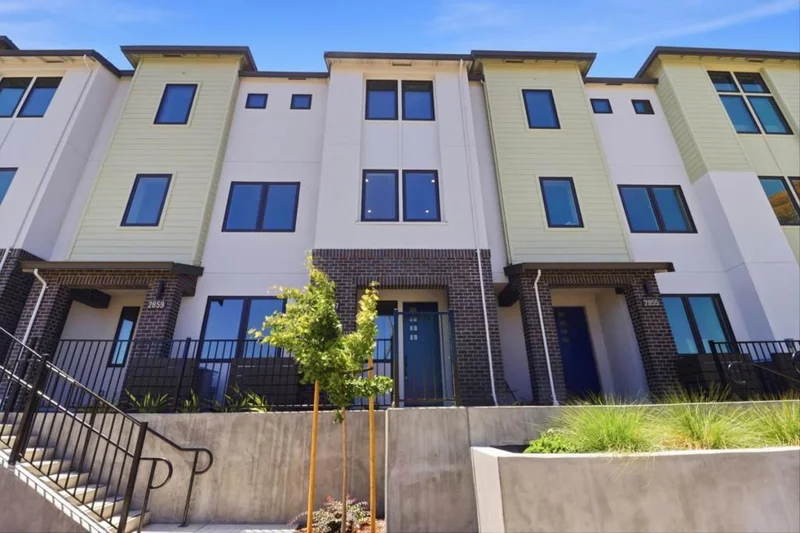
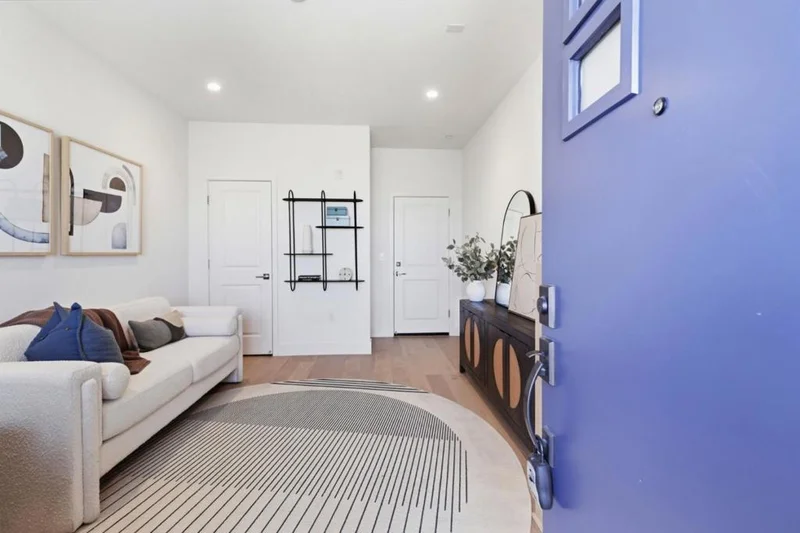
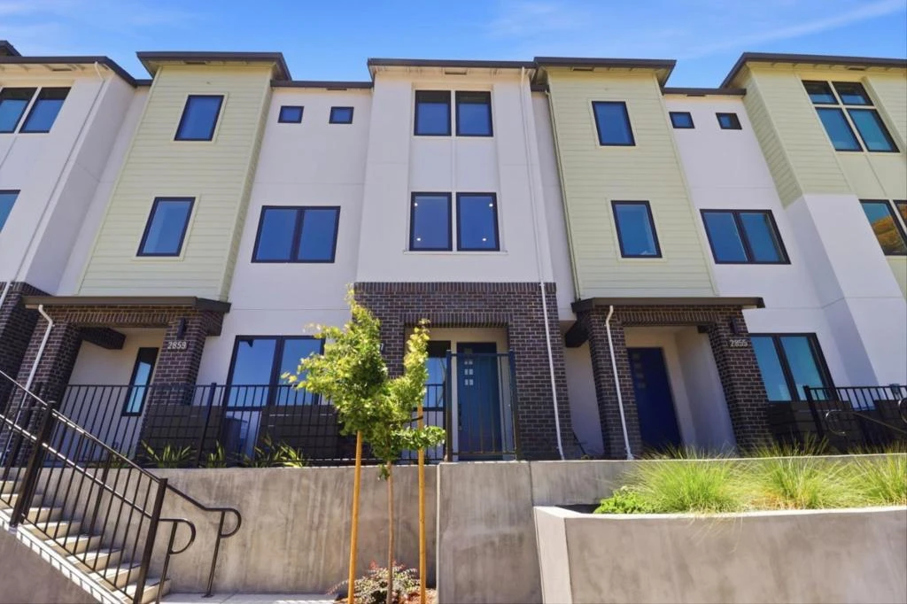
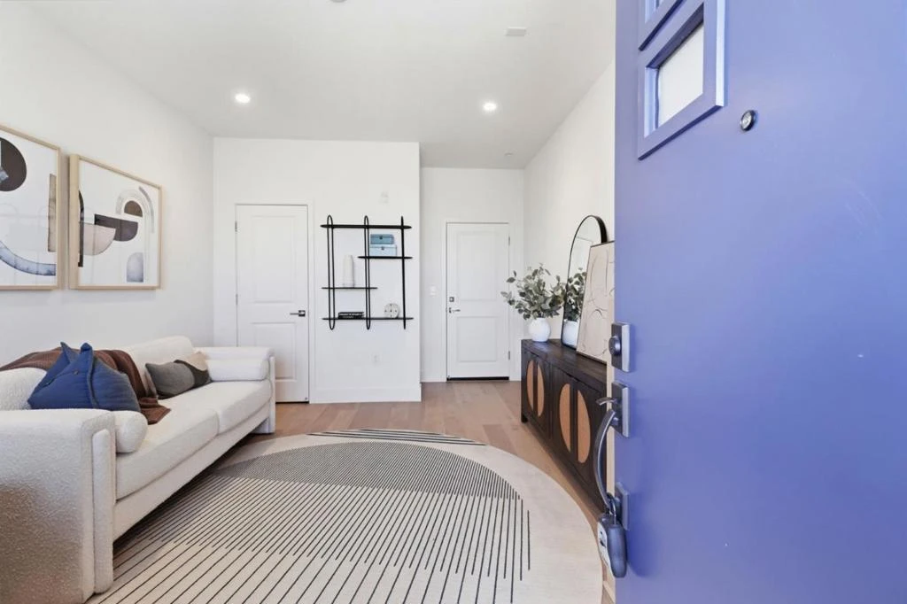
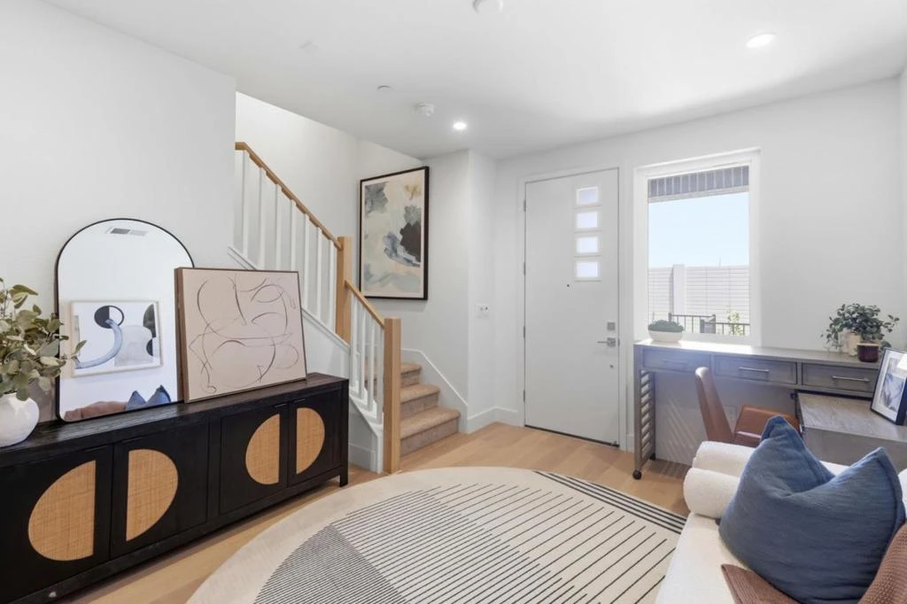
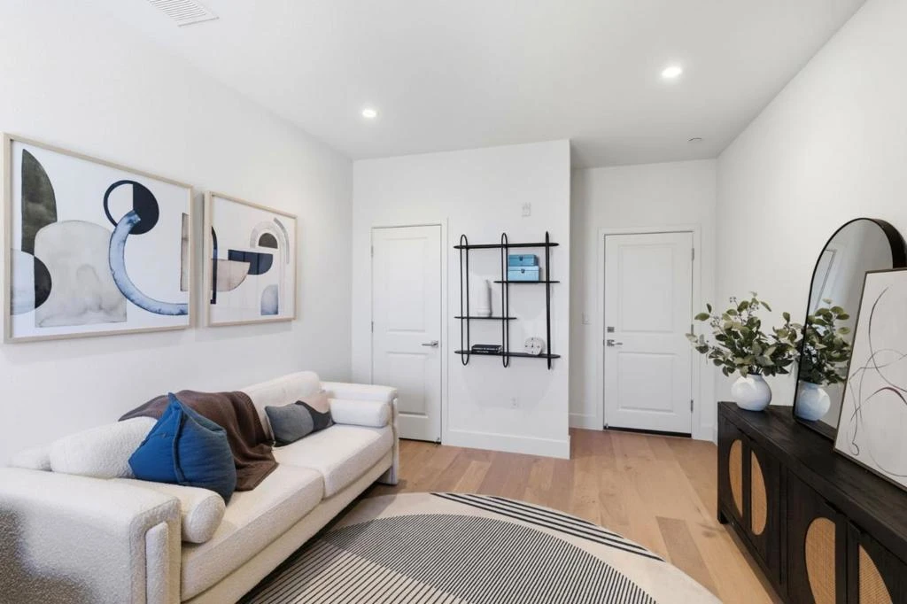

Plan 3 at 28Fifty offers 3 bedrooms, 3 full baths, and a versatile den ideal for guests, or a home office. The kitchen features Bosch stainless appliances, sleek quartz countertops, modern paint-grade shaker-style cabinetry with white finish, and a spacious walk-in pantry. Engineered hardwood flooring extends throughout the first and second levels, adding warmth and sophistication. The primary suite includes a generous walk-in closet and an en-suite bath, additional bedroom and full bath on the top floor provide flexibility for guests or multigenerational living. A private patio and deck offer inviting spaces for relaxing and entertaining outdoors. Solar panels may be leased or owned. 28Fifty blends contemporary living with exceptional convenience. Community amenities include a green park perfect for outdoor enjoyment. Ideally located near major tech employers, Highway101, and Dumbarton Bridge, the community is also just 3 miles from downtown Palo Alto's renowned shopping and dining. Served by the highly rated Palo Alto Unified School District, 28Fifty is perfectly suited for families and professionals alike. Home is move-in ready.

Property Facts

bed

Bedrooms

3

bathtub

Bathrooms

3

square_foot

Square Feet

1,770

landscape

Lot Size

1,770 sqft

calendar_month

Year Built

2025

home_work

Property Type

Townhouse

timer

Days on Market

0

payments

HOA Fee

$445/mo

garage

Garage Total

2

fingerprint

MLS #

ML82057856

Interior Details

Climate Control

Cooling

Central Air

Heating

Central

Parking

Total Parking Spaces

2

Garage Spaces

2

Attached Garage

Yes

Exterior & Lot

Building & Construction

Roof

Composition

Community & HOA

Association Info

HOA Fee$445

HOA Amenities

Barbecue

Mortgage Calculator

Total Monthly

$0

Principal & Interest:
$0
Property Tax:
$0
Home Insurance:
$0
HOA Fees:
$0
$
$
%

Nearby Schools

RatingSchool NameGradesDistance
No school data available for this area.

Market Insights

94303|Palo Alto
analytics

Estimated Value

Calculating...
trending_up0%vs. last year
Value history is still building for this area.

Market Temperature

Seller'sBalancedBuyer's
0d30d60d180d
Balanced

Balanced market

30 Days

Avg. time on market

This is a Balanced Market. Homes are selling at a moderate pace.

Topfind Realty

Ready to Take the Next Step?

Get expert support from a local agent today.

call
(800)-330-9306Available 9AM - 7PM

Similar Homes You Might Like

Based on price, location, and features
444 San Antonio Road 7B
OPEN AUG 15, 9PM - 11PM
VIRTUAL TOUR

$1,498,000

FOR SALE

444 San Antonio Road 7B, Palo Alto, CA 94306

2 beds · 3 baths · 1,556 sqft

443 College Ave

$1,995,000

FOR SALE

443 College Ave, Palo Alto, CA 94306

4 beds · 4 baths · 2,015 sqft

422 Acacia Avenue
OPEN AUG 16, 5PM - 12AM
VIDEO TOUR

$2,675,000

FOR SALE

422 Acacia Avenue, Palo Alto, CA 94306

3 beds · 4 baths · 2,016 sqft

2859 Josephine Lane
OPEN AUG 15, 8PM - 11PM
3D TOUR

$1,698,000

FOR SALE

2859 Josephine Lane, Palo Alto, CA 94303

2 beds · 3 baths · 1,436 sqft

109 Koa Court
OPEN AUG 16, 5PM - 12AM
VIDEO TOUR

$2,675,000

FOR SALE

109 Koa Court, Palo Alto, CA 94306

3 beds · 3 baths · 1,751 sqft

2857 Josephine Lane
3D TOUR

$1,998,000

FOR SALE

2857 Josephine Lane, Palo Alto, CA 94303

3 beds · 3 baths · 1,770 sqft

270 Everett Avenue
VIRTUAL TOUR

$1,975,000

FOR SALE

270 Everett Avenue, Palo Alto, CA 94301

3 beds · 3 baths · 1,922 sqft

3751 El Centro Street
3D TOUR

$5,000,000

FOR SALE

3751 El Centro Street, Palo Alto, CA 94306

5 beds · 7 baths · 3,635 sqft

Recently Sold

430 Jacobs Court
VIRTUAL TOUR

$1,925,000

SOLD

430 Jacobs Court, Palo Alto, CA 94306

3 beds · 3 baths · 1,439 sqft

444 San Antonio Road 1A
VIRTUAL TOUR

$1,849,000

SOLD

444 San Antonio Road 1A, Palo Alto, CA 94306

3 beds · 3 baths · 1,826 sqft

4248 Rickeys Way H
VIRTUAL TOUR

$1,948,000

SOLD

4248 Rickeys Way H, Palo Alto, CA 94306

3 beds · 3 baths · 1,913 sqft

444 San Antonio Road 2C
VIRTUAL TOUR

$1,500,000

SOLD

444 San Antonio Road 2C, Palo Alto, CA 94306

2 beds · 3 baths · 1,556 sqft

478 Fulton Street
VIRTUAL TOUR

$2,600,000

SOLD

478 Fulton Street, Palo Alto, CA 94301

3 beds · 2 baths · 1,900 sqft

4206 Rickeys Way C
VIRTUAL TOUR

$1,885,000

SOLD

4206 Rickeys Way C, Palo Alto, CA 94306

3 beds · 3 baths · 1,563 sqft

447 Homer Avenue
VIRTUAL TOUR

$1,863,000

SOLD

447 Homer Avenue, Palo Alto, CA 94301

3 beds · 3 baths · 1,580 sqft

907 Cowper Street
VIRTUAL TOUR

$2,280,000

SOLD

907 Cowper Street, Palo Alto, CA 94301

3 beds · 3 baths · 1,580 sqft

$1,988,000
3 bd | 3 ba | 1,770 sqft
Request a tourcall
Topfind Realty

Company

  • About Us
  • Careers
  • Articles
  • Home Estimate

Explore

  • Renting
  • Buying
  • Selling
  • Realtors

Support

  • Help Center
  • Contact Us
  • Terms & Conditions
  • Privacy Policy

Topfind Realty, DRE # 02240815, is a licensed real estate broker in California. Topfind Realty pledges to support the Fair Housing Act and adhere to Equal Housing Opportunity laws.

Copyright © 2026 Topfind Realty. All Rights Reserved.