Topfind Realty
Renting

Search Rentals

Houses for RentTownhomes for RentCondos for RentView All Rentals →

Renting Resources

Why Rent With UsRenter GuideRent vs Buy Calculator

Renter Articles

How to Negotiate RentUnderstanding Your LeaseMoving Checklist for Renters
Buying

Search Homes

Houses for SaleTownhomes for SaleCondos for SaleView All Homes →

Buying Resources

Why Buy With UsBuyer GuideAffordability CalculatorInvestment CalculatorProperty Tax Calculator

Buyer Articles

Master Your New Home BudgetBeat Moving StressPacking Secrets
Selling

Selling Tools

Home ValuationFind a Seller's Agent

Selling Resources

Why Sell With UsSeller GuideNet Sheet CalcHELOC Calculator

Seller Articles

Strategic PricingDownsizing Tips
Mortgage Rates

Today's Rates

Mortgage RatesRefinance RatesLoan ComparisonHELOC Calculator

Mortgage Resources

Understanding Mortgage RatesFirst-Time Homebuyer GuideWhen to Refinance Your Mortgage
Realtors
Topfind
Houses for RentTownhomes for RentCondos for RentView All Rentals →
Why Rent With UsRenter GuideRent vs Buy Calculator
How to Negotiate RentUnderstanding Your LeaseMoving Checklist for Renters
Houses for SaleTownhomes for SaleCondos for SaleView All Homes →
Why Buy With UsBuyer GuideAffordability CalculatorInvestment CalculatorProperty Tax Calculator
Master Your New Home BudgetBeat Moving StressPacking Secrets
Home ValuationFind a Seller's Agent
Why Sell With UsSeller GuideNet Sheet CalcHELOC Calculator
Strategic PricingDownsizing Tips
Mortgage RatesRefinance RatesLoan ComparisonHELOC Calculator
Understanding Mortgage RatesFirst-Time Homebuyer GuideWhen to Refinance Your Mortgage
groupRealtorsinfoAbout Us
Continue with Google
Sign InSign Up
Topfind Realty
Renting

Search Rentals

Houses for RentTownhomes for RentCondos for RentView All Rentals →

Renting Resources

Why Rent With UsRenter GuideRent vs Buy Calculator

Renter Articles

How to Negotiate RentUnderstanding Your LeaseMoving Checklist for Renters
Buying

Search Homes

Houses for SaleTownhomes for SaleCondos for SaleView All Homes →

Buying Resources

Why Buy With UsBuyer GuideAffordability CalculatorInvestment CalculatorProperty Tax Calculator

Buyer Articles

Master Your New Home BudgetBeat Moving StressPacking Secrets
Selling

Selling Tools

Home ValuationFind a Seller's Agent

Selling Resources

Why Sell With UsSeller GuideNet Sheet CalcHELOC Calculator

Seller Articles

Strategic PricingDownsizing Tips
Mortgage Rates

Today's Rates

Mortgage RatesRefinance RatesLoan ComparisonHELOC Calculator

Mortgage Resources

Understanding Mortgage RatesFirst-Time Homebuyer GuideWhen to Refinance Your Mortgage
Realtors
Topfind
Houses for RentTownhomes for RentCondos for RentView All Rentals →
Why Rent With UsRenter GuideRent vs Buy Calculator
How to Negotiate RentUnderstanding Your LeaseMoving Checklist for Renters
Houses for SaleTownhomes for SaleCondos for SaleView All Homes →
Why Buy With UsBuyer GuideAffordability CalculatorInvestment CalculatorProperty Tax Calculator
Master Your New Home BudgetBeat Moving StressPacking Secrets
Home ValuationFind a Seller's Agent
Why Sell With UsSeller GuideNet Sheet CalcHELOC Calculator
Strategic PricingDownsizing Tips
Mortgage RatesRefinance RatesLoan ComparisonHELOC Calculator
Understanding Mortgage RatesFirst-Time Homebuyer GuideWhen to Refinance Your Mortgage
groupRealtorsinfoAbout Us
Continue with Google
Sign InSign Up
Real Estate/CA/Palo Alto/3751 El Centro Street
3d_rotation3D Tour
Photo 1 of 3751 El Centro Street
Photo 2 of 3751 El Centro Street
1 / 20
Main
Interior 1
Interior 2
Interior 3
Interior 4
imagesmode View 20 photos
For Sale
$4,880,000
Est. $27,328/mo

3751 El Centro Street, Palo Alto, CA 94306

bed
5
Bedrooms
bathtub
7
Bathrooms
square_foot
3,635
Sq Ft

About this home

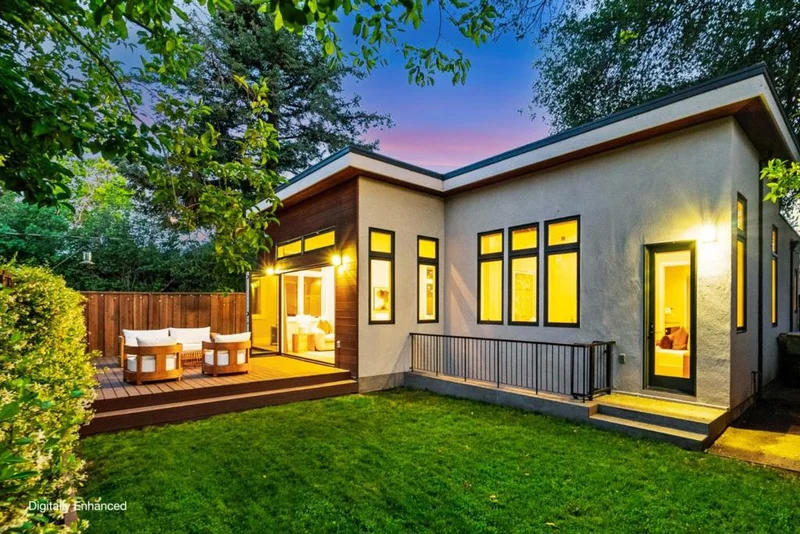
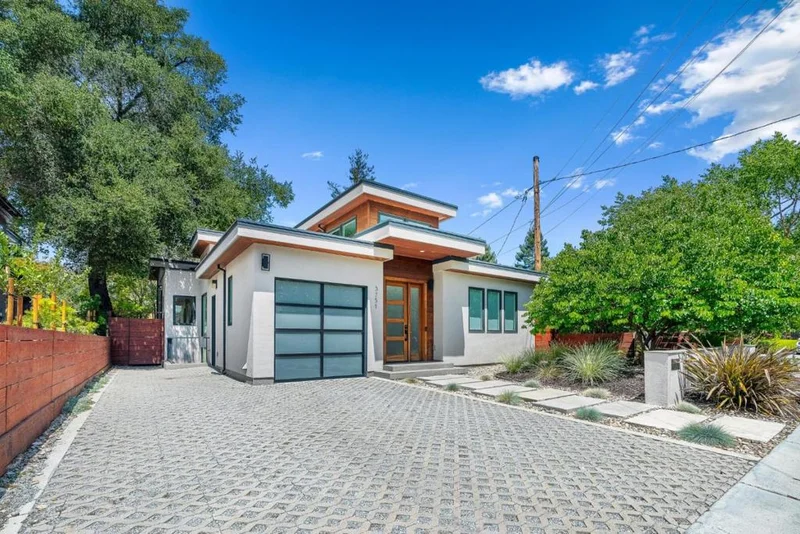
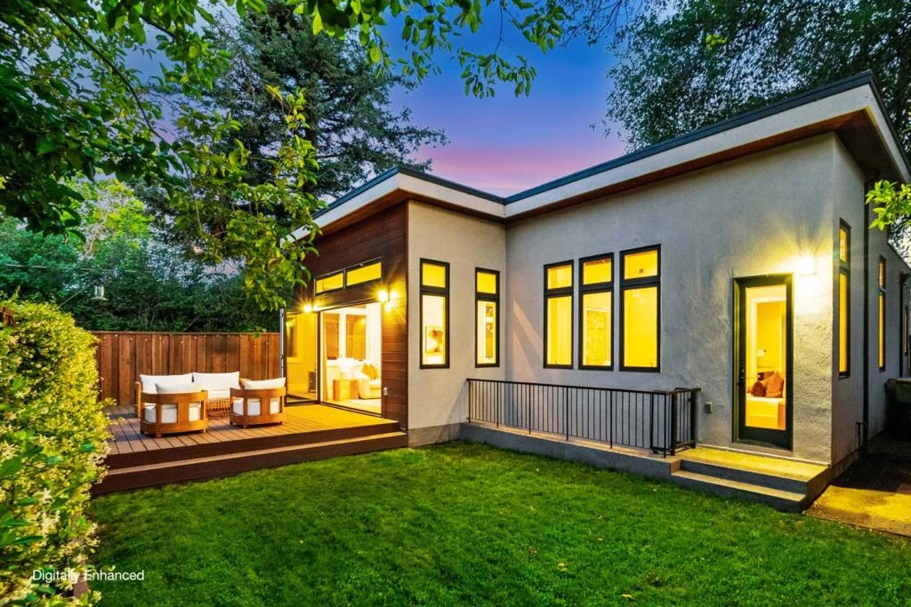
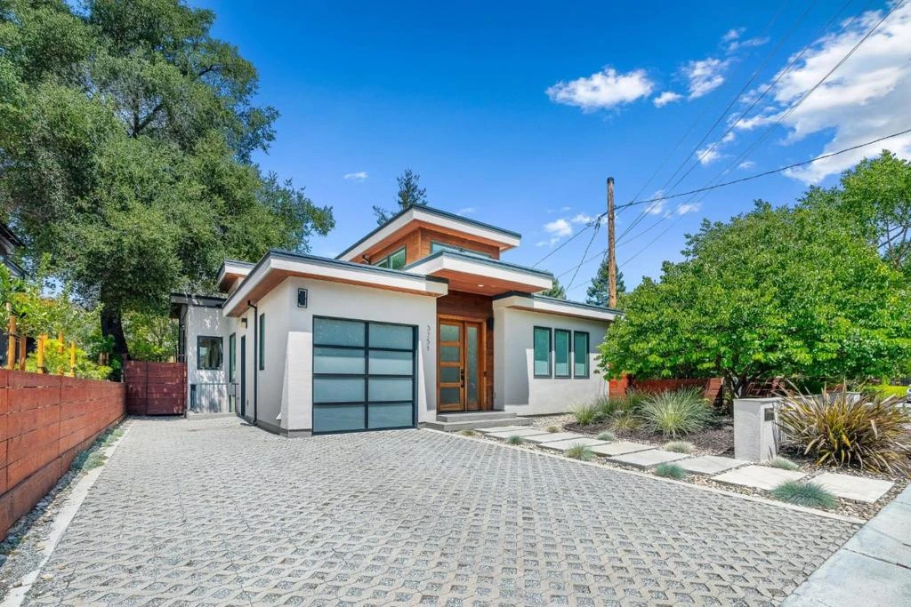
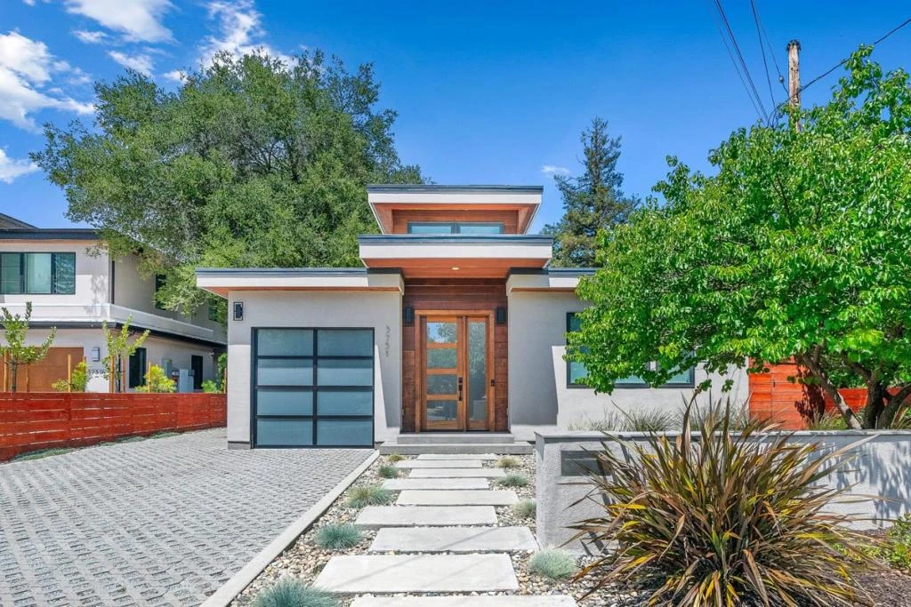
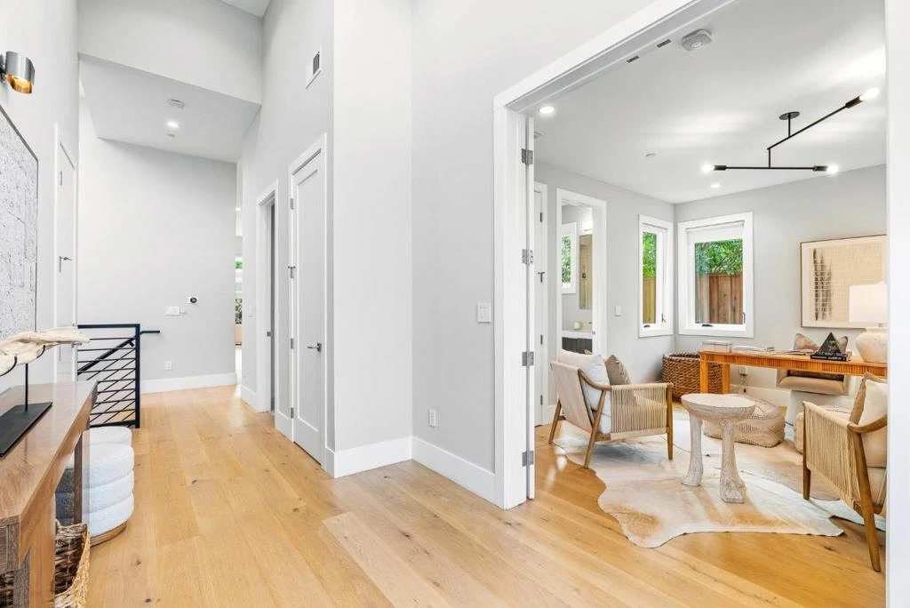
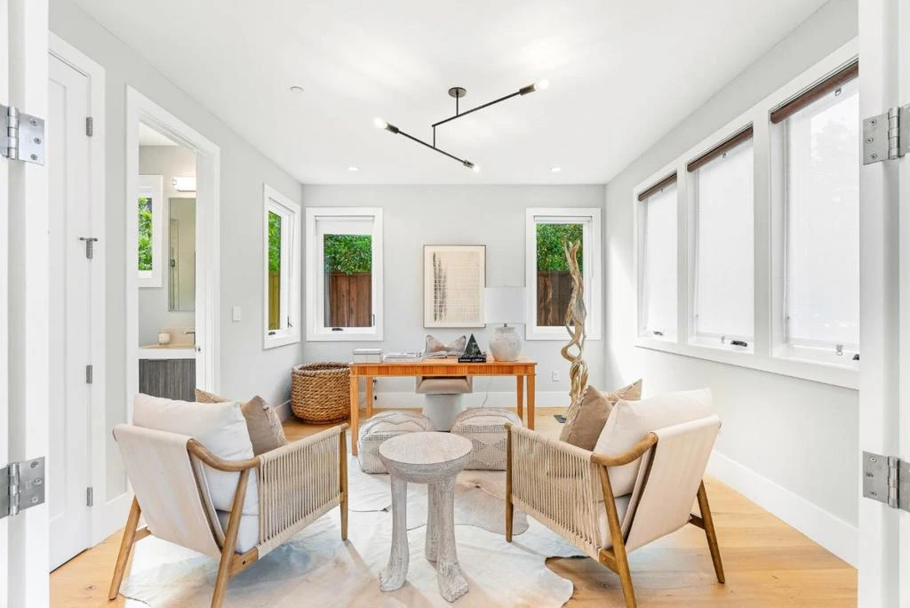
Welcome to this architectural masterpiece that seamlessly blends high-end engineering with modern luxury. 5 ensuite bedrooms on 2 levels and 2 half baths (1 on each level), the impeccably maintained home welcomes you with a dramatic entry featuring soaring 14 ft ceilings, architectural skylights, and custom Andersen wood casement windows that flood the open layout with natural light. The heart of the home is a spectacular great room and a chefs kitchen anchored by an oversized island, and high-end appliances including 48 in Wolf Range, Sub-Zero Fridge, & Wolf Microwave Drawer. A massive LaCantina panoramic door dissolves the back wall, creating a seamless transition to a lush, private backyard and an expansive deck designed for al fresco dining. The main floor offers an optimal layout featuring a luxurious primary suite and an additional en-suite bedroom/office. Downstairs, a spectacular 10 ft clear-ceiling lower level creates a quiet, private retreat with naturally cooler comfort. Sun-drenched by structural lightwells and a walk-out patio, this level hosts a massive family room, wet bar, wine storage, and three private en-suite bedrooms, ideal separation between vibrant entertaining and restful living. Stroll to Bol Parks famous donkeys and top-ranked Gunn High. Welcome home!

Property Facts

bed

Bedrooms

5

bathtub

Bathrooms

7

square_foot

Square Feet

3,635

landscape

Lot Size

5,000 sqft

calendar_month

Year Built

2018

home_work

Property Type

Single Family Residence

timer

Days on Market

62

payments

HOA Fee

N/A

garage

Garage Total

1

fingerprint

MLS #

ML82057779

Interior Details

General Interior

Interior Features

Breakfast Bar, Utility Room, Wine Cellar, Walk In Closets

Flooring

Tile, Wood

Kitchen & Appliances

Appliances

Dishwasher, Freezer, Disposal, Microwave, Refrigerator, Range Hood, Dryer, Washer

Laundry

Gas Dryer Hookup

Climate Control

Cooling

Central Air

Heating

Forced Air, Radiant

Parking

Total Parking Spaces

2

Garage Spaces

1

Attached Garage

Yes

Parking Features

Gated, Uncovered

Exterior & Lot

Building & Construction

Patio & Porch

Deck

Fencing

Wood

Security

Fire Sprinkler System

Construction

Stucco

Roof

Flat

Lot & Grounds

Water Source

Public

Mortgage Calculator

Total Monthly

$0

Principal & Interest:
$0
Property Tax:
$0
Home Insurance:
$0
HOA Fees:
$0
$
$
%

Nearby Schools

RatingSchool NameGradesDistance
9
Barron Park Elementary
Elementary School
K-50.1 mi
N/A
KEYS FAMILY DAY SCHOOL
Private School
K-120.5 mi
10
Juana Briones Elementary
Elementary School
K-50.5 mi
N/A
BOWMAN SCHOOL
Private School
K-120.8 mi
10
Henry M. Gunn High
High School
9-120.8 mi

Convenience Score

Market Insights

94306|Palo Alto
analytics

Estimated Value

Calculating...
trending_up0%vs. last year
Value history is still building for this area.

Market Temperature

Seller'sBalancedBuyer's
0d30d60d180d
Balanced

Balanced market

30 Days

Avg. time on market

This is a Balanced Market. Homes are selling at a moderate pace.

flood

Flood & Climate Risk

volume_up

Noise Levels

location_on

Location

3751 El Centro Street

Palo Alto, CA 94306

Open in Mapsopen_in_new
Topfind Realty

Ready to Take the Next Step?

Get expert support from a local agent today.

call
(800)-330-9306Available 9AM - 7PM

Similar Homes You Might Like

Based on price, location, and features
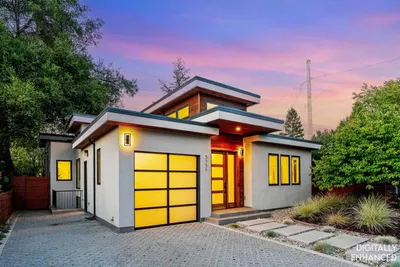
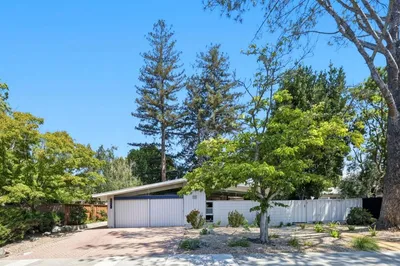
3751 El Centro Street
3D TOUR

$5,000,000

FOR SALE

3751 El Centro Street, Palo Alto, CA 94306

5 beds · 7 baths · 3,635 sqft

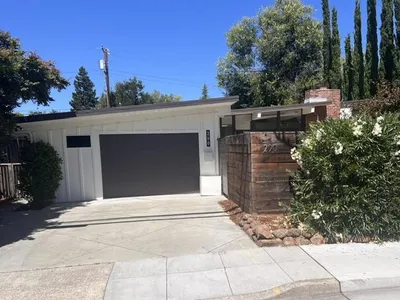
270 Everett Avenue
VIRTUAL TOUR

$1,975,000

FOR SALE

270 Everett Avenue, Palo Alto, CA 94301

3 beds · 3 baths · 1,922 sqft

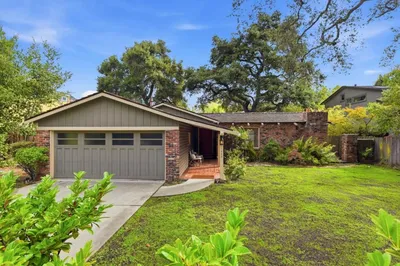
4055 Ben Lomond Drive
OPEN AUG 15, 8:30PM - 11:30PM
VIRTUAL TOUR

$3,295,000

FOR SALE

4055 Ben Lomond Drive, Palo Alto, CA 94306

3 beds · 2 baths · 1,672 sqft

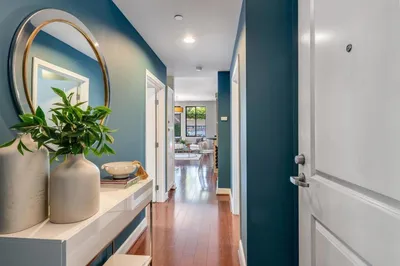
290 W Charleston Road
OPEN AUG 15, 8:30PM - 11:30PM
VIRTUAL TOUR

$2,598,000

FOR SALE

290 W Charleston Road, Palo Alto, CA 94306

4 beds · 2 baths · 1,552 sqft

1665 Middlefield Road
OPEN AUG 15, 9PM - 11PM

$3,999,000

FOR SALE

1665 Middlefield Road, Palo Alto, CA 94301

3 beds · 3 baths · 1,852 sqft

800 High Street 111
NEW 22 HRS AGO
OPEN AUG 15, 9PM - 11PM

$2,498,000

FOR SALE

800 High Street 111, Palo Alto, CA 94301

3 beds · 3 baths · 1,748 sqft

938 Van Auken Circle
OPEN AUG 15, 8:30PM - 11:30PM
VIRTUAL TOUR

$2,998,000

FOR SALE

938 Van Auken Circle, Palo Alto, CA 94303

3 beds · 1 baths · 1,069 sqft

788 Rosewood Drive
OPEN AUG 15, 9PM - 11PM
VIRTUAL TOUR

$2,749,000

FOR SALE

788 Rosewood Drive, Palo Alto, CA 94303

4 beds · 2 baths · 1,799 sqft

Recently Sold

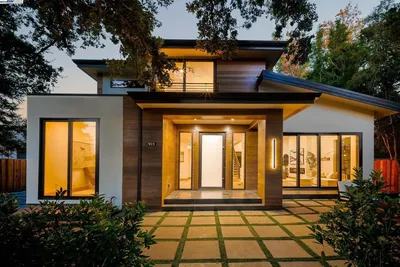
923 Shauna

$5,970,000

SOLD

923 Shauna, Palo Alto, CA 94306

6 beds · 6 baths · 3,995 sqft

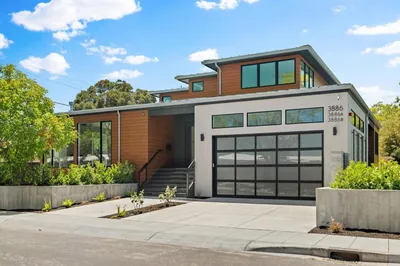
3886 Ross Road
VIDEO TOUR

$6,506,180

SOLD

3886 Ross Road, Palo Alto, CA 94303

5 beds · 6 baths · 3,141 sqft

757 Homer Avenue
VIRTUAL TOUR

$5,275,000

SOLD

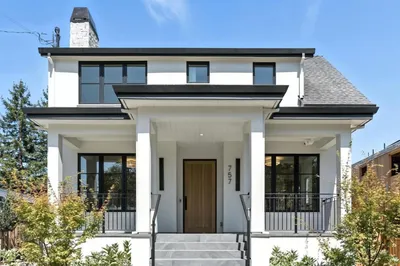
757 Homer Avenue, Palo Alto, CA 94301

6 beds · 6 baths · 3,234 sqft

265 Coleridge Avenue
VIRTUAL TOUR

$4,850,000

SOLD

265 Coleridge Avenue, Palo Alto, CA 94301

6 beds · 8 baths · 4,338 sqft

3862 Mumford Place
VIDEO TOUR

$3,398,000

SOLD

3862 Mumford Place, Palo Alto, CA 94306

4 beds · 3 baths · 2,077 sqft

4287 Wilkie Way
VIRTUAL TOUR

$2,675,000

SOLD

4287 Wilkie Way, Palo Alto, CA 94306

3 beds · 2 baths · 1,222 sqft

3468 Ramona Street
VIDEO TOUR

$2,698,000

SOLD

3468 Ramona Street, Palo Alto, CA 94306

4 beds · 3 baths · 1,963 sqft

225 W Meadow Drive
3D TOUR

$2,249,000

SOLD

225 W Meadow Drive, Palo Alto, CA 94306

3 beds · 2 baths · 1,680 sqft

$4,880,000
5 bd | 7 ba | 3,635 sqft
Request a tourcall
Topfind Realty

Company

  • About Us
  • Careers
  • Articles
  • Home Estimate

Explore

  • Renting
  • Buying
  • Selling
  • Realtors

Support

  • Help Center
  • Contact Us
  • Terms & Conditions
  • Privacy Policy

Topfind Realty, DRE # 02240815, is a licensed real estate broker in California. Topfind Realty pledges to support the Fair Housing Act and adhere to Equal Housing Opportunity laws.

Copyright © 2026 Topfind Realty. All Rights Reserved.