For Sale
$1,130,000
Est. $6,328/mo3981 Eliopulos Ranch, Palmdale, CA 93551
bed
6
Bedrooms
bathtub
5
Bathrooms
square_foot
5,279
Sq Ft
About this home
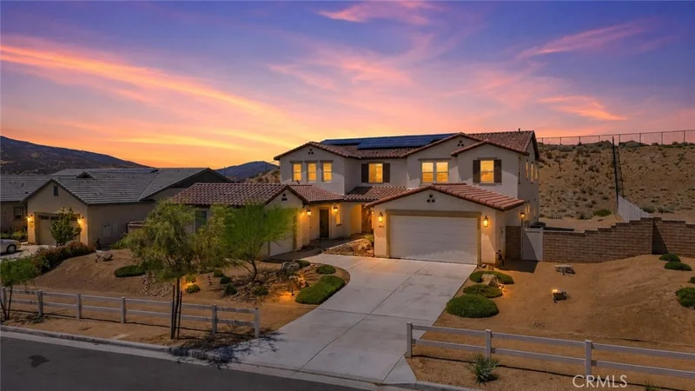
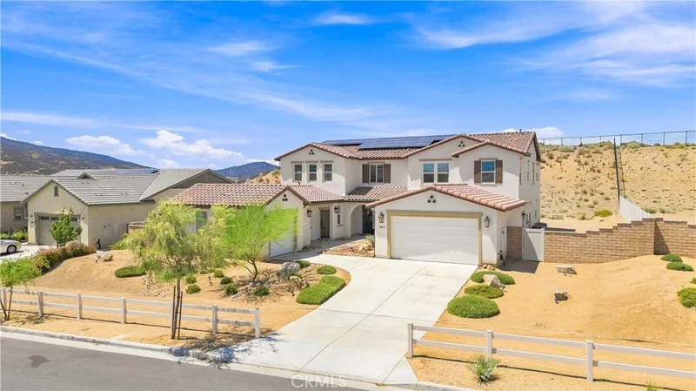
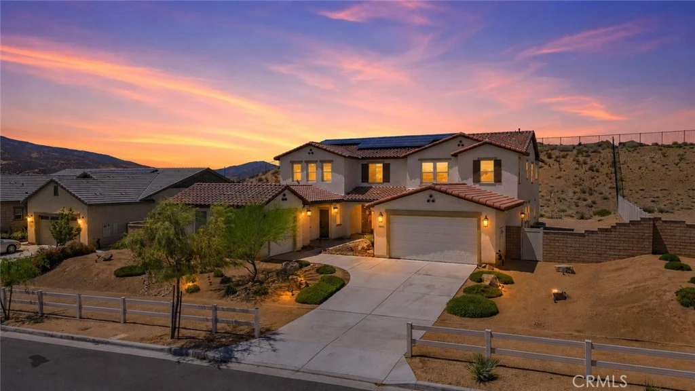
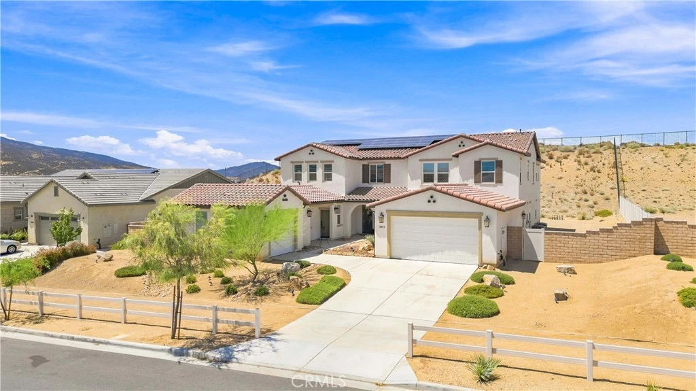
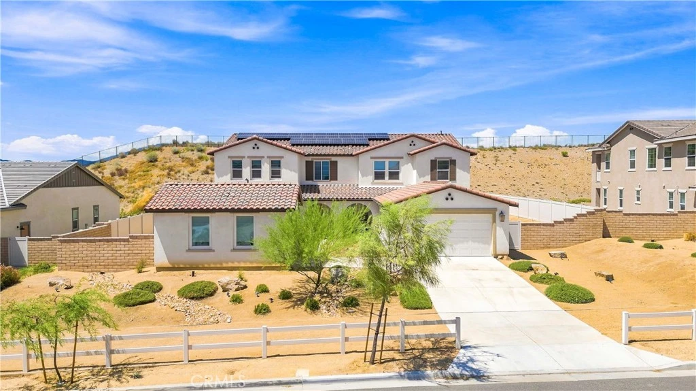
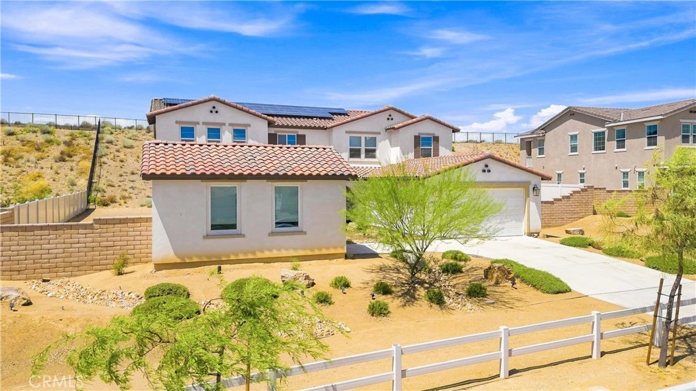
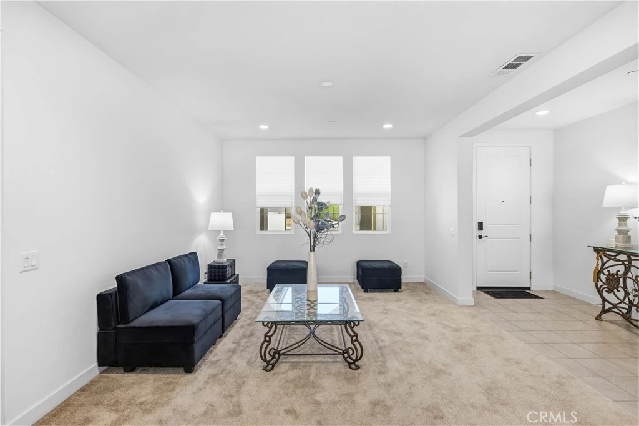
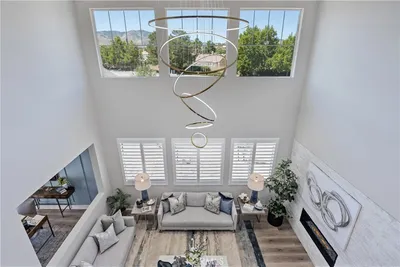
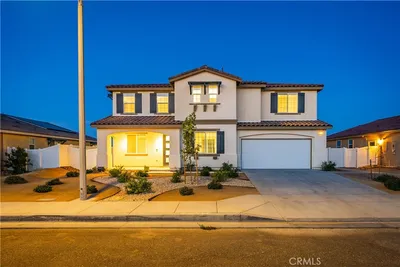
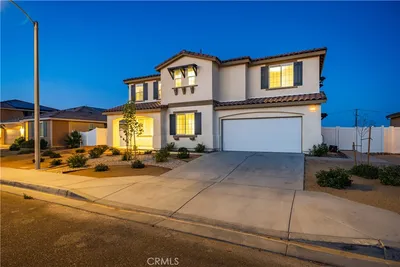
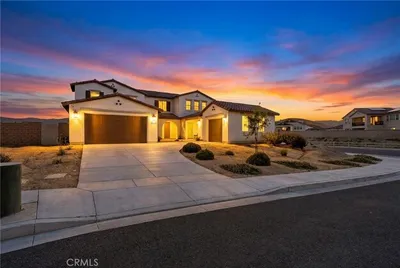
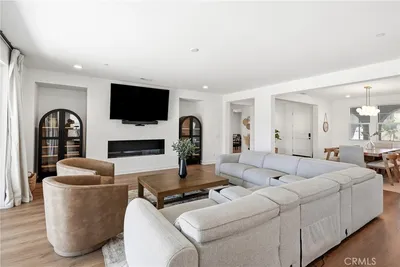
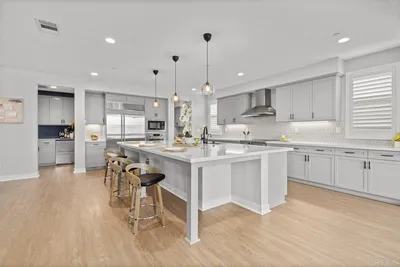
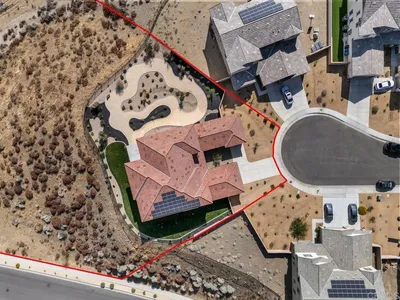
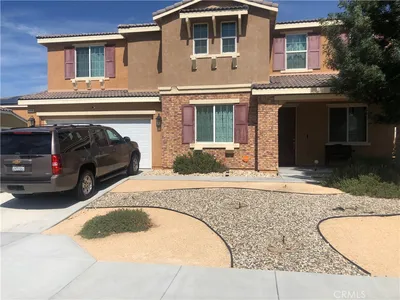
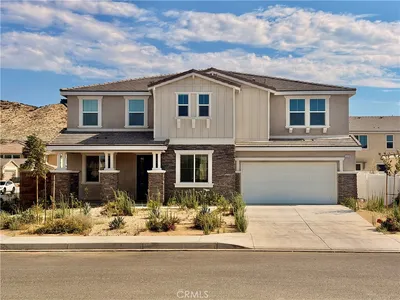
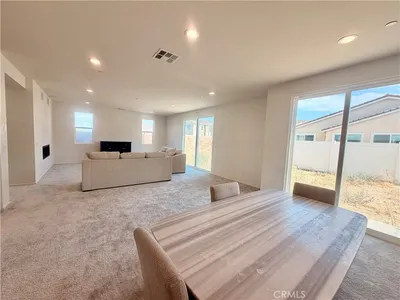
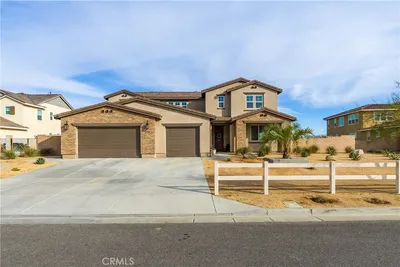
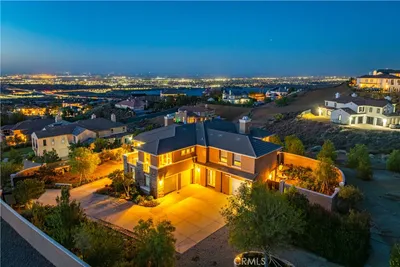
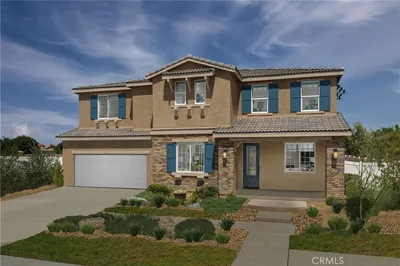
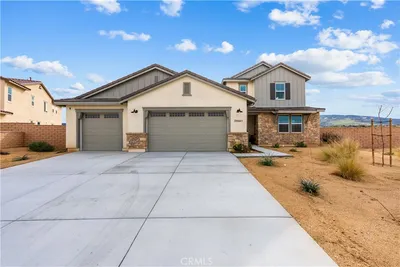
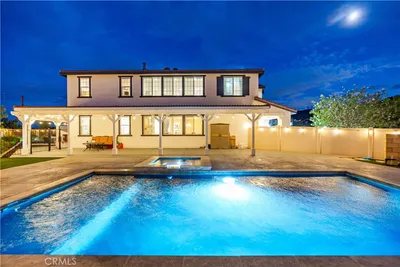
Experience spacious luxury in this exceptional West Palmdale estate, built in 2022 and offering approximately 5,279 sq. ft. of living space on nearly half an acre. This impressive residence features 6 bedrooms, 4.5 bathrooms, a private office, flexible multigenerational living accommodations, paid solar, and a rare 5-car garage. Inside, soaring ceilings and an open-concept design create a bright and inviting atmosphere. The expansive great room features a modern fireplace and large sliding glass doors that provide a seamless connection to the backyard. At the heart of the home is a beautifully designed kitchen featuring quartz countertops, stainless-steel appliances, double ovens, a convenient pot filler, a walk-in pantry, and an oversized center island with generous seating. The private multigenerational living suite includes a separate entrance, living area, kitchenette, bedroom, full bathroom, and laundry hookups--providing exceptional flexibility for extended living, guests, or a private retreat. Upstairs, a spacious loft offers additional room for entertainment, work, or relaxation. The luxurious primary suite showcases beautiful mountain views, an oversized walk-in closet, dual vanities, a soaking tub, and a tiled walk-in shower. Step outside to a spacious backyard ready to be transformed into your dream outdoor oasis. The covered California room with a fireplace creates an ideal setting for relaxing or entertaining throughout the year. With its generous floor plan, versatile living spaces, and impressive amenities, this remarkable property offers comfort, style, and endless possibilities.
Property Facts
bed
Bedrooms
6
bathtub
Bathrooms
5
square_foot
Square Feet
5,279
landscape
Lot Size
20,586 sqft
calendar_month
Year Built
2022
home_work
Property Type
Single Family Residence
timer
Days on Market
0
payments
HOA Fee
$212/mo
garage
Garage Total
5
fingerprint
MLS #
SR26185365
Interior Details
General Interior
Interior Features
Quartz Counters, Loft, Primary Suite, Walk In Pantry, Walk In Closets
Fireplace
Electric, See Remarks
Kitchen & Appliances
Appliances
Dishwasher, Electric Cooktop, Electric Oven, Electric Range, Tankless Water Heater
Laundry
Laundry Room
Bed & Bath
Main Level Bedrooms
1
Main Level Bathrooms
2
Climate Control
Cooling
Central Air
Heating
Solar
Parking
Total Parking Spaces
5
Garage Spaces
5
Attached Garage
Yes
Exterior & Lot
Building & Construction
Patio & Porch
Rear Porch, Concrete, Covered
Security
Security Gate
Lot & Grounds
Lot Features
Zero To One Unit Acre
Sewer
Public Sewer
Water Source
Public
Community & HOA
Association Info
AssociationJoshua Ranch Community Association
HOA Fee$212
FrequencyMonthly
HOA Amenities
Horse Trails, Security
Community Features
Storm Drains, Street Lights, Suburban, Sidewalks

Mortgage Calculator
Total Monthly
$0
Principal & Interest:
$0Property Tax:
$0Home Insurance:
$0HOA Fees:
$0$
$
%
Nearby Schools
| Rating | School Name |
|---|---|
4 | Esperanza Elementary Elementary School |
7 | Hillview Middle Middle School |
9 | Cottonwood Elementary Elementary School |
5 | Rancho Vista Elementary Elementary School |
3 | Highland High High School |
Convenience Score
Market Insights
93551|Palmdale
Estimated Value
Calculating...
No change vs. last year
Value history is still building for this area.
Market Temperature
Seller'sBalancedBuyer's
0d30d60d180d
Balanced
Balanced market
30 Days
Avg. time on market
This is a Balanced Market. Homes are selling at a moderate pace.
Flood & Climate Risk
Noise Levels

Ready to Take the Next Step?
Get expert support from a local agent today.
call
(800)-330-9306Available 9AM - 7PM
Similar Homes You Might Like
Based on price, location, and features
Recently Sold
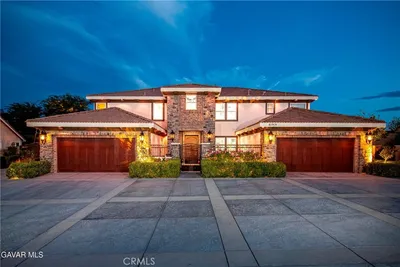
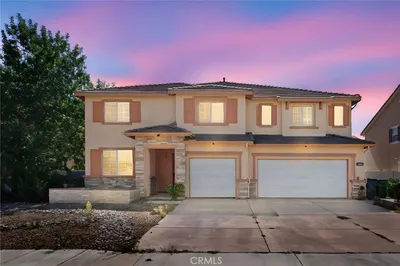
$1,130,000
6 bd | 5 ba | 5,279 sqft