Topfind Realty
Renting

Search Rentals

Houses for RentTownhomes for RentCondos for RentView All Rentals →

Renting Resources

Why Rent With UsRenter GuideRent vs Buy Calculator

Renter Articles

How to Negotiate RentUnderstanding Your LeaseMoving Checklist for Renters
Buying

Search Homes

Houses for SaleTownhomes for SaleCondos for SaleView All Homes →

Buying Resources

Why Buy With UsBuyer GuideAffordability CalculatorInvestment CalculatorProperty Tax Calculator

Buyer Articles

Master Your New Home BudgetBeat Moving StressPacking Secrets
Selling

Selling Tools

Home ValuationFind a Seller's Agent

Selling Resources

Why Sell With UsSeller GuideNet Sheet CalcHELOC Calculator

Seller Articles

Strategic PricingDownsizing Tips
Mortgage Rates

Today's Rates

Mortgage RatesRefinance RatesLoan ComparisonHELOC Calculator

Mortgage Resources

Understanding Mortgage RatesFirst-Time Homebuyer GuideWhen to Refinance Your Mortgage
Realtors
Topfind
Houses for RentTownhomes for RentCondos for RentView All Rentals →
Why Rent With UsRenter GuideRent vs Buy Calculator
How to Negotiate RentUnderstanding Your LeaseMoving Checklist for Renters
Houses for SaleTownhomes for SaleCondos for SaleView All Homes →
Why Buy With UsBuyer GuideAffordability CalculatorInvestment CalculatorProperty Tax Calculator
Master Your New Home BudgetBeat Moving StressPacking Secrets
Home ValuationFind a Seller's Agent
Why Sell With UsSeller GuideNet Sheet CalcHELOC Calculator
Strategic PricingDownsizing Tips
Mortgage RatesRefinance RatesLoan ComparisonHELOC Calculator
Understanding Mortgage RatesFirst-Time Homebuyer GuideWhen to Refinance Your Mortgage
groupRealtorsinfoAbout Us
Continue with Google
Sign InSign Up
Topfind Realty
Renting

Search Rentals

Houses for RentTownhomes for RentCondos for RentView All Rentals →

Renting Resources

Why Rent With UsRenter GuideRent vs Buy Calculator

Renter Articles

How to Negotiate RentUnderstanding Your LeaseMoving Checklist for Renters
Buying

Search Homes

Houses for SaleTownhomes for SaleCondos for SaleView All Homes →

Buying Resources

Why Buy With UsBuyer GuideAffordability CalculatorInvestment CalculatorProperty Tax Calculator

Buyer Articles

Master Your New Home BudgetBeat Moving StressPacking Secrets
Selling

Selling Tools

Home ValuationFind a Seller's Agent

Selling Resources

Why Sell With UsSeller GuideNet Sheet CalcHELOC Calculator

Seller Articles

Strategic PricingDownsizing Tips
Mortgage Rates

Today's Rates

Mortgage RatesRefinance RatesLoan ComparisonHELOC Calculator

Mortgage Resources

Understanding Mortgage RatesFirst-Time Homebuyer GuideWhen to Refinance Your Mortgage
Realtors
Topfind
Houses for RentTownhomes for RentCondos for RentView All Rentals →
Why Rent With UsRenter GuideRent vs Buy Calculator
How to Negotiate RentUnderstanding Your LeaseMoving Checklist for Renters
Houses for SaleTownhomes for SaleCondos for SaleView All Homes →
Why Buy With UsBuyer GuideAffordability CalculatorInvestment CalculatorProperty Tax Calculator
Master Your New Home BudgetBeat Moving StressPacking Secrets
Home ValuationFind a Seller's Agent
Why Sell With UsSeller GuideNet Sheet CalcHELOC Calculator
Strategic PricingDownsizing Tips
Mortgage RatesRefinance RatesLoan ComparisonHELOC Calculator
Understanding Mortgage RatesFirst-Time Homebuyer GuideWhen to Refinance Your Mortgage
groupRealtorsinfoAbout Us
Continue with Google
Sign InSign Up
Real Estate/CA/Palmdale/39210 Stallion Drive
view_in_arVirtual Tour
Interior
For Sale
$1,250,000
Est. $7,000/mo

39210 Stallion Drive, Palmdale, CA 93551

bed
7
Bedrooms
bathtub
5
Bathrooms
square_foot
5,279
Square Feet

About this home

VA/ FHA Approved at Joshua Ranch, where luxury, privacy, & breathtaking views come together in an extraordinary gated community. Showcasing the largest floor plan on one of the largest homesites in the community, this exceptional Smart Home sits on an elevated 1.63-acre lot, over 70K SF, in Antelope (Aerospace)Valley, w access to the 14,138,5,15, & the 210 fwys. Plant 42,(11 miles away),medical centers, & Edwards Air Force Base are all within reach, while LA remains an accessible drive for work or entertainment. Ideal for growing families, multi-gen living, or investment/rental/1031 exchange income opportunities, two separate entrances provide incredible versatility for this flex floor plan, private guest suite, home business "super office", granny-flat, casita, or income-producing space. There is abundant room to build an Accessory Dwelling Unit (ADU) while still enjoying expansive outdoors. Over $200,000 in premium completed landscaping, features olive/fruit trees, lush grass, custom pavers, walkways, dual toned stones, automated irrigation, lighting, and thoughtfully designed outdoor space. The state-of-the-art Smart Home system, allows control of security cameras, lighting, thermostats, garage, irrigation, and entertainment systems directly from your devices. Twenty-one owned solar panels efficiently power the home, appliances, and may charge your electric vehicle, offering impressive energy savings. Custom white shutters, fluted woodwork, and paint add design details. All appliances will convey including the electric washer & dryer. Soaring ceilings & natural light create an open space around an oversized gourmet kitchen island with pro-grade appliances, built-in refrigerator, a dual-zone wine cooler, and an additional fridge in the garage, perfect for entertaining on any scale. Car enthusiasts will love the 4-car garage, complete with epoxy floors, custom cabinetry, and an additional fridge, & separate 5th garage offers even more storage. Principle bedroom has an en-suite with 2 separate long vanities, dual-door walk-in closet, soaking tub, Toto toilet, and views of the mountains.Visit us at the Mega Open House and ask about rate-buy down options. Seller will entertain offers $1,250,000-$1.4M. Schedule your private viewing today !***All measurements are approximate. Buyer(s), Brokers, and Selling Agents should verify measurements and complete thorough inspection and investigations, prior to close of escrow, to satisfy themselves with the current condition of the property. Buyer(s) to verify and approve all data, reports, inspections, permits, title, MLS, and all information pertaining to the property prior to removal of contingencies. All contracts/offers are subject to seller approval and any offers or counteroffers by seller are not binding unless the entire agreement is ratified by all parties.

Property Facts

bed

Bedrooms

7

bathtub

Bathrooms

5

square_foot

Square Feet

5,279

landscape

Lot Size

70,978 sqft

calendar_month

Year Built

2024

home_work

Property Type

Single Family Residence

timer

Days on Market

0

payments

HOA Fee

$205/mo

garage

Garage Total

5

fingerprint

MLS #

PTP2605406

Interior Details

General Interior

Interior Features

Bedroom On Main Level, Dressing Area, Entrance Foyer, Loft, Multiple Primary Suites, Walk In Pantry, Walk In Closets, Workshop

Flooring

Vinyl

Fireplace

Family Room

Accessibility

Other

Kitchen & Appliances

Appliances

Built In Range, Built In, Convection Oven, Dishwasher, Electric Cooktop, Electric Oven, Electric Water Heater, Disposal, High Efficiency Water Heater, Microwave, Vented Exhaust Fan, Water Heater, Water Purifier, Dryer, Washer

Laundry

Inside, Laundry Closet, See Remarks

Bed & Bath

Main Level Bedrooms

2

Main Level Bathrooms

2

Climate Control

Cooling

Central Air, See Remarks

Parking

Total Parking Spaces

9

Garage Spaces

5

Open Parking Spaces

4

Attached Garage

Yes

Exterior & Lot

Lot & Grounds

Lot Features

Back Yard, Cul De Sac, Front Yard, Sprinklers In Rear, Sprinklers In Front, Landscaped, Sprinklers Timer, Trees, Yard

Sewer

Public Sewer

Community & HOA

Association Info

HOA Fee$205
FrequencyMonthly

HOA Amenities

Call For Rules, Security

Community Features

Biking, Curbs, Dog Park, Foothills, Golf, Hiking, Military Land, Mountainous, Park, Storm Drains, Street Lights, Suburban, Sidewalks, Valley

Mortgage Calculator

Total Monthly

$0

Principal & Interest:
$0
Property Tax:
$0
Home Insurance:
$0
HOA Fees:
$0
$
$
%

Nearby Schools

RatingSchool NameGradesDistance
No school data available for this area.

Convenience Score

Market Insights

93551|Palmdale
analytics

Estimated Value

Calculating...
trending_up0%vs. last year
202120222023202420252026

Market Temperature

Seller'sBalancedBuyer's
0d30d60d180d
Balanced

Balanced market

30 Days

Avg. time on market

This is a Balanced Market. Homes are selling at a moderate pace.

flood

Flood & Climate Risk

Flood Risk

Minimal — not in a FEMA flood zone

Low

Wildfire Risk

Moderate — near wildland-urban interface

Moderate

Heat Risk

Low — moderate summer temperatures

Low

Earthquake Risk

Southern California seismic zone

Moderate
volume_up

Noise Levels

TrafficQuiet residential street
AirportMinimal airport noise
CommercialLow commercial activity nearby
streetview

Street View

Open Full Street Viewopen_in_new
Topfind Realty

Ready to Take the Next Step?

Get expert support from a local agent today.

call
(800)-330-9306Available 9AM - 7PM

Similar Homes You Might Like

Based on price, location, and features
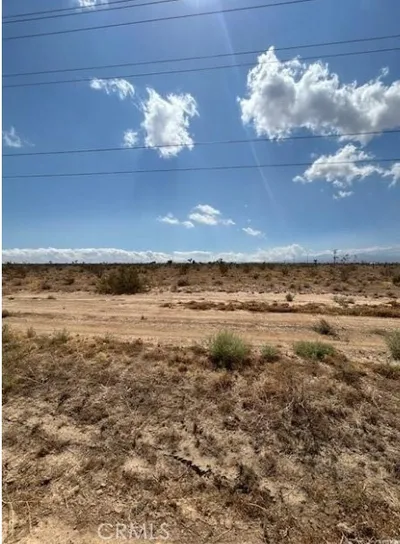
0 E Avenue M

$9,999

FOR SALE

0 E Avenue M, Palmdale, CA 93535

beds · baths · sqft

223 E Avenue S

$16,000

FOR SALE

223 E Avenue S, Palmdale, CA 93591

beds · baths · sqft

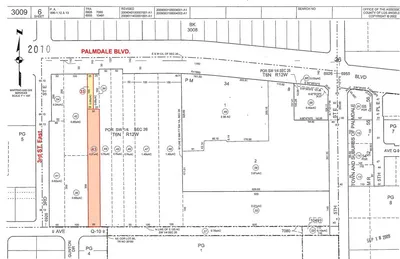
3 Street East and Palmdale Boulevard
VIRTUAL TOUR

$95,999

FOR SALE

3 Street East and Palmdale Boulevard, Palmdale, CA 93550

beds · baths · sqft


20 Street West & Ave. S
VIRTUAL TOUR

$22,499

FOR SALE

20 Street West & Ave. S, Palmdale, CA 93551

0 beds · 0 baths · 0 sqft

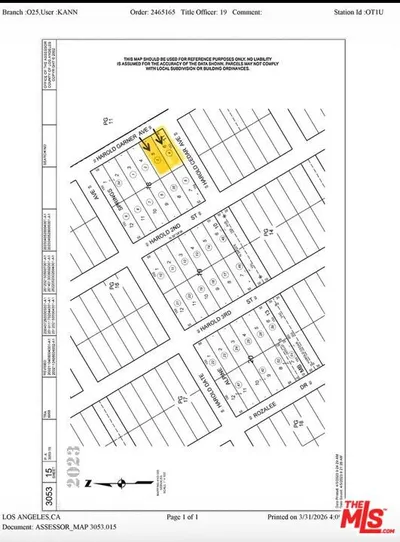
0 Vic Harold Cedar Ash
VIRTUAL TOUR

$50,000

FOR SALE

0 Vic Harold Cedar Ash, Palmdale, CA 93550

beds · 0 baths · sqft

2257 West Avenue N8

$1,199,900

FOR SALE

2257 West Avenue N8, Palmdale, CA 93551

4 beds · 3 baths · 3,515 sqft

17 Carrollton Court

$100,000

FOR SALE

17 Carrollton Court, Palmdale, CA 93550

beds · baths · sqft

40250 Maestro
3D TOUR

$1,950,000

FOR SALE

40250 Maestro, Palmdale, CA 93551

4 beds · 6 baths · 7,848 sqft

Recently Sold

36406 Geiger Avenue
VIDEO TOUR

$1,225,000

SOLD

36406 Geiger Avenue, Palmdale, CA 93551

6 beds · 6 baths · 4,591 sqft

39231 Stallion Drive
VIDEO TOUR

$999,990

SOLD

39231 Stallion Drive, Palmdale, CA 93551

6 beds · 5 baths · 5,279 sqft

41707 Misha Lane

$1,295,000

SOLD

41707 Misha Lane, Palmdale, CA 93551

7 beds · 5 baths · 5,200 sqft

37001 Zinnia Street

$465,500

SOLD

37001 Zinnia Street, Palmdale, CA 93550

4 beds · 3 baths · 1,690 sqft

203 E Avenue R5

$380,000

SOLD

203 E Avenue R5, Palmdale, CA 93550

3 beds · 3 baths · 1,792 sqft

39355 Arabian Court
VIRTUAL TOUR

$599,990

SOLD

39355 Arabian Court, Palmdale, CA 93551

3 beds · 3 baths · 2,559 sqft

41713 Kensington Circle

$400,000

SOLD

41713 Kensington Circle, Palmdale, CA 93551

4 beds · 3 baths · 2,788 sqft

2830 Bracken Way

$441,990

SOLD

2830 Bracken Way, Palmdale, CA 93551

5 beds · 4 baths · 2,866 sqft

Topfind Realty

Company

  • About Us
  • Careers
  • Articles
  • Home Estimate

Explore

  • Renting
  • Buying
  • Selling
  • Realtors

Support

  • Help Center
  • Contact Us
  • Terms & Conditions
  • Privacy Policy

Topfind Realty, DRE # 02240815, is a licensed real estate broker in California. Topfind Realty pledges to support the Fair Housing Act and adhere to Equal Housing Opportunity laws.

Copyright © 2026 Topfind Realty. All Rights Reserved.