Topfind Realty
Renting

Search Rentals

Houses for RentTownhomes for RentCondos for RentView All Rentals →

Renting Resources

Why Rent With UsRenter GuideRent vs Buy Calculator

Renter Articles

How to Negotiate RentUnderstanding Your LeaseMoving Checklist for Renters
Buying

Search Homes

Houses for SaleTownhomes for SaleCondos for SaleView All Homes →

Buying Resources

Why Buy With UsBuyer GuideAffordability CalculatorInvestment CalculatorProperty Tax Calculator

Buyer Articles

Master Your New Home BudgetBeat Moving StressPacking Secrets
Selling

Selling Tools

Home ValuationFind a Seller's Agent

Selling Resources

Why Sell With UsSeller GuideNet Sheet CalcHELOC Calculator

Seller Articles

Strategic PricingDownsizing Tips
Mortgage Rates

Today's Rates

Mortgage RatesRefinance RatesLoan ComparisonHELOC Calculator

Mortgage Resources

Understanding Mortgage RatesFirst-Time Homebuyer GuideWhen to Refinance Your Mortgage
Realtors
Topfind
Houses for RentTownhomes for RentCondos for RentView All Rentals →
Why Rent With UsRenter GuideRent vs Buy Calculator
How to Negotiate RentUnderstanding Your LeaseMoving Checklist for Renters
Houses for SaleTownhomes for SaleCondos for SaleView All Homes →
Why Buy With UsBuyer GuideAffordability CalculatorInvestment CalculatorProperty Tax Calculator
Master Your New Home BudgetBeat Moving StressPacking Secrets
Home ValuationFind a Seller's Agent
Why Sell With UsSeller GuideNet Sheet CalcHELOC Calculator
Strategic PricingDownsizing Tips
Mortgage RatesRefinance RatesLoan ComparisonHELOC Calculator
Understanding Mortgage RatesFirst-Time Homebuyer GuideWhen to Refinance Your Mortgage
groupRealtorsinfoAbout Us
Continue with Google
Sign InSign Up
Topfind Realty
Renting

Search Rentals

Houses for RentTownhomes for RentCondos for RentView All Rentals →

Renting Resources

Why Rent With UsRenter GuideRent vs Buy Calculator

Renter Articles

How to Negotiate RentUnderstanding Your LeaseMoving Checklist for Renters
Buying

Search Homes

Houses for SaleTownhomes for SaleCondos for SaleView All Homes →

Buying Resources

Why Buy With UsBuyer GuideAffordability CalculatorInvestment CalculatorProperty Tax Calculator

Buyer Articles

Master Your New Home BudgetBeat Moving StressPacking Secrets
Selling

Selling Tools

Home ValuationFind a Seller's Agent

Selling Resources

Why Sell With UsSeller GuideNet Sheet CalcHELOC Calculator

Seller Articles

Strategic PricingDownsizing Tips
Mortgage Rates

Today's Rates

Mortgage RatesRefinance RatesLoan ComparisonHELOC Calculator

Mortgage Resources

Understanding Mortgage RatesFirst-Time Homebuyer GuideWhen to Refinance Your Mortgage
Realtors
Topfind
Houses for RentTownhomes for RentCondos for RentView All Rentals →
Why Rent With UsRenter GuideRent vs Buy Calculator
How to Negotiate RentUnderstanding Your LeaseMoving Checklist for Renters
Houses for SaleTownhomes for SaleCondos for SaleView All Homes →
Why Buy With UsBuyer GuideAffordability CalculatorInvestment CalculatorProperty Tax Calculator
Master Your New Home BudgetBeat Moving StressPacking Secrets
Home ValuationFind a Seller's Agent
Why Sell With UsSeller GuideNet Sheet CalcHELOC Calculator
Strategic PricingDownsizing Tips
Mortgage RatesRefinance RatesLoan ComparisonHELOC Calculator
Understanding Mortgage RatesFirst-Time Homebuyer GuideWhen to Refinance Your Mortgage
groupRealtorsinfoAbout Us
Continue with Google
Sign InSign Up
Real Estate/CA/Palmdale/38856 Malva Rosa Drive
play_circleVideo Tour
Photo 1 of 38856 Malva Rosa Drive
Photo 2 of 38856 Malva Rosa Drive
1 / 20
Main
Interior 1
Interior 2
Interior 3
Interior 4
imagesmode View 20 photos
For Sale
$799,990
Est. $4,480/mo

38856 Malva Rosa Drive, Palmdale, CA 93551

bed
5
Bedrooms
bathtub
4
Bathrooms
square_foot
4,279
Sq Ft

About this home

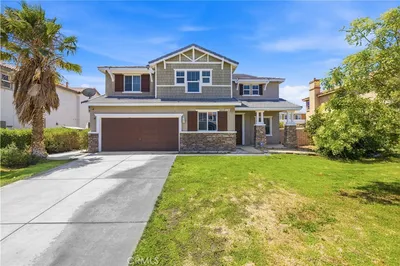
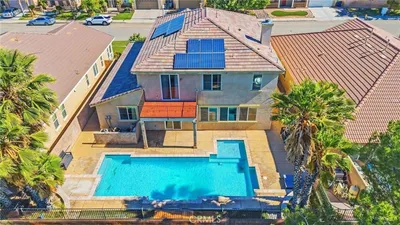
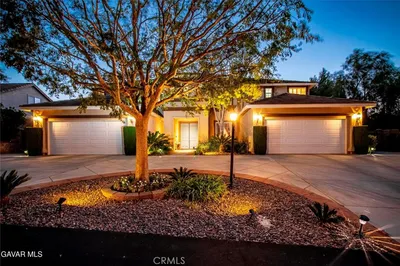
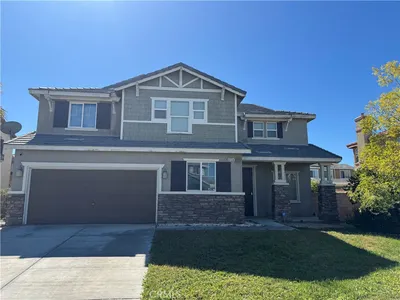
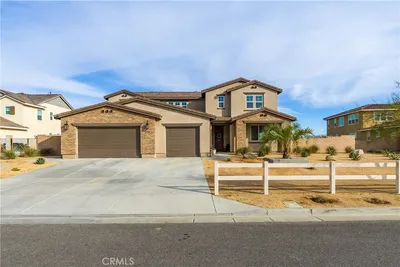
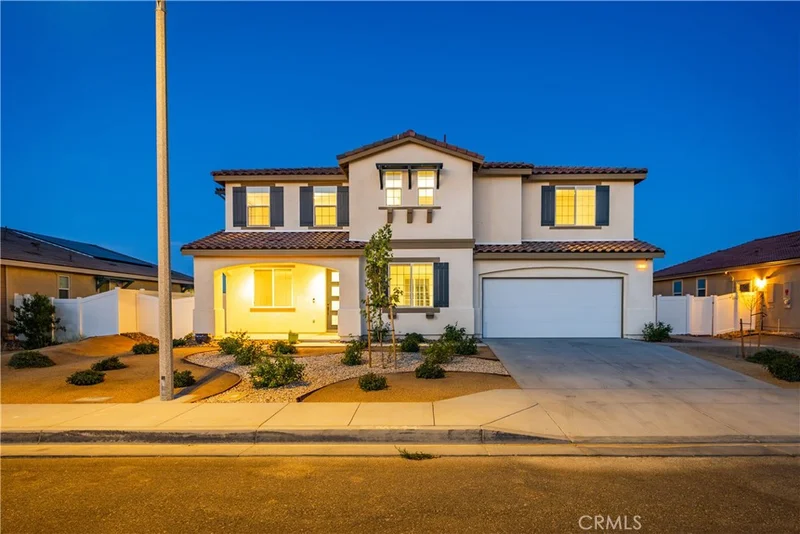
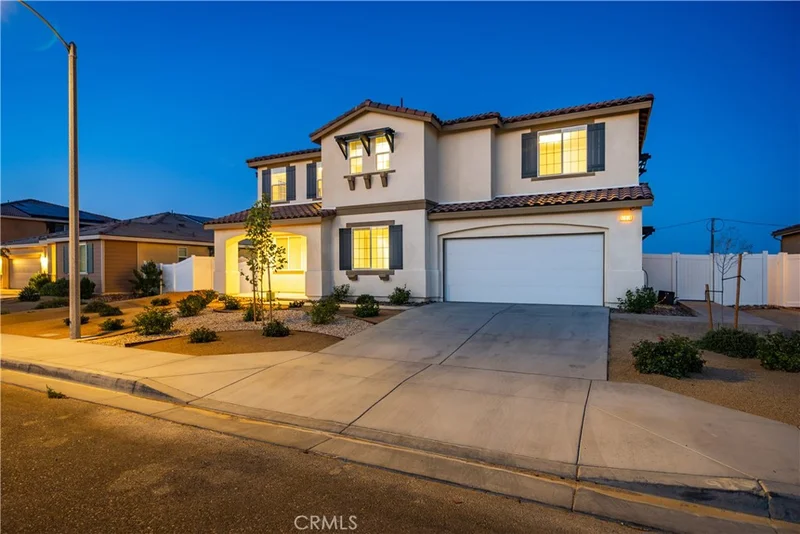
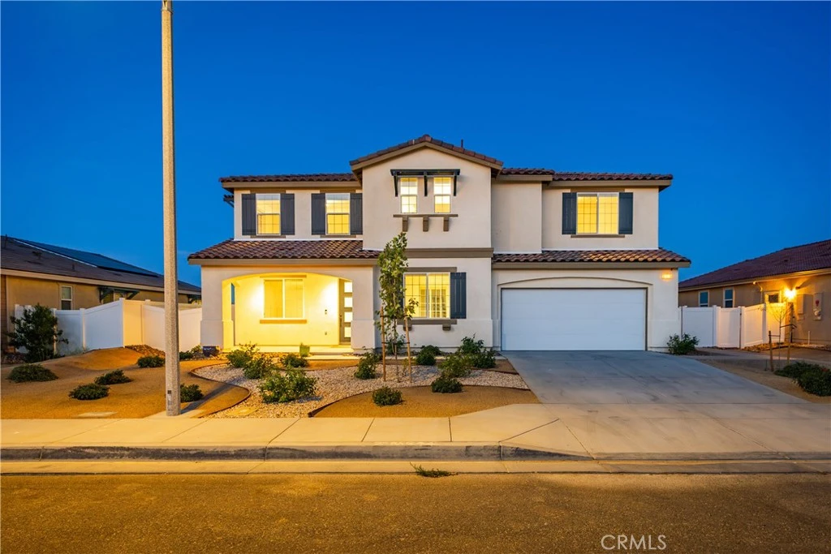
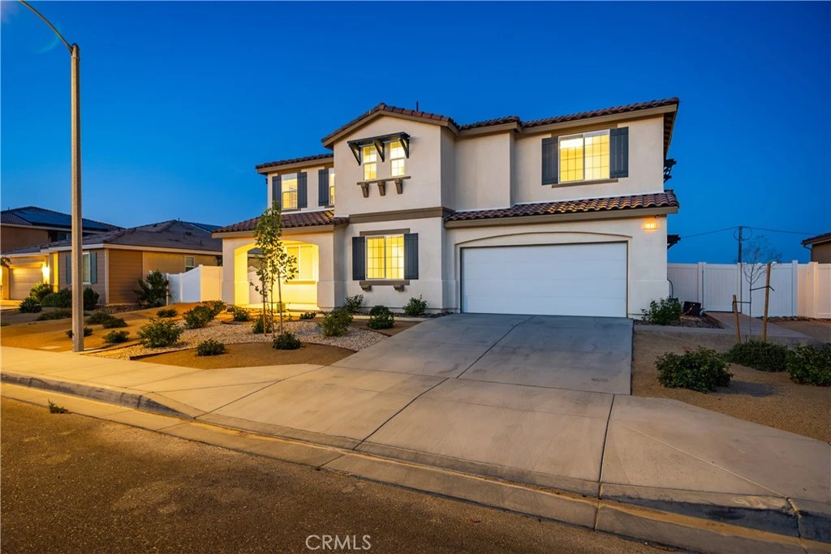
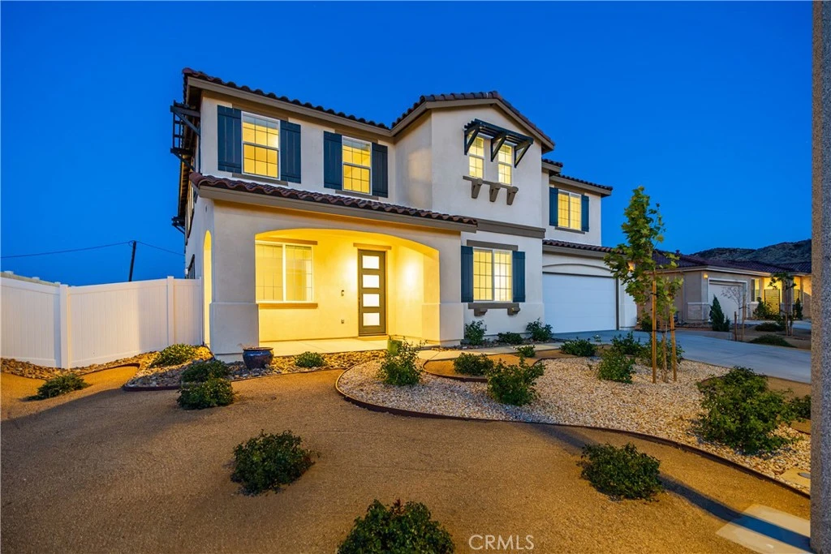
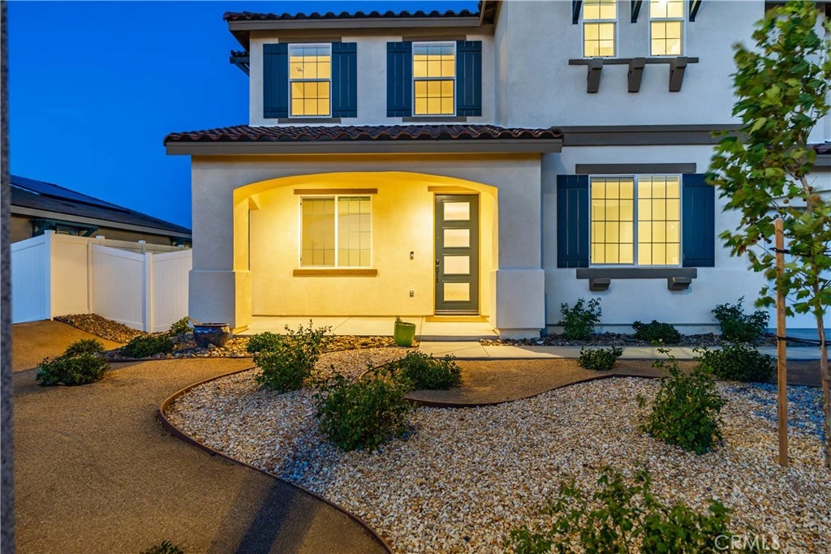
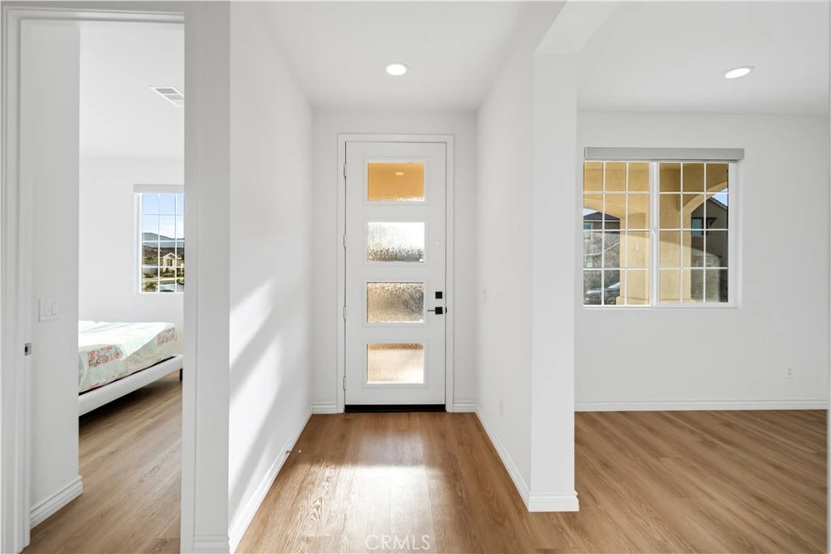
***LIVE BEAUTIFULLY*** Welcome to this stunning, fully renovated home offering over 4,000 square feet of modern luxury and more than $100,000 in high-end upgrades. Designed with both style and functionality in mind, this 5-bedroom, 4-bathroom home delivers the perfect blend of elegant finishes, spacious living, and thoughtful improvements throughout. Inside, you'll find a bright, open floor plan highlighted by a dramatic glass staircase, wide-plank waterproof flooring, recessed lighting, and sleek modern fireplaces that create a warm yet sophisticated atmosphere. The beautifully upgraded kitchen is the centerpiece of the home, featuring crisp white cabinetry, gorgeous quartz countertops with a full-height backsplash, a premium Samsung appliance package, a farmhouse sink, abundant cabinet space, and an oversized walk-in pantry. The first floor includes a spacious bedroom and full bathroom, making it ideal for guests, extended family, or a private home office. Upstairs, you'll find a welcoming loft sitting area that leads to the expansive primary suite, where a spa-inspired bathroom features dual vanities, a soaking tub, an oversized glass-enclosed shower, and a generous walk-in closet. Two secondary bedrooms share a convenient Jack-and-Jill bathroom, while the upstairs laundry room is thoughtfully equipped with built-in cabinetry and a utility sink. Designed for both luxury and efficiency, this exceptional home also includes paid solar with a backup battery, dual 8-foot sliding glass doors, soft-close cabinetry throughout, smart home features including a smart thermostat and garage door opener, surround sound prewiring, CAT6 and coaxial upgrades, a prewired entertainment setup, and a security camera system with mobile viewing. Outside, you will find over 1,000 square feet of stamped concrete, upgraded drainage, and plenty of space for entertaining or relaxing. Completing the home is a spacious 3-car garage and countless designer upgrades throughout, making this an incredible opportunity to own a truly turnkey luxury home.

Property Facts

bed

Bedrooms

5

bathtub

Bathrooms

4

square_foot

Square Feet

4,279

landscape

Lot Size

7,292 sqft

calendar_month

Year Built

2024

home_work

Property Type

Single Family Residence

timer

Days on Market

0

payments

HOA Fee

N/A

garage

Garage Total

3

fingerprint

MLS #

SR26176279

Interior Details

General Interior

Interior Features

High Ceilings, Recessed Lighting, Wired For Sound, Bedroom On Main Level, Jack And Jill Bath, Walk In Pantry, Walk In Closets

Fireplace

Family Room, Living Room

Kitchen & Appliances

Appliances

Dishwasher, Energy Star Qualified Appliances, Microwave

Laundry

Inside, Laundry Room

Bed & Bath

Main Level Bedrooms

1

Main Level Bathrooms

1

Climate Control

Cooling

Central Air

Heating

Central

Parking

Total Parking Spaces

3

Garage Spaces

3

Attached Garage

Yes

Parking Features

Rv Potential

Exterior & Lot

Lot & Grounds

Lot Features

Zero To One Unit Acre

Sewer

Public Sewer

Water Source

Public

Community & HOA

Association Info

Community Features

Sidewalks

Mortgage Calculator

Total Monthly

$0

Principal & Interest:
$0
Property Tax:
$0
Home Insurance:
$0
HOA Fees:
$0
$
$
%

Nearby Schools

RatingSchool NameGradesDistance
3
Highland High
High School
9-120.4 mi
2
David G. Millen Law and Government Magnet Academy
Middle School
6-80.4 mi
9
Cottonwood Elementary
Elementary School
K-60.6 mi
4
Ocotillo Elementary
Elementary School
K-50.9 mi
2
Summerwind Elementary
Elementary School
K-50.9 mi

Convenience Score

Market Insights

93551|Palmdale
analytics

Estimated Value

Calculating...
trending_up0%vs. last year
Value history is still building for this area.

Market Temperature

Seller'sBalancedBuyer's
0d30d60d180d
Balanced

Balanced market

30 Days

Avg. time on market

This is a Balanced Market. Homes are selling at a moderate pace.

flood

Flood & Climate Risk

Flood Risk

Minimal — not in a FEMA flood zone

Low

Wildfire Risk

Moderate — near wildland-urban interface

Moderate

Heat Risk

Low — moderate summer temperatures

Low

Earthquake Risk

Southern California seismic zone

Moderate
volume_up

Noise Levels

TrafficQuiet residential street
AirportMinimal airport noise
CommercialLow commercial activity nearby
location_on

Location

38856 Malva Rosa Drive

Palmdale, CA 93551

Open in Mapsopen_in_new
Topfind Realty

Ready to Take the Next Step?

Get expert support from a local agent today.

call
(800)-330-9306Available 9AM - 7PM

Similar Homes You Might Like

Based on price, location, and features
2257 West Avenue N8

$1,199,900

FOR SALE

2257 West Avenue N8, Palmdale, CA 93551

4 beds · 3 baths · 3,515 sqft

2606 Tuscany Court
OPEN AUG 14, 10PM - 1AM
VIDEO TOUR

$669,500

FOR SALE

2606 Tuscany Court, Palmdale, CA 93550

4 beds · 3 baths · 3,512 sqft

38824 Malva Rosa Drive
3D TOUR

$867,990

FOR SALE

38824 Malva Rosa Drive, Palmdale, CA 93551

5 beds · 4 baths · 3,494 sqft

41504 Mission
3D TOUR

$1,077,000

FOR SALE

41504 Mission, Palmdale, CA 93551

5 beds · 4 baths · 4,505 sqft

39028 Mondell Pine Avenue
3D TOUR

$785,000

FOR SALE

39028 Mondell Pine Avenue, Palmdale, CA 93551

5 beds · 4 baths · 4,286 sqft

6134 Archwood

$670,000

FOR SALE

6134 Archwood, Palmdale, CA 93552

5 beds · 3 baths · 3,661 sqft

3548 Tournament Drive

$745,000

FOR SALE

3548 Tournament Drive, Palmdale, CA 93551

4 beds · 3 baths · 3,482 sqft

40929 Woodshire

$1,095,000

FOR SALE

40929 Woodshire, Palmdale, CA 93551

4 beds · 4 baths · 4,713 sqft

Recently Sold

6134 Archwood Way

$536,000

SOLD

6134 Archwood Way, Palmdale, CA 93552

4 beds · 3 baths · 3,661 sqft

41540 Nonpareil Drive
VIDEO TOUR

$1,015,000

SOLD

41540 Nonpareil Drive, Palmdale, CA 93551

5 beds · 4 baths · 3,668 sqft

6841 Granada

$795,000

SOLD

6841 Granada, Palmdale, CA 93551

5 beds · 4 baths · 3,644 sqft

2755 W Avenue N

$1,020,000

SOLD

2755 W Avenue N, Palmdale, CA 93551

4 beds · 3 baths · 3,528 sqft

2651 W Avenue O
3D TOUR

$1,150,000

SOLD

2651 W Avenue O, Palmdale, CA 93551

4 beds · 3 baths · 3,424 sqft

3731 Eliopulos Ranch
VIDEO TOUR

$1,110,000

SOLD

3731 Eliopulos Ranch, Palmdale, CA 93551

5 beds · 4 baths · 4,428 sqft

6247 Whitney Way

$450,000

SOLD

6247 Whitney Way, Palmdale, CA 93552

4 beds · 3 baths · 3,661 sqft

38553 Lion Way
VIDEO TOUR

$790,000

SOLD

38553 Lion Way, Palmdale, CA 93551

6 beds · 3 baths · 3,573 sqft

$799,990
5 bd | 4 ba | 4,279 sqft
Request a tourcall
Topfind Realty

Company

  • About Us
  • Careers
  • Articles
  • Home Estimate

Explore

  • Renting
  • Buying
  • Selling
  • Realtors

Support

  • Help Center
  • Contact Us
  • Terms & Conditions
  • Privacy Policy

Topfind Realty, DRE # 02240815, is a licensed real estate broker in California. Topfind Realty pledges to support the Fair Housing Act and adhere to Equal Housing Opportunity laws.

Copyright © 2026 Topfind Realty. All Rights Reserved.