Topfind Realty
Renting

Search Rentals

Houses for RentTownhomes for RentCondos for RentView All Rentals →

Renting Resources

Why Rent With UsRenter GuideRent vs Buy Calculator

Renter Articles

How to Negotiate RentUnderstanding Your LeaseMoving Checklist for Renters
Buying

Search Homes

Houses for SaleTownhomes for SaleCondos for SaleView All Homes →

Buying Resources

Why Buy With UsBuyer GuideAffordability CalculatorInvestment CalculatorProperty Tax Calculator

Buyer Articles

Master Your New Home BudgetBeat Moving StressPacking Secrets
Selling

Selling Tools

Home ValuationFind a Seller's Agent

Selling Resources

Why Sell With UsSeller GuideNet Sheet CalcHELOC Calculator

Seller Articles

Strategic PricingDownsizing Tips
Mortgage Rates

Today's Rates

Mortgage RatesRefinance RatesLoan ComparisonHELOC Calculator

Mortgage Resources

Understanding Mortgage RatesFirst-Time Homebuyer GuideWhen to Refinance Your Mortgage
Realtors
Topfind
Houses for RentTownhomes for RentCondos for RentView All Rentals →
Why Rent With UsRenter GuideRent vs Buy Calculator
How to Negotiate RentUnderstanding Your LeaseMoving Checklist for Renters
Houses for SaleTownhomes for SaleCondos for SaleView All Homes →
Why Buy With UsBuyer GuideAffordability CalculatorInvestment CalculatorProperty Tax Calculator
Master Your New Home BudgetBeat Moving StressPacking Secrets
Home ValuationFind a Seller's Agent
Why Sell With UsSeller GuideNet Sheet CalcHELOC Calculator
Strategic PricingDownsizing Tips
Mortgage RatesRefinance RatesLoan ComparisonHELOC Calculator
Understanding Mortgage RatesFirst-Time Homebuyer GuideWhen to Refinance Your Mortgage
groupRealtorsinfoAbout Us
Continue with Google
Sign InSign Up
Topfind Realty
Renting

Search Rentals

Houses for RentTownhomes for RentCondos for RentView All Rentals →

Renting Resources

Why Rent With UsRenter GuideRent vs Buy Calculator

Renter Articles

How to Negotiate RentUnderstanding Your LeaseMoving Checklist for Renters
Buying

Search Homes

Houses for SaleTownhomes for SaleCondos for SaleView All Homes →

Buying Resources

Why Buy With UsBuyer GuideAffordability CalculatorInvestment CalculatorProperty Tax Calculator

Buyer Articles

Master Your New Home BudgetBeat Moving StressPacking Secrets
Selling

Selling Tools

Home ValuationFind a Seller's Agent

Selling Resources

Why Sell With UsSeller GuideNet Sheet CalcHELOC Calculator

Seller Articles

Strategic PricingDownsizing Tips
Mortgage Rates

Today's Rates

Mortgage RatesRefinance RatesLoan ComparisonHELOC Calculator

Mortgage Resources

Understanding Mortgage RatesFirst-Time Homebuyer GuideWhen to Refinance Your Mortgage
Realtors
Topfind
Houses for RentTownhomes for RentCondos for RentView All Rentals →
Why Rent With UsRenter GuideRent vs Buy Calculator
How to Negotiate RentUnderstanding Your LeaseMoving Checklist for Renters
Houses for SaleTownhomes for SaleCondos for SaleView All Homes →
Why Buy With UsBuyer GuideAffordability CalculatorInvestment CalculatorProperty Tax Calculator
Master Your New Home BudgetBeat Moving StressPacking Secrets
Home ValuationFind a Seller's Agent
Why Sell With UsSeller GuideNet Sheet CalcHELOC Calculator
Strategic PricingDownsizing Tips
Mortgage RatesRefinance RatesLoan ComparisonHELOC Calculator
Understanding Mortgage RatesFirst-Time Homebuyer GuideWhen to Refinance Your Mortgage
groupRealtorsinfoAbout Us
Continue with Google
Sign InSign Up
Real Estate/CA/Palmdale/2312 Quail Bush Street
3d_rotation3D Tour
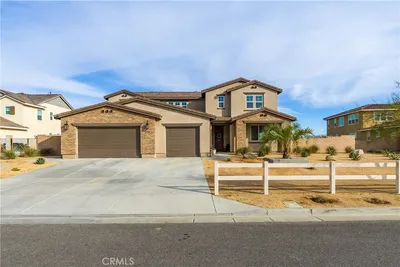
Photo 1 of 2312 Quail Bush Street
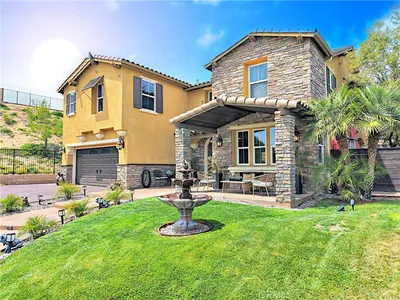
Photo 2 of 2312 Quail Bush Street
1 / 15
Main
Interior 1
Interior 2
Interior 3
Interior 4
imagesmode View 15 photos
For Sale
$876,990
Est. $4,911/mo

2312 Quail Bush Street, Palmdale, CA 93551

bed
5
Bedrooms
bathtub
4
Bathrooms
square_foot
4,260
Sq Ft

About this home

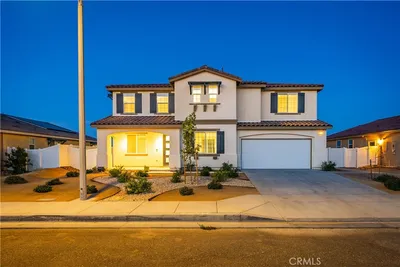
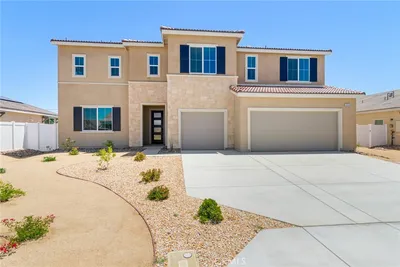
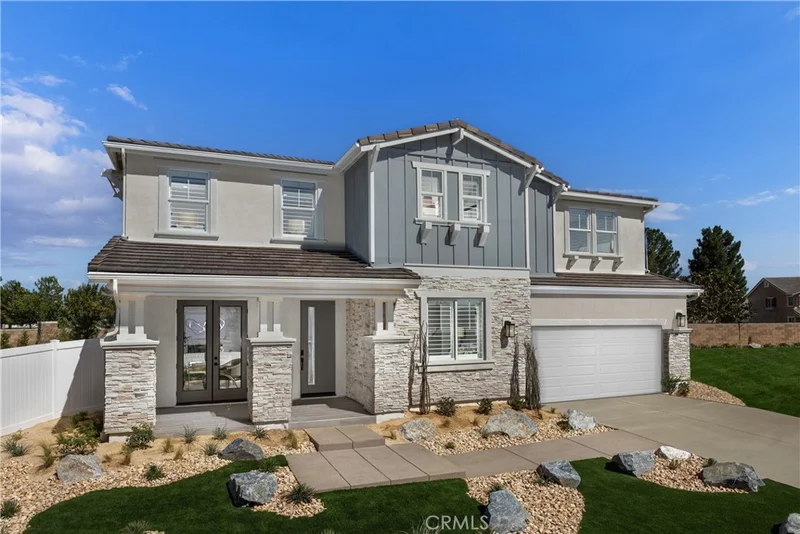
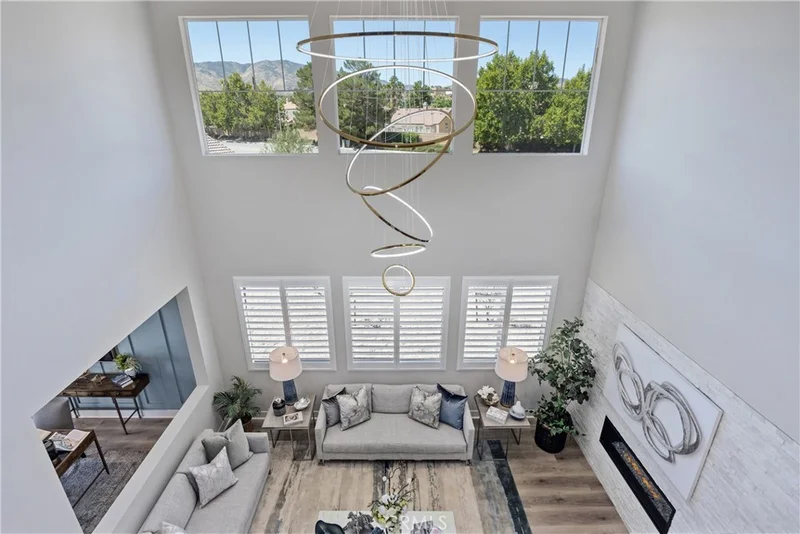
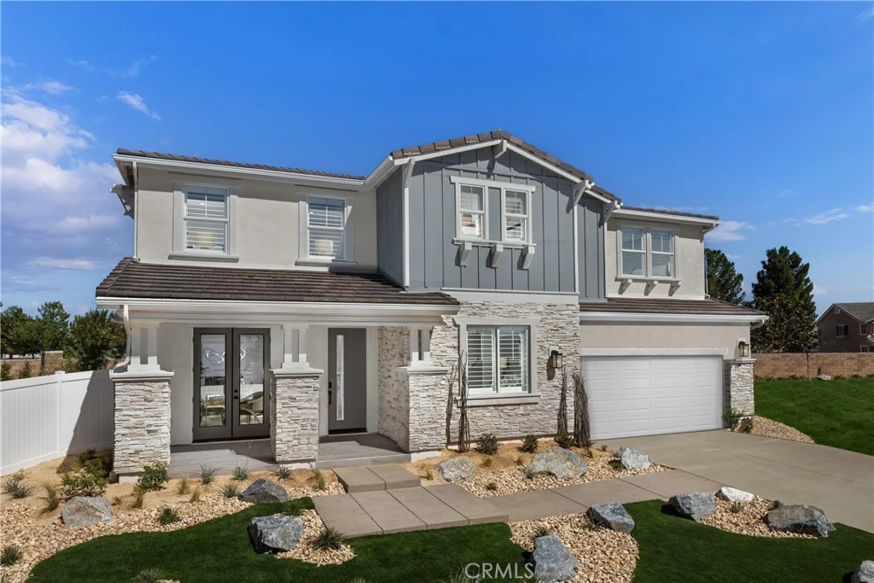
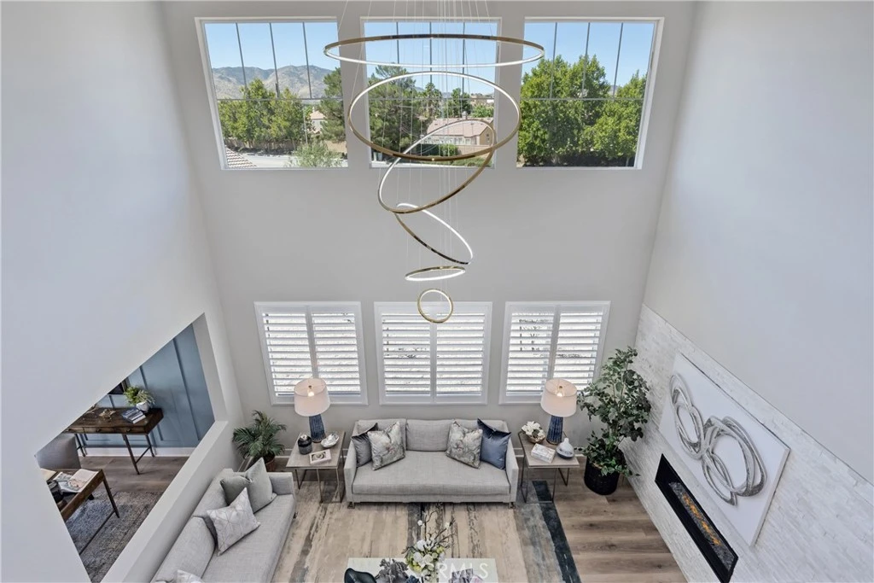
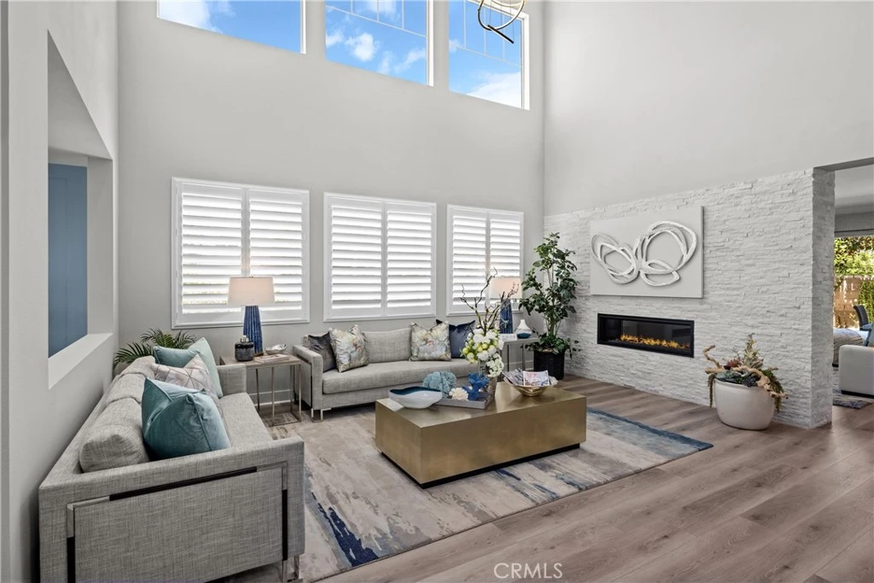
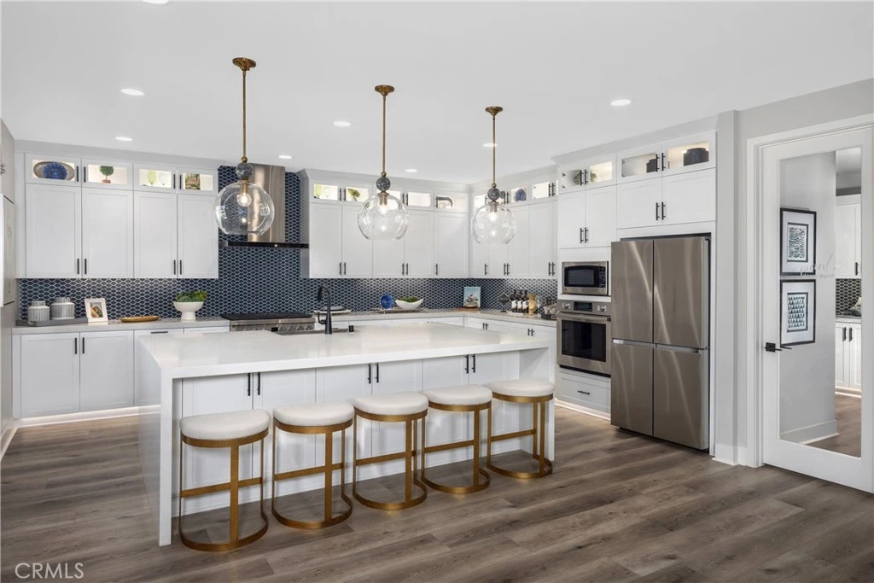
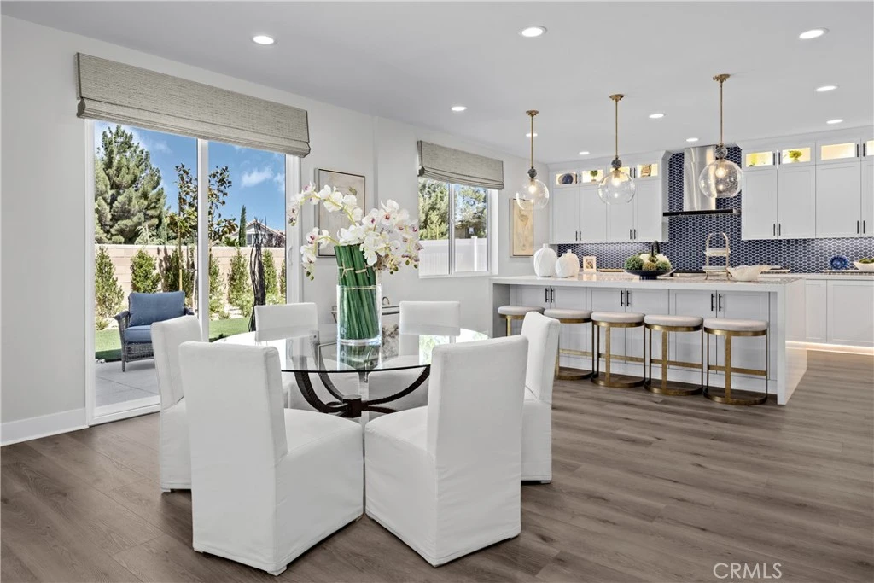
Big on space. Designed for connection. Made to feel like home. Pacific Montera Plan 5 offers 4,260 sq. ft., 5 bedrooms, and 4 baths, with an open-concept layout that brings the kitchen, dining and family room together beautifully. A large kitchen island creates the perfect gathering spot, while the great room fireplace adds warmth to the heart of the home. Upstairs, the spacious primary suite, three secondary bedrooms and entertainment loft provide room for everyone to relax, recharge and enjoy time together. Located near scenic trails and shopping, this home offers the space and flexibility you've been looking for. The home is at an exciting stage where you can make it uniquely yours, with the opportunity to select your flooring and personalize key finishes to reflect your style and vision. Come see how easily this home could fit the life you’ve been imagining. Schedule your tour today. *Photos are of the Plan 5 model home and are for representation purposes only. Actual features, finishes, and layout may vary.

Property Facts

bed

Bedrooms

5

bathtub

Bathrooms

4

square_foot

Square Feet

4,260

landscape

Lot Size

7,100 sqft

calendar_month

Year Built

2025

home_work

Property Type

Single Family Residence

timer

Days on Market

0

payments

HOA Fee

N/A

garage

Garage Total

2

fingerprint

MLS #

SR26176872

Interior Details

General Interior

Interior Features

Built In Features, Separate Formal Dining Room, High Ceilings, Open Floorplan, Pantry, Quartz Counters, Bedroom On Main Level, Loft, Walk In Pantry, Walk In Closets

Fireplace

Great Room

Kitchen & Appliances

Laundry

Laundry Room

Bed & Bath

Main Level Bedrooms

1

Main Level Bathrooms

1

Climate Control

Cooling

Central Air

Heating

Central

Parking

Total Parking Spaces

2

Garage Spaces

2

Attached Garage

Yes

Exterior & Lot

Lot & Grounds

Lot Features

Zero To One Unit Acre

Sewer

Public Sewer

Water Source

Public

Community & HOA

Association Info

Community Features

Curbs, Urban

Mortgage Calculator

Total Monthly

$0

Principal & Interest:
$0
Property Tax:
$0
Home Insurance:
$0
HOA Fees:
$0
$
$
%

Nearby Schools

RatingSchool NameGradesDistance
3
Highland High
High School
9-120.4 mi
2
David G. Millen Law and Government Magnet Academy
Middle School
6-80.5 mi
9
Cottonwood Elementary
Elementary School
K-60.6 mi
4
Ocotillo Elementary
Elementary School
K-51.0 mi
2
Summerwind Elementary
Elementary School
K-51.0 mi

Convenience Score

Market Insights

93551|Palmdale
analytics

Estimated Value

Calculating...
trending_up0%vs. last year
Value history is still building for this area.

Market Temperature

Seller'sBalancedBuyer's
0d30d60d180d
Balanced

Balanced market

30 Days

Avg. time on market

This is a Balanced Market. Homes are selling at a moderate pace.

flood

Flood & Climate Risk

Flood Risk

Minimal — not in a FEMA flood zone

Low

Wildfire Risk

Moderate — near wildland-urban interface

Moderate

Heat Risk

Low — moderate summer temperatures

Low

Earthquake Risk

Southern California seismic zone

Moderate
volume_up

Noise Levels

TrafficQuiet residential street
AirportMinimal airport noise
CommercialLow commercial activity nearby
location_on

Location

2312 Quail Bush Street

Palmdale, CA 93551

Open in Mapsopen_in_new
Topfind Realty

Ready to Take the Next Step?

Get expert support from a local agent today.

call
(800)-330-9306Available 9AM - 7PM

Similar Homes You Might Like

Based on price, location, and features
2257 West Avenue N8

$1,199,900

FOR SALE

2257 West Avenue N8, Palmdale, CA 93551

4 beds · 3 baths · 3,515 sqft

38856 Malva Rosa Drive
NEW 16 HRS AGO
OPEN AUG 15, 7PM - 9PM

$799,990

FOR SALE

38856 Malva Rosa Drive, Palmdale, CA 93551

5 beds · 4 baths · 4,279 sqft

2606 Tuscany Court
OPEN AUG 14, 10PM - 1AM
VIDEO TOUR

$669,500

FOR SALE

2606 Tuscany Court, Palmdale, CA 93550

4 beds · 3 baths · 3,512 sqft

38824 Malva Rosa Drive
3D TOUR

$867,990

FOR SALE

38824 Malva Rosa Drive, Palmdale, CA 93551

5 beds · 4 baths · 3,494 sqft

41504 Mission
3D TOUR

$1,077,000

FOR SALE

41504 Mission, Palmdale, CA 93551

5 beds · 4 baths · 4,505 sqft

2440 Carolyn Drive

$614,950

FOR SALE

2440 Carolyn Drive, Palmdale, CA 93551

5 beds · 3 baths · 3,416 sqft

39028 Mondell Pine Avenue
3D TOUR

$785,000

FOR SALE

39028 Mondell Pine Avenue, Palmdale, CA 93551

5 beds · 4 baths · 4,286 sqft

6134 Archwood

$670,000

FOR SALE

6134 Archwood, Palmdale, CA 93552

5 beds · 3 baths · 3,661 sqft

Recently Sold

6134 Archwood Way

$536,000

SOLD

6134 Archwood Way, Palmdale, CA 93552

4 beds · 3 baths · 3,661 sqft

41540 Nonpareil Drive
VIDEO TOUR

$1,015,000

SOLD

41540 Nonpareil Drive, Palmdale, CA 93551

5 beds · 4 baths · 3,668 sqft

6841 Granada

$795,000

SOLD

6841 Granada, Palmdale, CA 93551

5 beds · 4 baths · 3,644 sqft

2755 W Avenue N

$1,020,000

SOLD

2755 W Avenue N, Palmdale, CA 93551

4 beds · 3 baths · 3,528 sqft

2651 W Avenue O
3D TOUR

$1,150,000

SOLD

2651 W Avenue O, Palmdale, CA 93551

4 beds · 3 baths · 3,424 sqft

3731 Eliopulos Ranch
VIDEO TOUR

$1,110,000

SOLD

3731 Eliopulos Ranch, Palmdale, CA 93551

5 beds · 4 baths · 4,428 sqft

6247 Whitney Way

$450,000

SOLD

6247 Whitney Way, Palmdale, CA 93552

4 beds · 3 baths · 3,661 sqft

38553 Lion Way
VIDEO TOUR

$790,000

SOLD

38553 Lion Way, Palmdale, CA 93551

6 beds · 3 baths · 3,573 sqft

$876,990
5 bd | 4 ba | 4,260 sqft
Request a tourcall
Topfind Realty

Company

  • About Us
  • Careers
  • Articles
  • Home Estimate

Explore

  • Renting
  • Buying
  • Selling
  • Realtors

Support

  • Help Center
  • Contact Us
  • Terms & Conditions
  • Privacy Policy

Topfind Realty, DRE # 02240815, is a licensed real estate broker in California. Topfind Realty pledges to support the Fair Housing Act and adhere to Equal Housing Opportunity laws.

Copyright © 2026 Topfind Realty. All Rights Reserved.