1 / 30
OPEN SUNDAY, 7PM - 10PM
$1,175,500FOR SALE
4 beds · 3 baths · 3,515 sqft
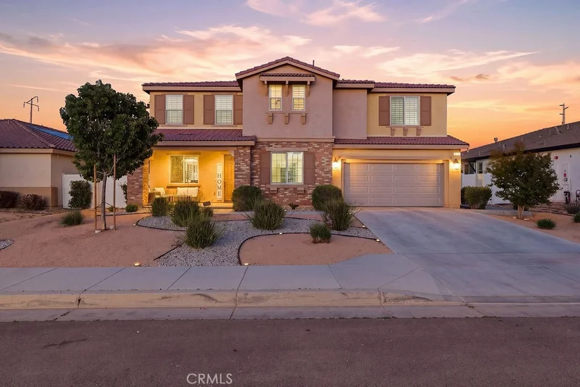
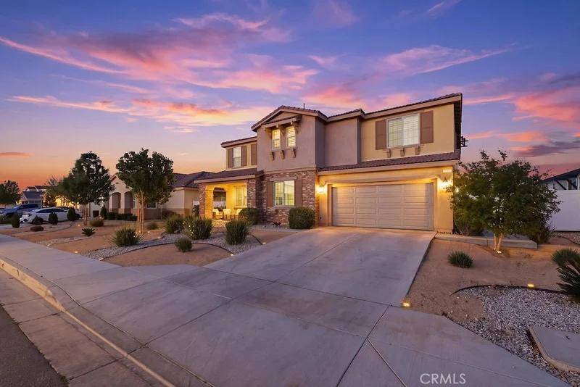
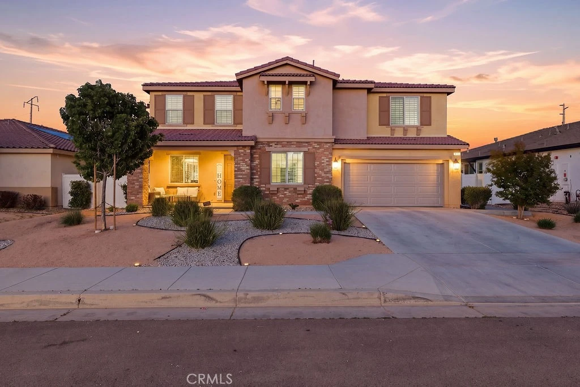
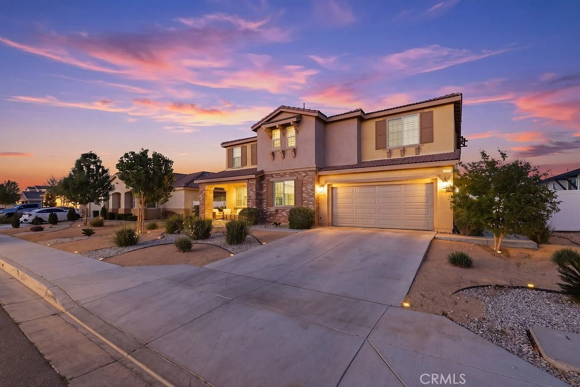
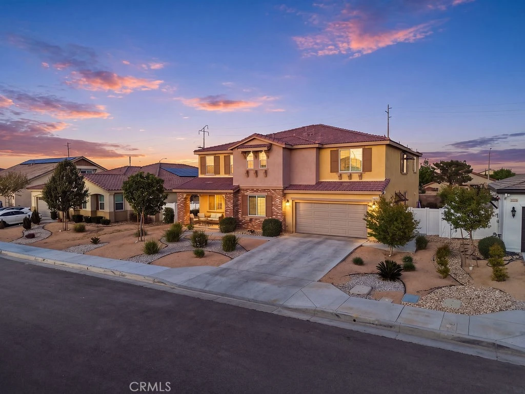
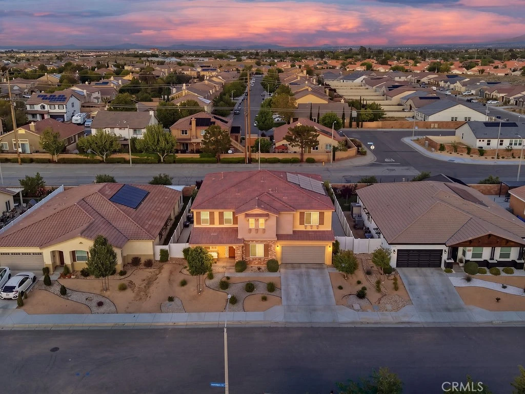
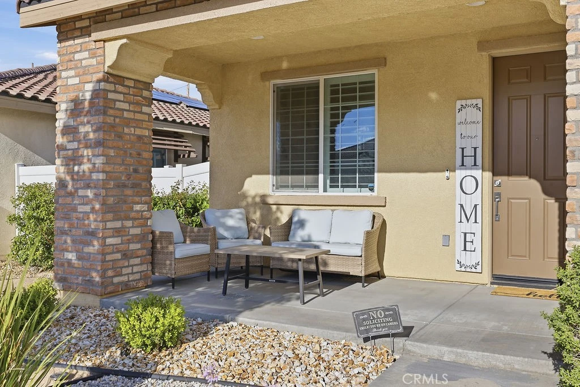
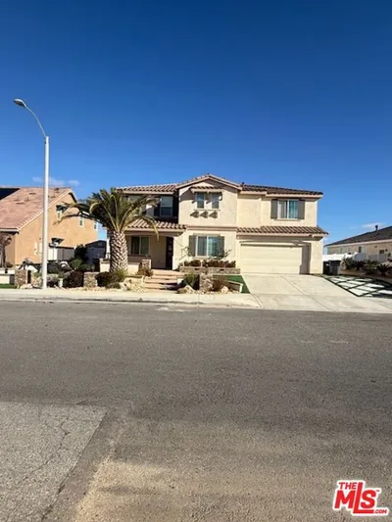
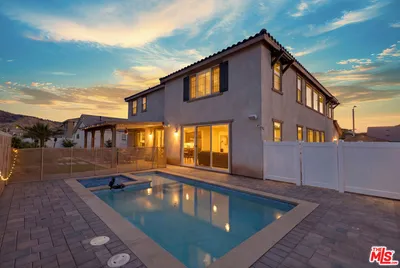
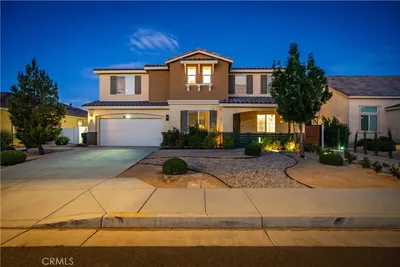
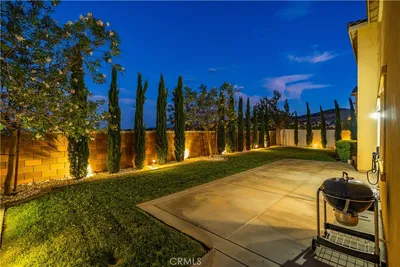
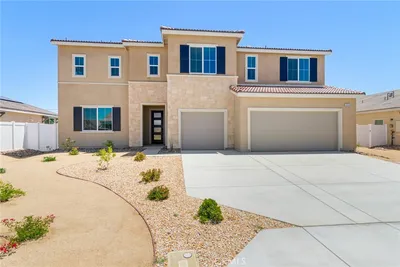
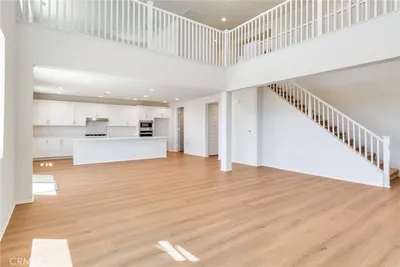
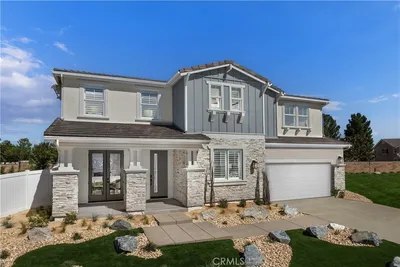
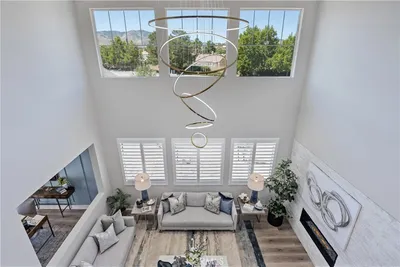
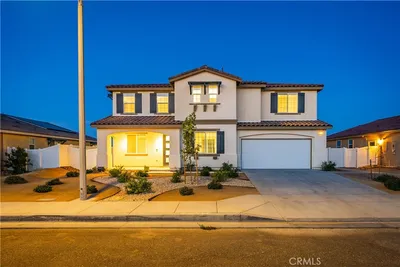
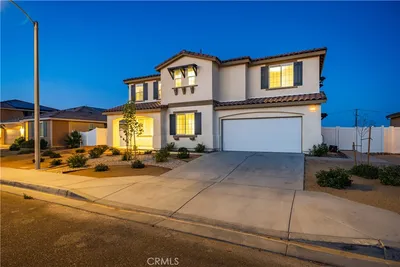
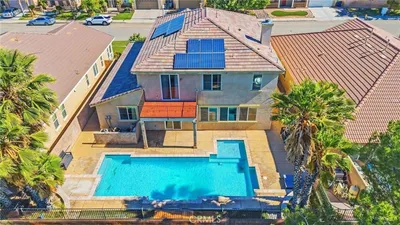
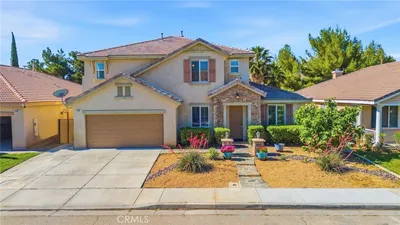
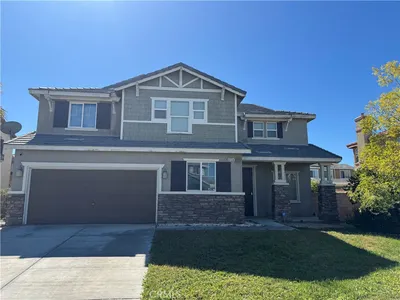
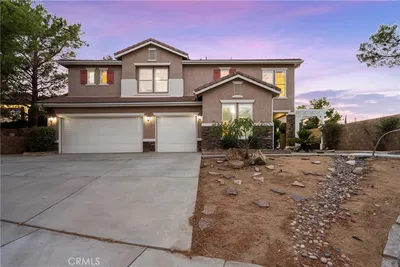
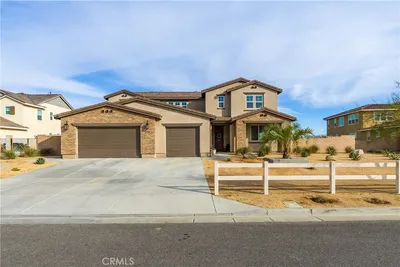
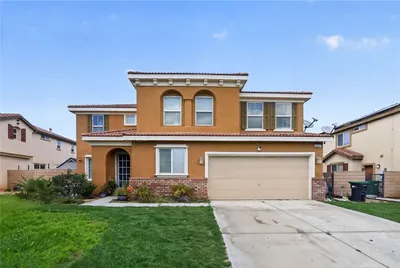
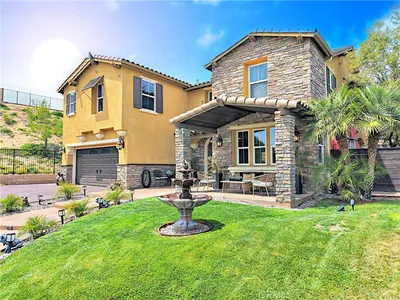
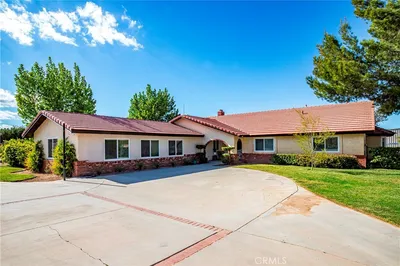
Welcome to this stunning, like new home built in 2021, ideally located in a quiet West Palmdale cul-de-sac. This spacious 5-bedroom, 4-bathroom home offers the perfect blend of comfort, functionality, and modern design. From the moment you arrive, you're greeted by a charming front porch--perfect for enjoying your morning coffee. Inside, the home is filled with natural light, complemented by large windows and shutters throughout. The open-concept layout features a spacious family room that flows seamlessly into the dining area and kitchen, making it ideal for everyday living and entertaining. The kitchen is designed for gatherings, offering a large breakfast bar, space for a dining table, stainless steel appliances, and a generous walk-in pantry with direct access to the 3car tandem garage--perfect for easy grocery unloading. Sliding glass doors provide convenient access to the backyard for indoor-outdoor living. A desirable downstairs bedroom and full bathroom offer flexibility for guests or multi-generational living. Upstairs, you'll find a spacious loft with a balcony overlooking the family room, along with generously sized secondary bedrooms. A Jack-and-Jill bathroom with dual sinks adds convenience, while the primary suite serves as a true retreat with space for a sitting area. The primary bathroom features separate sinks, a standalone soaking tub, and a separate shower. The upstairs laundry room adds to the home's functionality. Enjoy energy efficiency and long-term savings with fully paid-off solar panels--no lease or loan to assume. The front yard showcases beautiful desert landscaping, while the backyard features green grass, mature trees, shrubs, and a large concrete patio perfect for relaxing or entertaining. Located within walking distance to Highland High School, David G. Millen Intermediate, and 2 Elementary Schools, and just minutes from freeway, shopping, dining, the AV Mall, The Loop, and Marie Kerr Park. This home truly has it all, don't miss it
Listed by Ileana Dominguez • Keller Williams Realty Antelope Valley
Bedrooms
5
Bathrooms
4
Square Feet
4,286
Lot Size
8,206 sqft
Year Built
2021
Property Type
Single Family Residence
Days on Market
114
Garage Total
2
MLS #
SR26077682
Interior Features
Breakfast Bar, Separate Formal Dining Room, Eat In Kitchen, High Ceilings, Stone Counters, See Remarks, Two Story Ceilings, Bedroom On Main Level, Jack And Jill Bath, Primary Suite, Walk In Pantry, Walk In Closets
Flooring
Carpet, Laminate
Fireplace
Family Room, Living Room
Appliances
Dishwasher, Gas Range
Laundry
Inside, Upper Level
Main Level Bedrooms
1
Main Level Bathrooms
1
Cooling
Central Air
Heating
Central
Total Parking Spaces
2
Garage Spaces
2
Attached Garage
Yes
Parking Features
Garage, Paved
Patio & Porch
Concrete, Covered, Front Porch, Patio, See Remarks
Construction
Stucco
Foundation
Slab
Lot Features
Landscaped, Yard
Sewer
Public Sewer
Water Source
Public
Curbs, Park, Street Lights, Sidewalks
$0
| Rating | School Name |
|---|---|
2 | David G. Millen Law And Government Magnet Academy Middle School |
2 | Summerwind Elementary Elementary School |
3 | Highland High High School |
N/A | Palmdale Discovery Center Elementary School |
3 | Dos Caminos Dual Immersion Elementary School |
Balanced market
Avg. time on market
This is a Balanced Market. Homes are selling at a moderate pace.

Get expert support from a local agent today.
Based on price, location, and features