For Sale
$710,000
Est. $3,976/mo731 Forest Park Boulevard, Oxnard, CA 93036
bed
3
Bedrooms
bathtub
3
Bathrooms
square_foot
2,031
Sq Ft
About this home
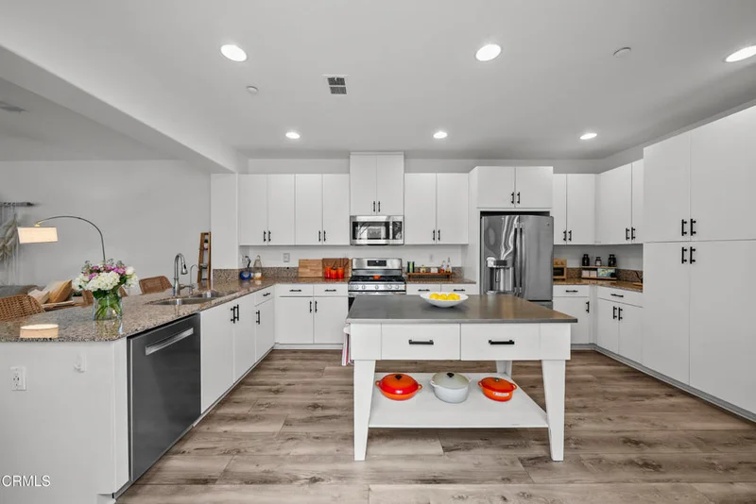
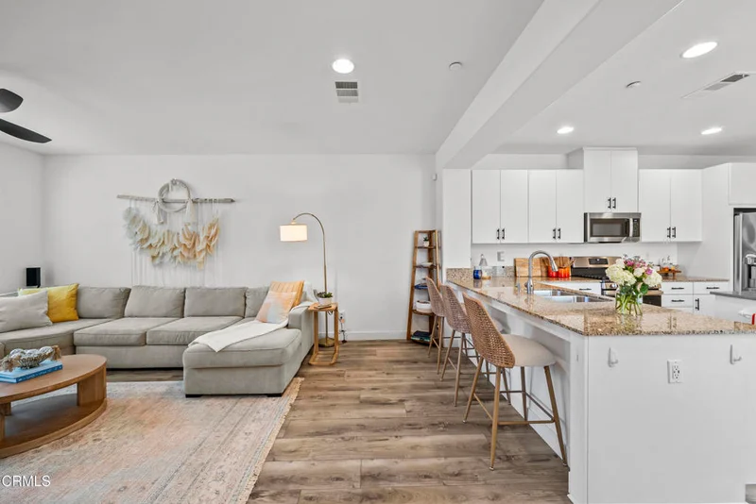
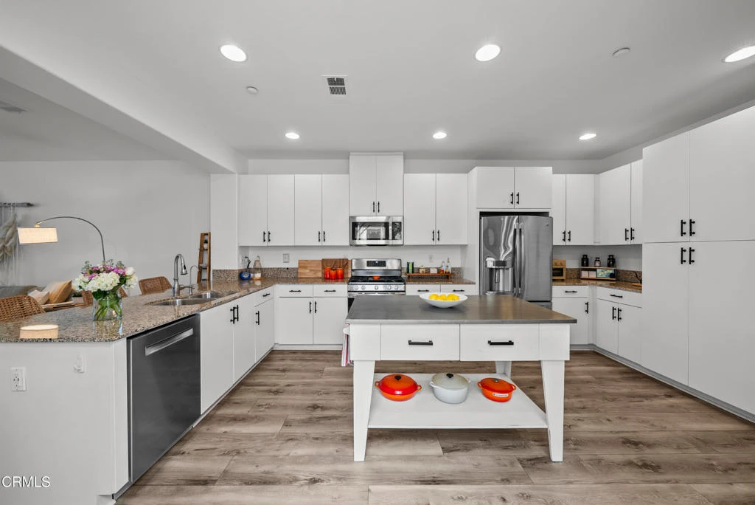
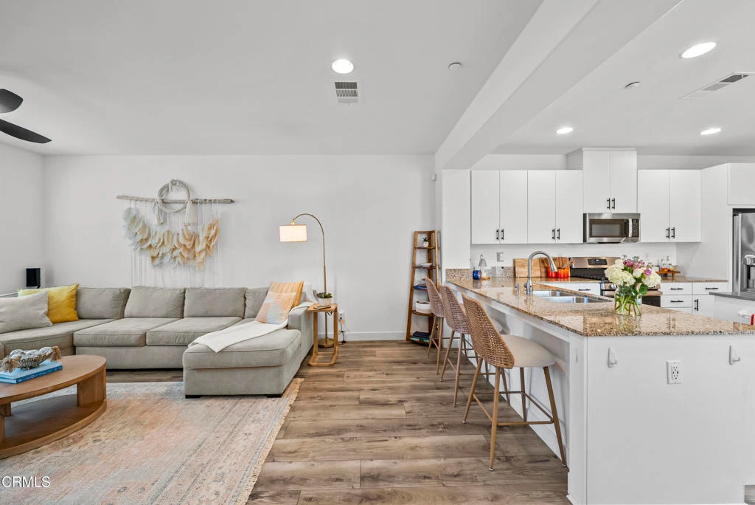
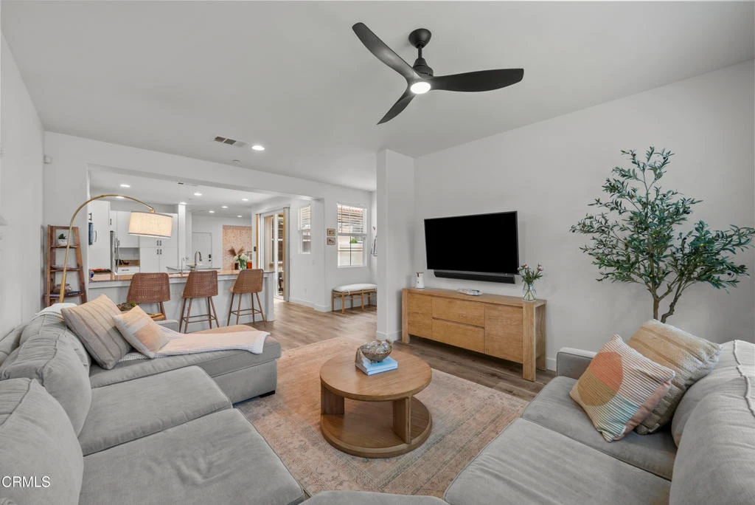
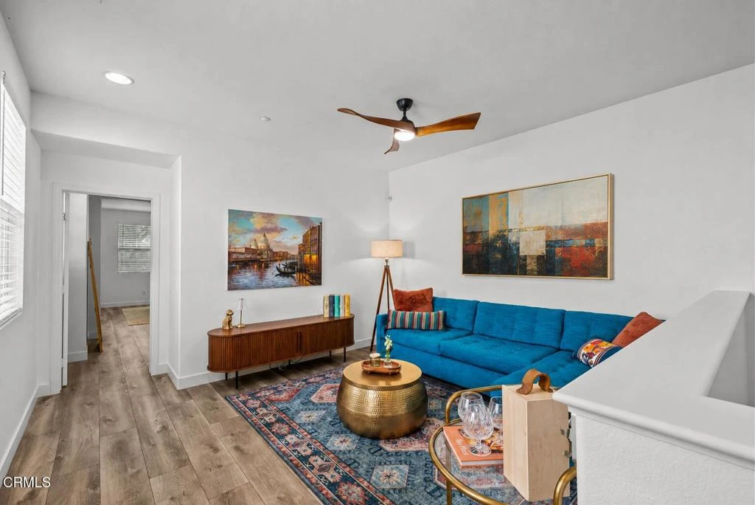
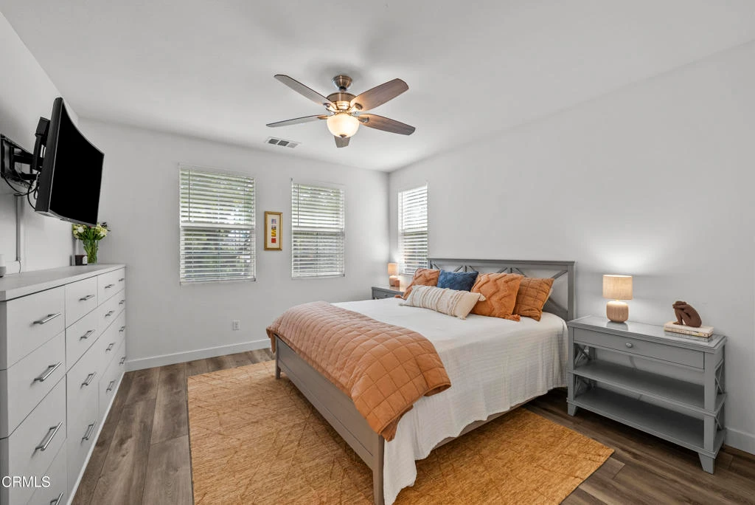
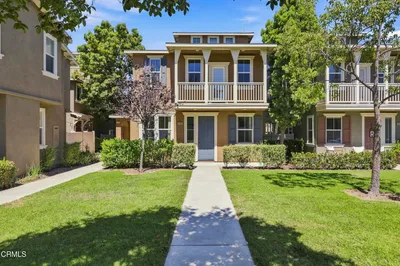
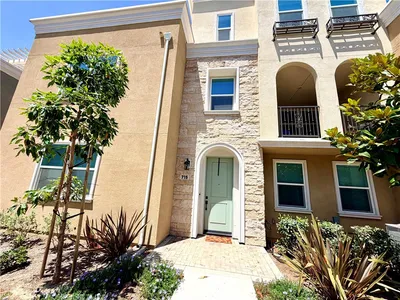
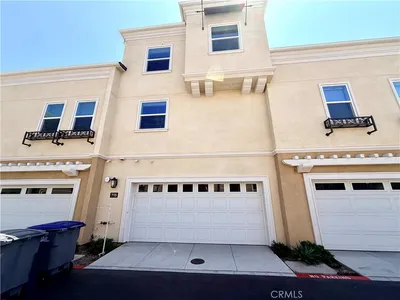
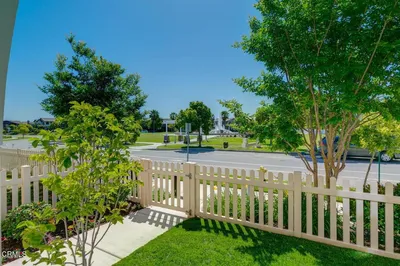
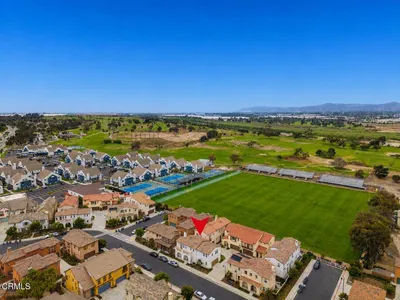
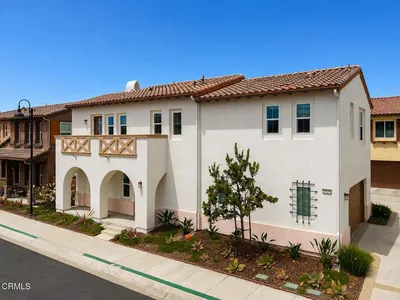
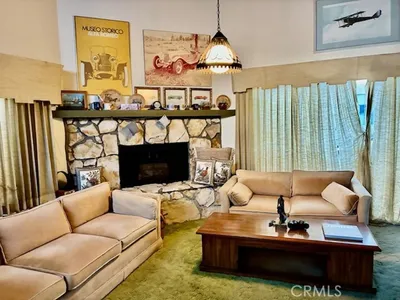
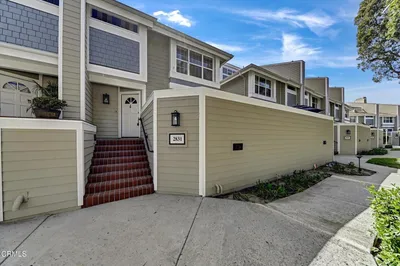
Exceptional from the moment you arrive, this RiverPark townhome has been thoughtfully enhanced with designer upgrades and custom finishes that elevate it well beyond the expected. Natural light fills the open floor plan, highlighting newer luxury vinyl flooring, fresh interior paint, updated lighting, and numerous improvements throughout. The kitchen features granite countertops, newer stainless steel appliances, abundant cabinetry, custom drawer upgrades, and generous workspace, all while remaining connected to the main living and dining areas.Upstairs, a versatile loft offers flexible space for a home office, media room, fitness area, playroom, or whatever best suits your lifestyle.The primary suite is one of the home's defining features. More than $20,000 was invested in built-in cabinetry, including a California Closets walk-in closet, a full-wall built-in dresser, and additional linen storage, a level of craftsmanship and customization rarely found in comparable homes. The ensuite bath features a dual-sink vanity, soaking tub, walk-in shower, and a private water closet. Thoughtful enhancements extend beyond the primary suite, including a remodeled powder room, updated ceiling fans, new blinds, smart locks, and practical storage solutions. The attached two-car garage is equally well appointed with Tesla charging capability and overhead storage racks.Enjoy Southern California's indoor-outdoor lifestyle from the welcoming front porch or the private courtyard, perfect for morning coffee, outdoor dining, or relaxing at the end of the day.Life in RiverPark is hard to beat. Parks, walking trails, schools, and The Collection are all nearby, placing shopping, dining, entertainment, fitness studios, and a movie theater just moments from your doorstep. Convenient freeway access makes commuting easy.From the professionally customized primary suite to the thoughtful upgrades found throughout, this home simply offers more--more style, more functionality, and more value than you'll expect.
Property Facts
bed
Bedrooms
3
bathtub
Bathrooms
3
square_foot
Square Feet
2,031
landscape
Lot Size
1,239 sqft
calendar_month
Year Built
2012
home_work
Property Type
Townhouse
timer
Days on Market
56
payments
HOA Fee
$257/mo
garage
Garage Total
2
fingerprint
MLS #
V1-37222
Interior Details
General Interior
Interior Features
Breakfast Bar, Ceiling Fans, Separate Formal Dining Room, Granite Counters, High Ceilings, Open Floorplan, Pantry, All Bedrooms Up, Loft, Primary Suite, Walk In Closets
Flooring
Vinyl
Kitchen & Appliances
Appliances
Dishwasher, Gas Cooktop, Microwave, Water Heater
Laundry
Inside, Laundry Room, Upper Level
Bed & Bath
Main Level Bathrooms
1
Climate Control
Heating
Central
Parking
Total Parking Spaces
2
Garage Spaces
2
Attached Garage
Yes
Parking Features
Direct Access, Garage, On Street, Side By Side
Exterior & Lot
Building & Construction
Patio & Porch
Concrete, Patio
Security
Security System, Carbon Monoxide Detectors, Smoke Detectors
Construction
Stucco
Lot & Grounds
Lot Features
Sprinklers None, Walkstreet
Sewer
Public Sewer
Water Source
Public
Community & HOA
Association Info
AssociationMarket Street
HOA Fee$257
FrequencyMonthly
Community Features
Curbs, Dog Park, Park, Street Lights, Sidewalks

Mortgage Calculator
Total Monthly
$0
Principal & Interest:
$0Property Tax:
$0Home Insurance:
$0HOA Fees:
$0$
$
%
Nearby Schools
| Rating | School Name |
|---|---|
7 | Rio Del Sol Elementary School |
2 | Rio Vista Middle Middle School |
4 | Rio Del Mar Elementary School |
3 | Rio Del Norte Elementary School |
1 | Rio Plaza Elementary Elementary School |
Convenience Score
Market Insights
93036|Oxnard
Estimated Value
Calculating...
No change vs. last year
Value history is still building for this area.
Market Temperature
Seller'sBalancedBuyer's
0d30d60d180d
Balanced
Balanced market
30 Days
Avg. time on market
This is a Balanced Market. Homes are selling at a moderate pace.
Flood & Climate Risk
Noise Levels

Ready to Take the Next Step?
Get expert support from a local agent today.
call
(800)-330-9306Available 9AM - 7PM
Similar Homes You Might Like
Based on price, location, and features
Recently Sold
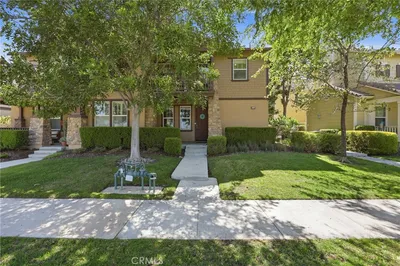
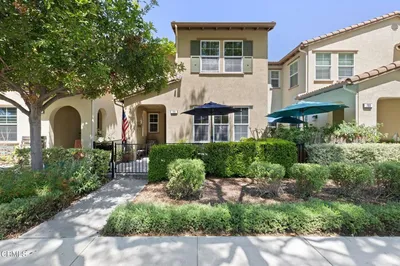
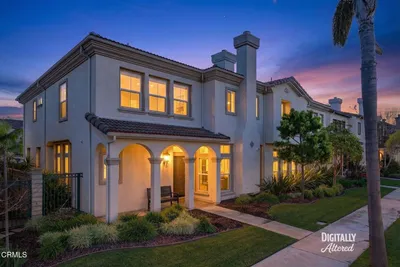
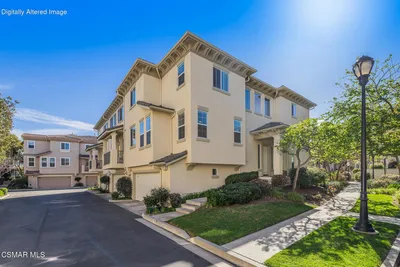
$710,000
3 bd | 3 ba | 2,031 sqft
Browse Homes by City
Explore real estate in popular California communities.
Popular Cities to Buy
Los Angeles Real EstateSan Diego Real EstateSan Jose Real EstateIrvine Real EstateLong Beach Real EstatePalm Springs Real EstatePalm Desert Real EstateRiverside Real EstateTemecula Real EstateIndio Real EstateLake Arrowhead Real EstateLancaster Real EstateOakland Real EstateVictorville Real EstateCorona Real EstateHemet Real Estate
Popular Cities to Rent
Apartments in Los AngelesApartments in San DiegoApartments in San JoseApartments in IrvineApartments in Long BeachApartments in Palm SpringsApartments in Palm DesertApartments in RiversideApartments in TemeculaApartments in IndioApartments in Lake ArrowheadApartments in LancasterApartments in OaklandApartments in VictorvilleApartments in CoronaApartments in Hemet