Topfind Realty
Renting

Search Rentals

Houses for RentTownhomes for RentCondos for RentView All Rentals →

Renting Resources

Why Rent With UsRenter GuideRent vs Buy Calculator

Renter Articles

How to Negotiate RentUnderstanding Your LeaseMoving Checklist for RentersAll Renter Articles
Buying

Search Homes

Houses for SaleTownhomes for SaleCondos for SaleView All Homes →

Buying Resources

Why Buy With UsBuyer GuideAffordability CalculatorInvestment CalculatorProperty Tax Calculator

Buyer Articles

Home Inspection TipsFirst-Time Buyer ChecklistPacking Secrets
Selling

Selling Tools

Home ValuationFind a Seller's Agent

Selling Resources

Why Sell With UsSeller GuideNet Sheet CalcHELOC Calculator

Seller Articles

Strategic PricingMaximize Profit When SellingSell While Buying Your Next Home
Mortgage Rates

Today's Rates

Mortgage RatesRefinance RatesLoan ComparisonHELOC Calculator

Mortgage Resources

Understanding Mortgage RatesFirst-Time Homebuyer GuideWhen to Refinance Your Mortgage
Realtors
Topfind
Houses for RentTownhomes for RentCondos for RentView All Rentals →
Why Rent With UsRenter GuideRent vs Buy Calculator
How to Negotiate RentUnderstanding Your LeaseMoving Checklist for Renters
Houses for SaleTownhomes for SaleCondos for SaleView All Homes →
Why Buy With UsBuyer GuideAffordability CalculatorInvestment CalculatorProperty Tax Calculator
Home Inspection TipsFirst-Time Buyer ChecklistPacking Secrets
Home ValuationFind a Seller's Agent
Why Sell With UsSeller GuideNet Sheet CalcHELOC Calculator
Strategic PricingMaximize Profit When SellingSell While Buying Your Next Home
Mortgage RatesRefinance RatesLoan ComparisonHELOC Calculator
Understanding Mortgage RatesFirst-Time Homebuyer GuideWhen to Refinance Your Mortgage
groupRealtorsinfoAbout Us
Continue with Google
Sign InSign Up
Topfind Realty
Renting

Search Rentals

Houses for RentTownhomes for RentCondos for RentView All Rentals →

Renting Resources

Why Rent With UsRenter GuideRent vs Buy Calculator

Renter Articles

How to Negotiate RentUnderstanding Your LeaseMoving Checklist for RentersAll Renter Articles
Buying

Search Homes

Houses for SaleTownhomes for SaleCondos for SaleView All Homes →

Buying Resources

Why Buy With UsBuyer GuideAffordability CalculatorInvestment CalculatorProperty Tax Calculator

Buyer Articles

Home Inspection TipsFirst-Time Buyer ChecklistPacking Secrets
Selling

Selling Tools

Home ValuationFind a Seller's Agent

Selling Resources

Why Sell With UsSeller GuideNet Sheet CalcHELOC Calculator

Seller Articles

Strategic PricingMaximize Profit When SellingSell While Buying Your Next Home
Mortgage Rates

Today's Rates

Mortgage RatesRefinance RatesLoan ComparisonHELOC Calculator

Mortgage Resources

Understanding Mortgage RatesFirst-Time Homebuyer GuideWhen to Refinance Your Mortgage
Realtors
Topfind
Houses for RentTownhomes for RentCondos for RentView All Rentals →
Why Rent With UsRenter GuideRent vs Buy Calculator
How to Negotiate RentUnderstanding Your LeaseMoving Checklist for Renters
Houses for SaleTownhomes for SaleCondos for SaleView All Homes →
Why Buy With UsBuyer GuideAffordability CalculatorInvestment CalculatorProperty Tax Calculator
Home Inspection TipsFirst-Time Buyer ChecklistPacking Secrets
Home ValuationFind a Seller's Agent
Why Sell With UsSeller GuideNet Sheet CalcHELOC Calculator
Strategic PricingMaximize Profit When SellingSell While Buying Your Next Home
Mortgage RatesRefinance RatesLoan ComparisonHELOC Calculator
Understanding Mortgage RatesFirst-Time Homebuyer GuideWhen to Refinance Your Mortgage
groupRealtorsinfoAbout Us
Continue with Google
Sign InSign Up
Real Estate/CA/Oxnard/5442 Driftwood Street
3d_rotation3D Tour
Photo 1 of 5442 Driftwood Street
Photo 2 of 5442 Driftwood Street
1 / 20
Main
Interior 1
Interior 2
Interior 3
Interior 4
imagesmode View 20 photos
For Sale
$1,049,000
Est. $5,874/mo

5442 Driftwood Street, Oxnard, CA 93035

bed
3
Bedrooms
bathtub
3
Bathrooms
square_foot
1,745
Sq Ft

About this home

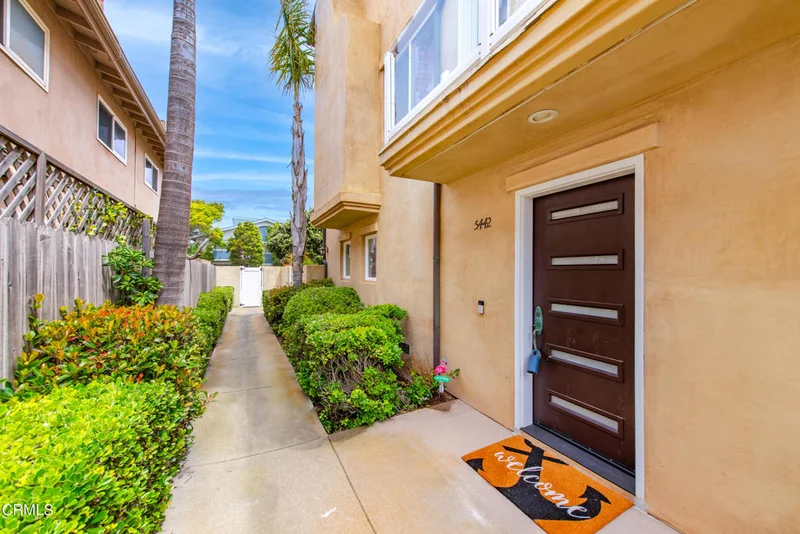
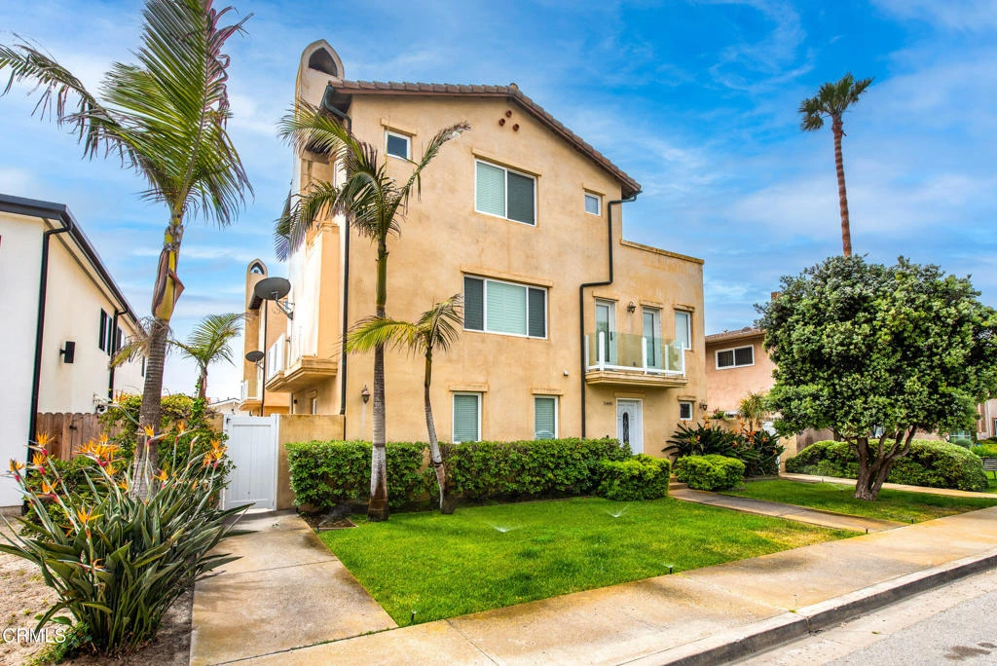
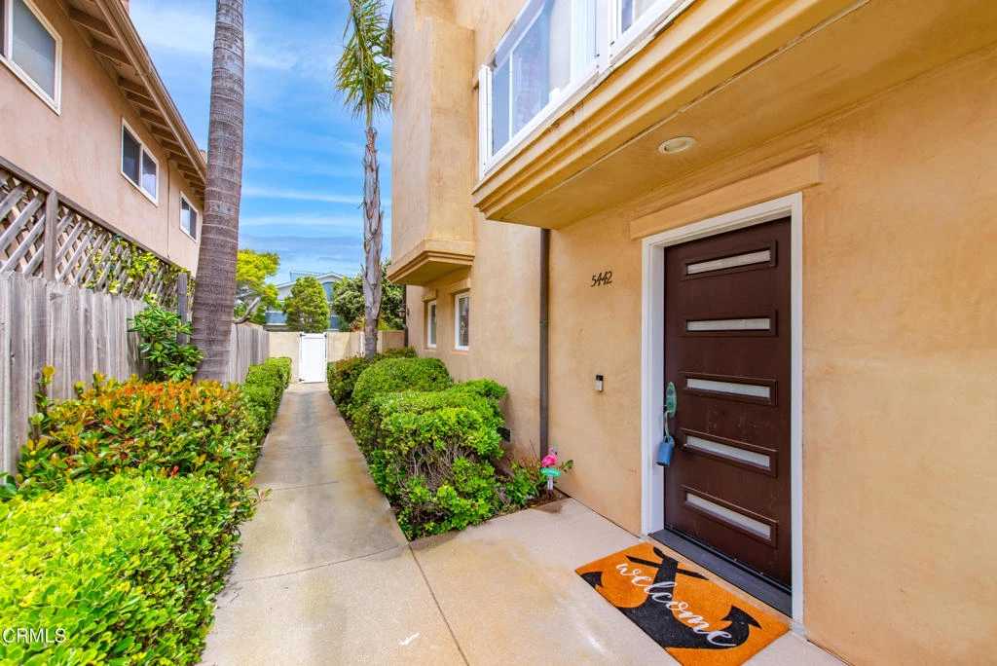
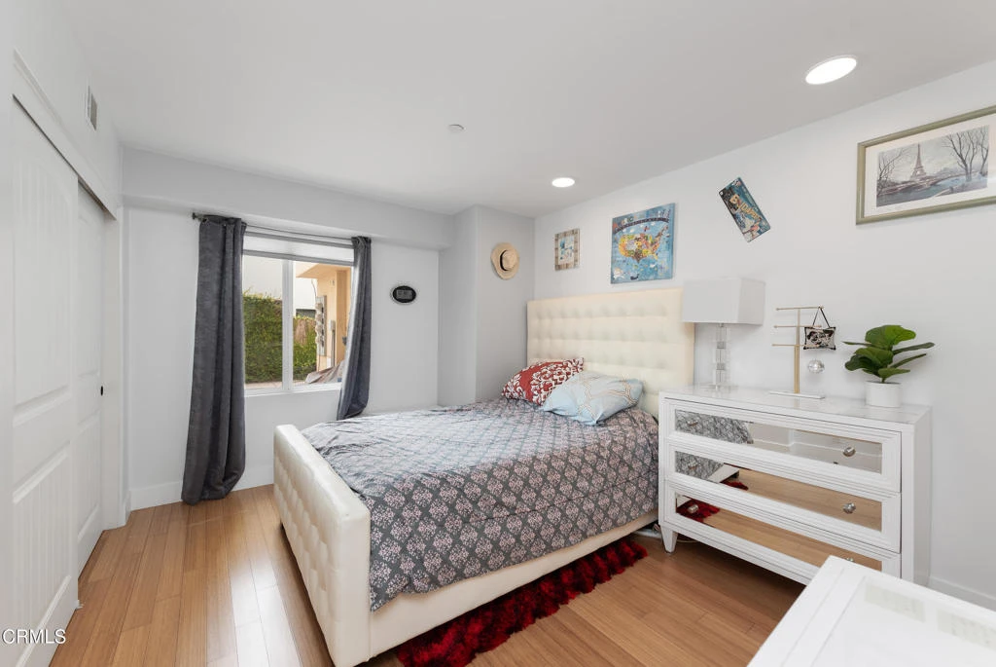
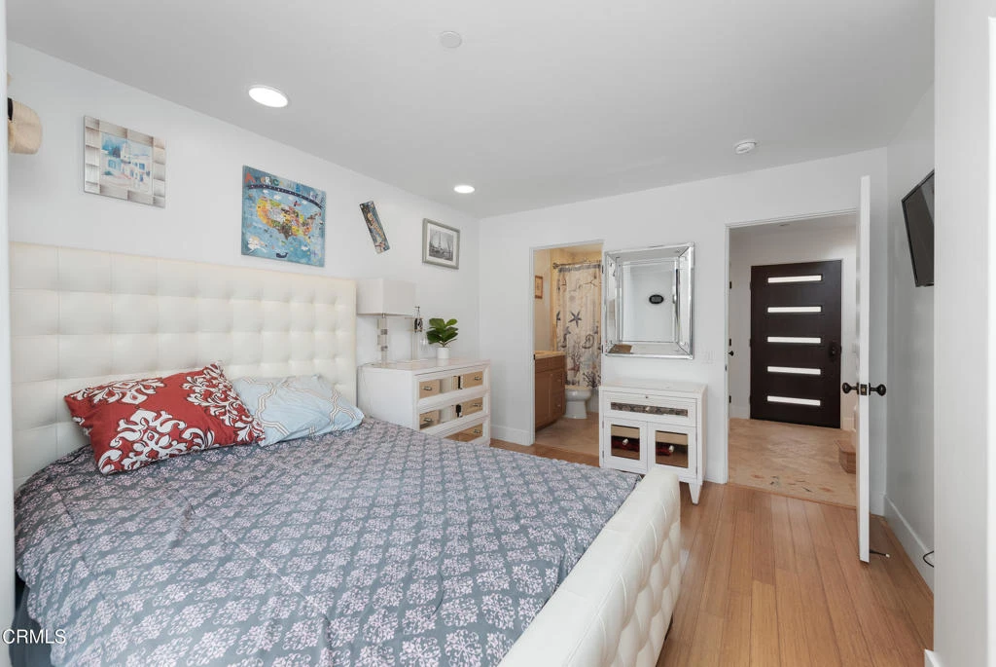
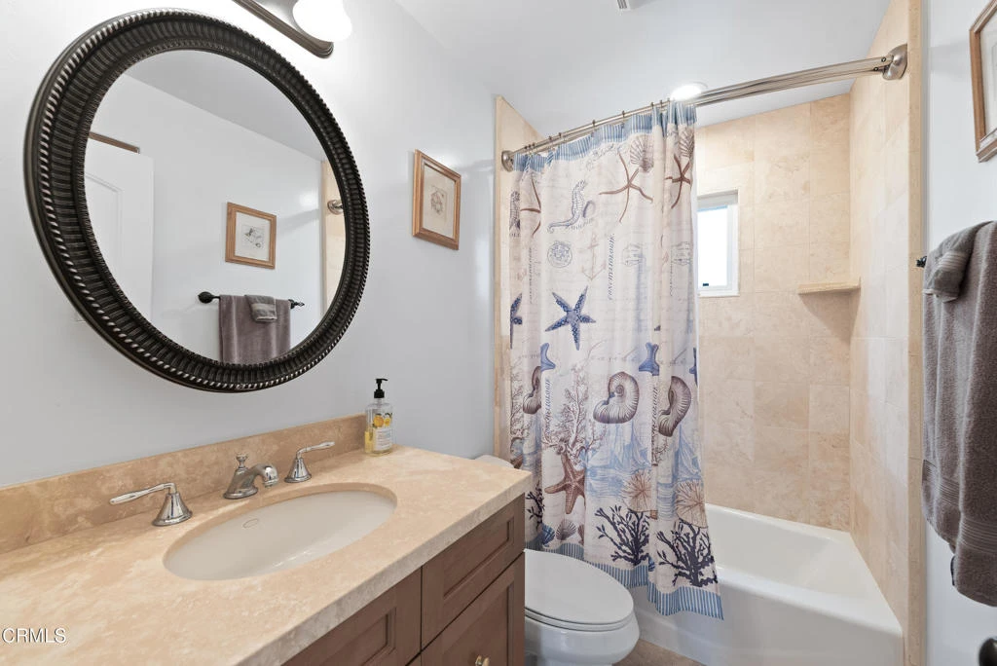
Looking for the perfect BEACH Retreat? Here it is! Turnkey Mandalay Shores custom-built townhome just steps to the Sand, Surf & Sunsets! This split-level floor plan offers 1,745 sq.ft. of thoughtfully designed living space. As you enter first level you will find a full bedroom/bath suite with views of the charming courtyard. On the Main (second) level you will find an open and airy floor plan with an abundance of natural light. Gourmet kitchen features granite counter tops, custom cabinets and backsplash, stainless steel appliances & breakfast bar. Spacious living room complete with cozy stone fireplace & lots of windows looking out towards the ocean. Another bedroom/bath on this floor could be used as office space. Upstairs you will find the primary bedroom and bathroom suite that boasts large walk-in closet w/custom built-ins, dual vanities, oversized soaking tub and separate oversized shower + ocean views! Walk out to the upper-level deck to sit back, relax and enjoy more of the beautiful OCEAN views! Each bedroom in this Amazing property is comfortably secluded on its own floor, providing space and privacy for residents or their guests. Additional features include Eco-friendly bamboo flooring & recessed lighting throughout, custom window coverings, new tankless water heater, oversized attached 2-car garage + multiple balconies to take in the ocean breeze! Close to restaurants, shopping, Channel Islands Harbor & beautiful private sand Beach. If you love to surf this is the place for you. Don't miss this opportunity to enjoy beautiful coastal living!

Property Facts

bed

Bedrooms

3

bathtub

Bathrooms

3

square_foot

Square Feet

1,745

landscape

Lot Size

1,745 sqft

calendar_month

Year Built

2007

home_work

Property Type

Townhouse

timer

Days on Market

46

payments

HOA Fee

$300/mo

garage

Garage Total

2

fingerprint

MLS #

V1-36332

Interior Details

General Interior

Interior Features

Breakfast Bar, Built In Features, Balcony, Separate Formal Dining Room, Open Floorplan, Stone Counters, Recessed Lighting, Bedroom On Main Level, Primary Suite, Walk In Closets

Flooring

Bamboo, Tile

Fireplace

Living Room

Kitchen & Appliances

Appliances

Built In Range, Dishwasher, Gas Oven, Gas Range, Gas Water Heater, Microwave, Refrigerator, Range Hood, Water Softener, Vented Exhaust Fan, Water To Refrigerator, Water Purifier

Laundry

In Garage

Climate Control

Heating

Central, Forced Air, Fireplaces

Parking

Total Parking Spaces

2

Garage Spaces

2

Attached Garage

Yes

Parking Features

Direct Access, Door Single, Garage, Public

Exterior & Lot

Building & Construction

Patio & Porch

Concrete

Fencing

Vinyl

Security

Carbon Monoxide Detectors, Smoke Detectors

Construction

Drywall, Concrete, Stucco

Foundation

Slab

Roof

Composition

Lot & Grounds

Lot Features

Front Yard, Landscaped, Sprinkler System

Sewer

Public Sewer

Water Source

Public

Community & HOA

Association Info

HOA Fee$300
FrequencyMonthly

Fee Includes

Pest Control

HOA Amenities

Insurance, Management, Other

Community Features

Street Lights, Sidewalks

Mortgage Calculator

Total Monthly

$0

Principal & Interest:
$0
Property Tax:
$0
Home Insurance:
$0
HOA Fees:
$0
$
$
%

Nearby Schools

RatingSchool NameGradesDistance
7
Hollywood Beach Elementary
Elementary School
K-61.6 mi
5
Juan Lagunas Soria Elementary
Elementary School
K-81.9 mi
4
Christa Mcauliffe Elementary
Elementary School
K-51.9 mi
5
Oxnard High
High School
9-122.4 mi
5
Marina West Elementary
Elementary School
P-52.4 mi

Convenience Score

Market Insights

93035|Oxnard

Estimated Value

Calculating...
No change vs. last year
Value history is still building for this area.

Market Temperature

Seller'sBalancedBuyer's
0d30d60d180d
Balanced

Balanced market

30 Days

Avg. time on market

This is a Balanced Market. Homes are selling at a moderate pace.

Flood & Climate Risk

Noise Levels

Location

5442 Driftwood Street

Oxnard, CA 93035

Open in Mapsopen_in_new
Topfind Realty

Ready to Take the Next Step?

Get expert support from a local agent today.

call
(800)-330-9306Available 9AM - 7PM

Similar Homes You Might Like

Based on price, location, and features
715 Winchester Drive
OPEN AUG 22, 5PM - 7PM

$699,000

FOR SALE

715 Winchester Drive, Oxnard, CA 93036

4 beds · 4 baths · 2,071 sqft

3729 Islander Walk
3D TOUR

$799,900

FOR SALE

3729 Islander Walk, Oxnard, CA 93035

4 beds · 4 baths · 1,996 sqft

3145 Lisbon Lane
NEW 36 HRS AGO
OPEN AUG 21, 11PM - 1AM

$645,000

FOR SALE

3145 Lisbon Lane, Oxnard, CA 93036

3 beds · 4 baths · 1,815 sqft

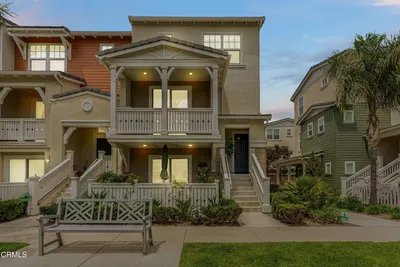
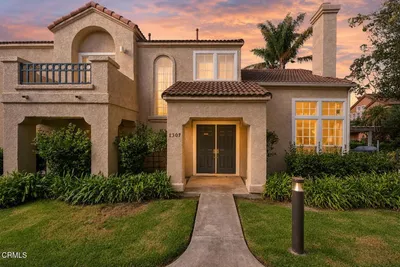
1307 Oyster Place 117

$645,000

FOR SALE

1307 Oyster Place 117, Oxnard, CA 93030

3 beds · 3 baths · 1,583 sqft

3310 Sunset Lane
VIRTUAL TOUR

$965,000

FOR SALE

3310 Sunset Lane, Oxnard, CA 93035

3 beds · 3 baths · 1,485 sqft

833 Dunes Street

$849,900

FOR SALE

833 Dunes Street, Oxnard, CA 93035

3 beds · 3 baths · 2,065 sqft

1625 Range Road

$864,800

FOR SALE

1625 Range Road, Oxnard, CA 93036

3 beds · 3 baths · 2,058 sqft

1337 Bayside Circle

$949,999

FOR SALE

1337 Bayside Circle, Oxnard, CA 93035

3 beds · 3 baths · 1,950 sqft

Recently Sold

3237 Moss Landing
VIRTUAL TOUR

$715,000

SOLD

3237 Moss Landing, Oxnard, CA 93036

3 beds · 3 baths · 1,908 sqft

705 Forest Park Boulevard

$727,500

SOLD

705 Forest Park Boulevard, Oxnard, CA 93036

3 beds · 3 baths · 2,031 sqft

543 Winchester Drive
VIRTUAL TOUR

$710,000

SOLD

543 Winchester Drive, Oxnard, CA 93036

3 beds · 4 baths · 2,015 sqft

3134 Lisbon Lane

$607,000

SOLD

3134 Lisbon Lane, Oxnard, CA 93036

3 beds · 2 baths · 1,561 sqft

316 Elk River Place

$619,000

SOLD

316 Elk River Place, Oxnard, CA 93036

3 beds · 3 baths · 1,892 sqft

3040 Moss Landing

$633,777

SOLD

3040 Moss Landing, Oxnard, CA 93036

3 beds · 3 baths · 1,785 sqft

643 Winchester Drive

$740,000

SOLD

643 Winchester Drive, Oxnard, CA 93036

3 beds · 4 baths · 2,015 sqft

3631 DUNKIRK Drive

$727,500

SOLD

3631 Dunkirk Drive, Oxnard, CA 93035

3 beds · 3 baths · 1,841 sqft

$1,049,000
3 bd | 3 ba | 1,745 sqft
Request a tourcall
Topfind Realty

Company

  • About Us
  • Careers
  • Articles
  • Home Estimate

Explore

  • Renting
  • Buying
  • Selling
  • Realtors

Support

  • Help Center
  • Contact Us
  • Terms & Conditions
  • Privacy Policy

Topfind Realty, DRE # 02240815, is a licensed real estate broker in California. Topfind Realty pledges to support the Fair Housing Act and adhere to Equal Housing Opportunity laws.

Copyright © 2026 Topfind Realty. All Rights Reserved.