SoldClosed on August 12, 2026
$3,495,000
Sold Price30 Greenwood Ct, Orinda, CA 94563
bed
5
Bedrooms
bathtub
5
Bathrooms
square_foot
4,405
Square Feet
About this home
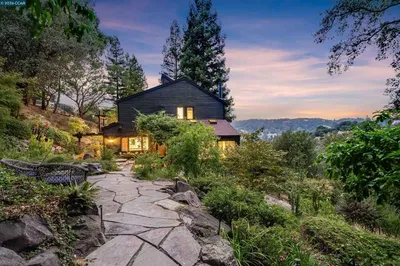
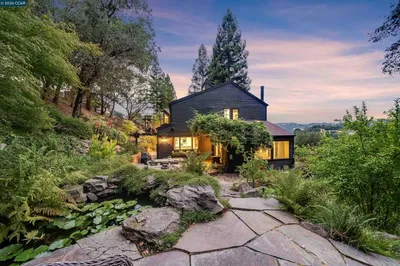
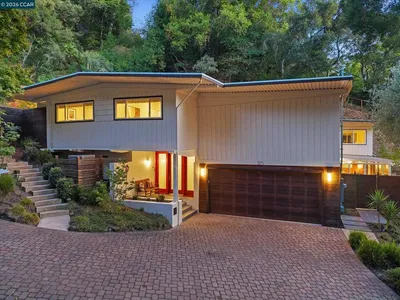
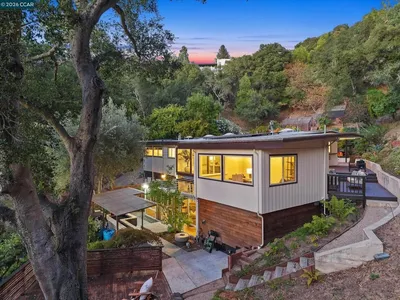
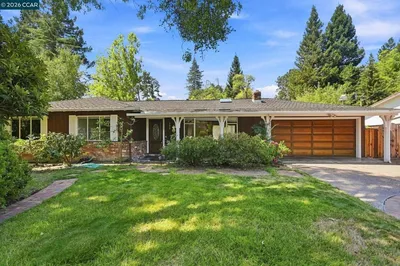
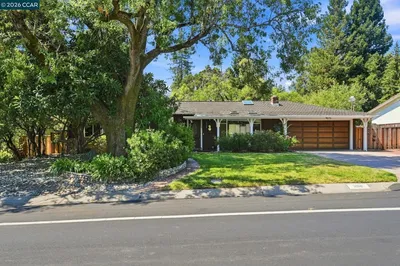
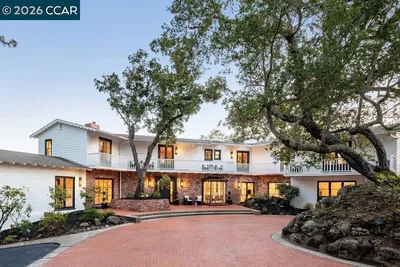
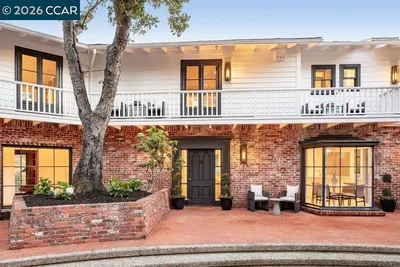
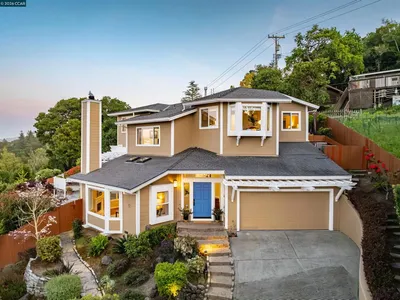
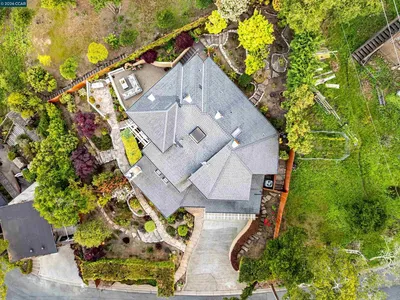
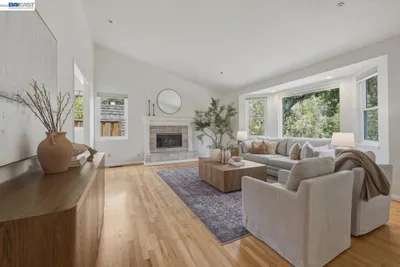
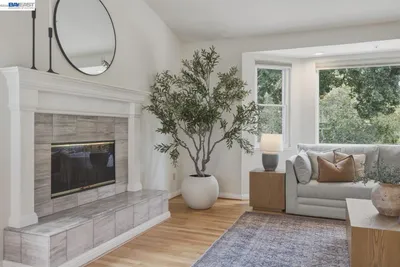
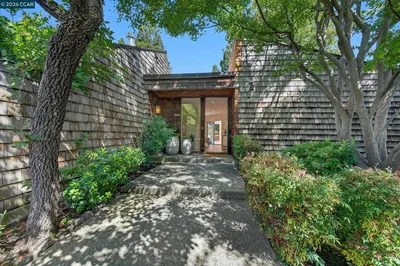
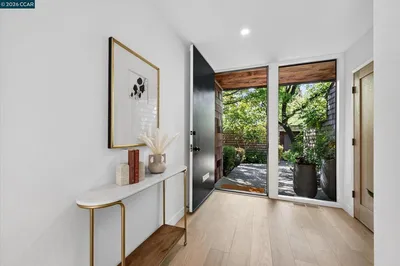
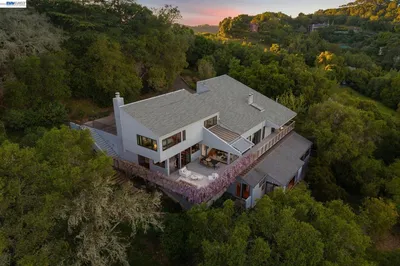
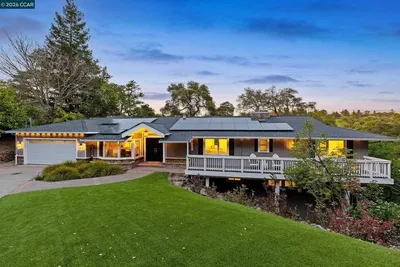
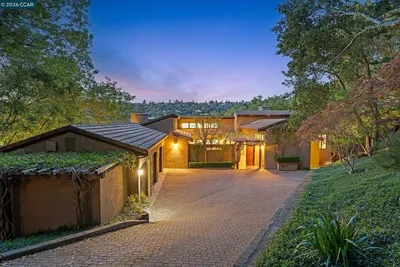
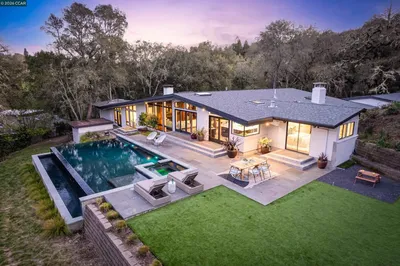
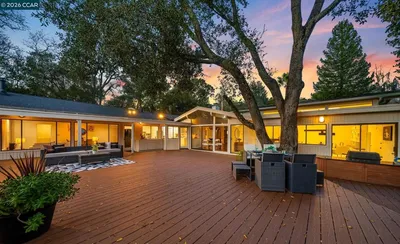
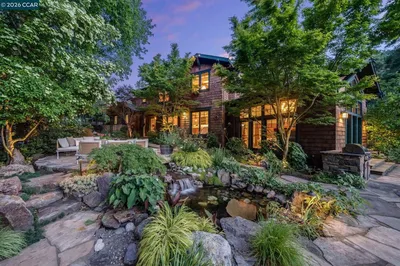
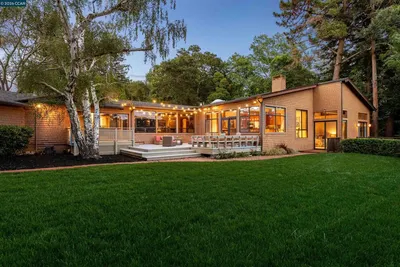
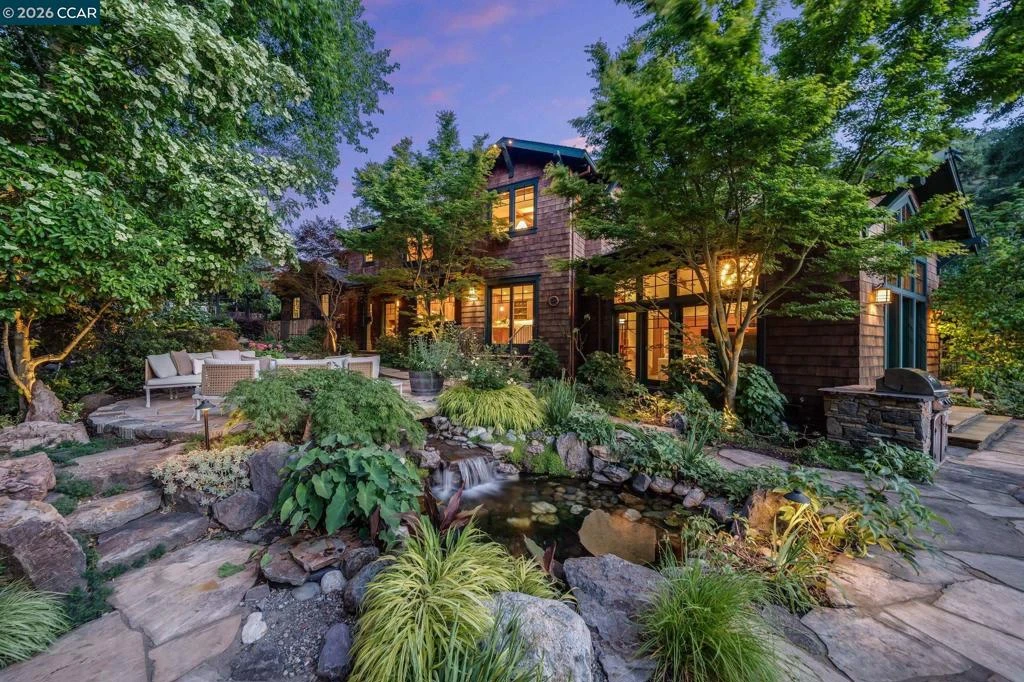
Masterfully conceived by Michael Brinkerhoff & built in 2003, this stunning modern Craftsman estate sits on a private cul-de-sac on an award-winning .98-acre lot in Orinda's coveted Glorietta neighborhood. Cedar shingle siding, maple hardwood floors, douglas fir trim, & custom cherry cabinetry create a warm, artisan interior unlike any other, drawing the beauty of the surrounding landscape seamlessly inside. A rare union of artisan craftsmanship, functional livability, and an irreplaceable natural setting. The spectacular 4,405 sq ft floor plan offers 5 bedrooms (3 en-suite), 4.5 baths, & seamless indoor-outdoor flow throughout. A grand entry opens to formal living & dining rooms that set a tone of quiet elegance. The showstopping chef's kitchen features a brand-new SubZero refrigerator, double ovens, a generous island, and custom cabinetry with corner lazy susan and mixer lift, opening to a dramatic oversized family room with soaring ceilings, built-in surround sound, & expansive windows & doors flooding the space with natural light & garden views. The luxurious primary suite offers 2 walk-in closets, a spa-inspired bathroom, & a private office nook. A versatile 5th bedroom suite with custom cherry built-ins, fireplace, private entrance, & direct hot tub access functions beautifully as a home office, guest suite, or in-law retreat. Powder room & laundry room complete the main level. Two additional bedrooms & a full hall bathroom round out the upper floor. Step outside & leave the world behind. Resort-like grounds feature a rare expansive level lawn surrounded by lush plantings, a doubly-fed stone-framed stream flowing beneath the flagstone patio, a dramatic 6-foot stone fire pit with built-in seating, built-in BBQ with hand-crafted stone surround, elevated deck overlooking the native creek habitat, hot tub, hammock, curated edible garden with citrus, figs, grapevines & raised vegetable beds, chicken coop, in-ground trampoline, swing, & zip-line complete the fun and entertainment-friendly atmosphere. This is outdoor living at its absolute Best! The 2-car plus garage is equipped with 220V EV charging, a dedicated workshop, smart irrigation controls, & abundant storage. Speakers hardwired throughout the home, garage, & outdoors, every room wired for ethernet, coaxial, & AT&T fiber. Top-rated K–12 schools & minutes from downtown Orinda, Rheem, & Lafayette? offering both tranquility & the ease of everyday life. More info at 30greenwoodct dot com. Welcome Home
infoProperty Facts
bed
Bedrooms
5
bathtub
Bathrooms
5
square_foot
Square Feet
4,405
landscape
Lot Size
42,600 sqft
calendar_month
Year Built
2003
home_work
Property Type
Single Family Residence
timer
Days on Market
13
payments
HOA Fee
N/A
garage
Garage Total
2
fingerprint
MLS #
41141060
chairInterior Details
General Interior
Interior Features
Breakfast Area, Eat In Kitchen, Workshop
Flooring
Carpet, Tile, Wood
Fireplace
Den, Family Room, Gas Starter, Living Room, Multi Sided
Kitchen & Appliances
Appliances
Gas Water Heater, Dryer, Washer
Climate Control
Cooling
Central Air
Heating
Forced Air
deckExterior & Lot
Building & Construction
Patio & Porch
Deck
Construction
Wood Siding
Roof
Shingle
Nearby Schools
| Rating | School Name |
|---|---|
10 | Glorietta Elementary Elementary School |
10 | Orinda Intermediate Middle School |
10 | Donald L. Rheem Elementary Elementary School |
10 | Campolindo High High School |
N/A | Orion Academy Private School |
Convenience Score

This Home is Sold
Curious what your home is worth? Get a free valuation.
call
(800)-330-9306Available 9AM - 6PM
Similar Homes You Might Like
Based on price, location, and features