SoldClosed on June 22, 2026
$2,567,890
Sold Price90 Overhill Rd, Orinda, CA 94563
bed
4
Bedrooms
bathtub
4
Bathrooms
square_foot
3,632
Square Feet
About this home
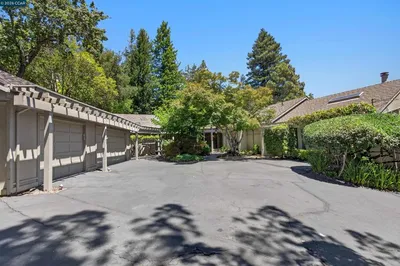
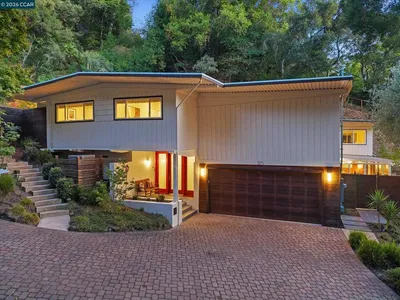
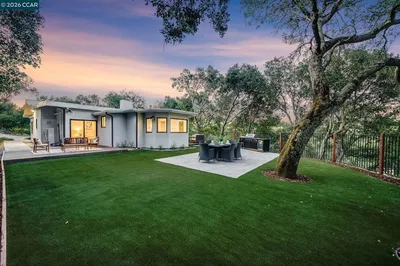
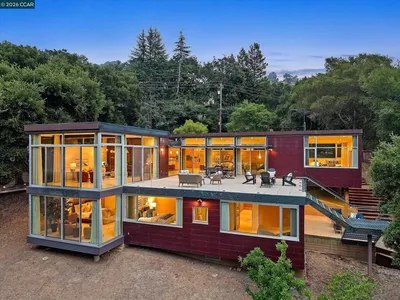
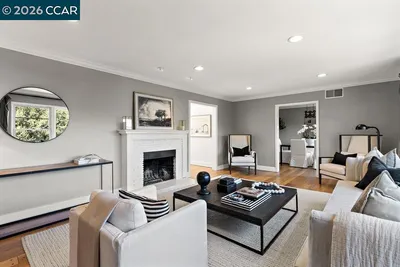
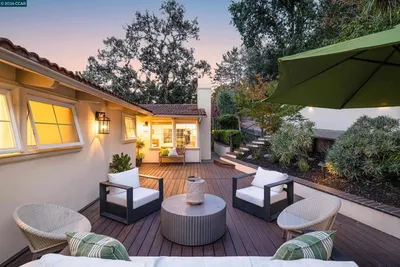
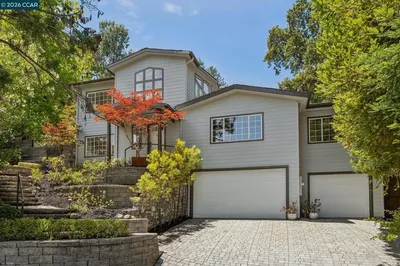
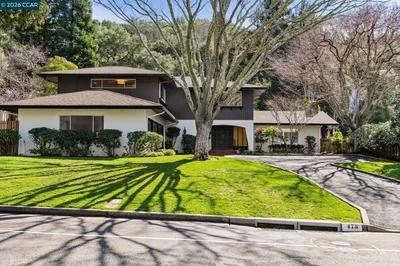
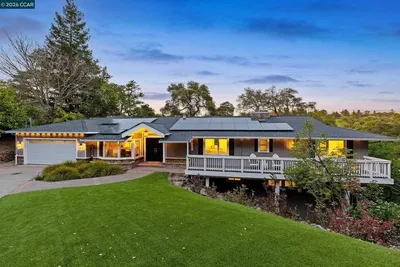
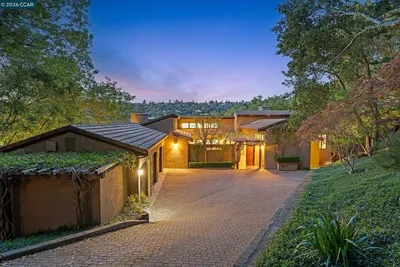
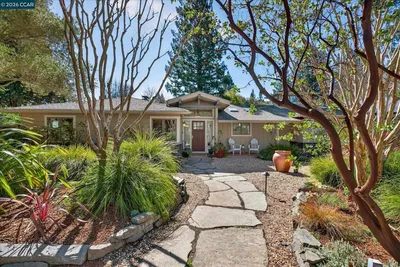
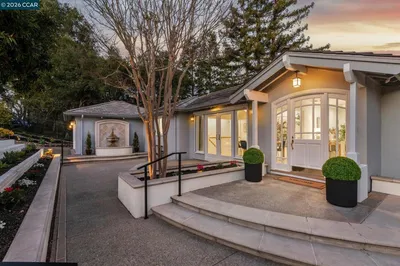
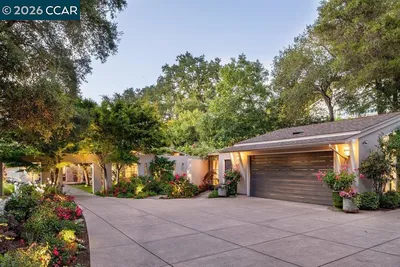
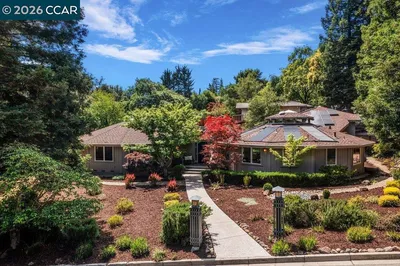
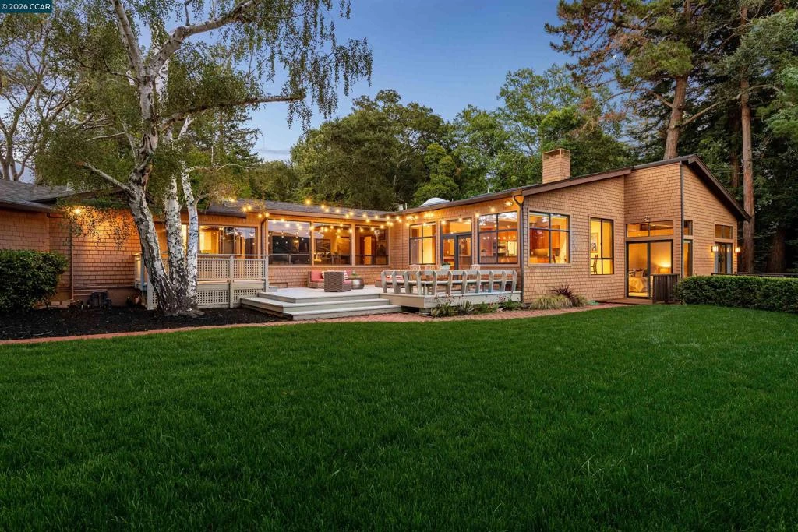
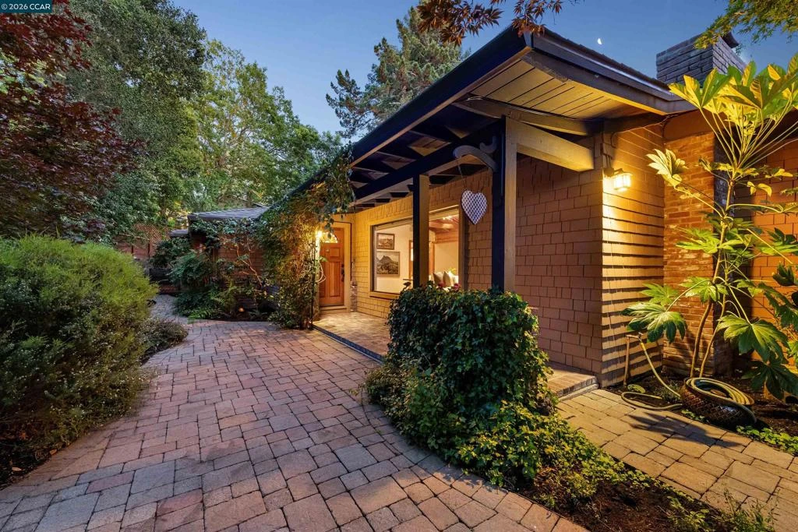
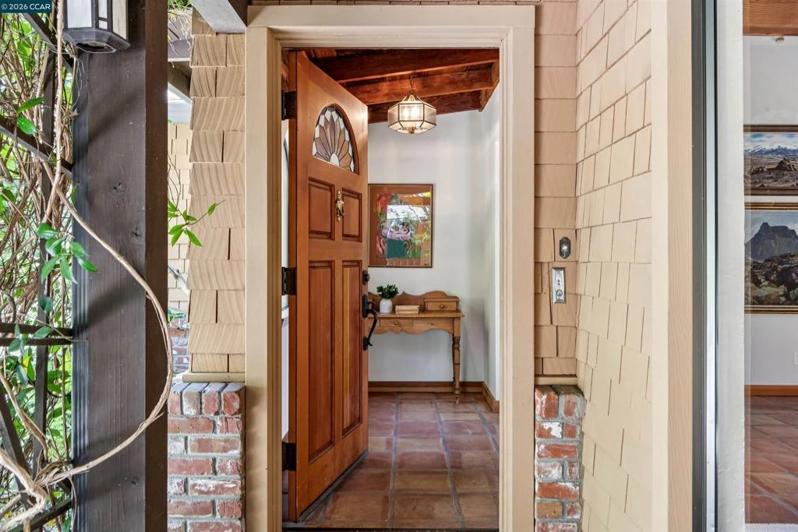
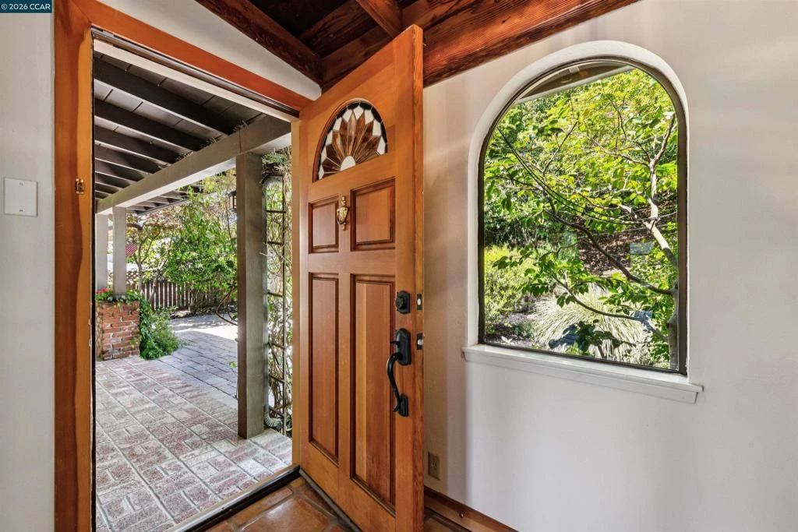
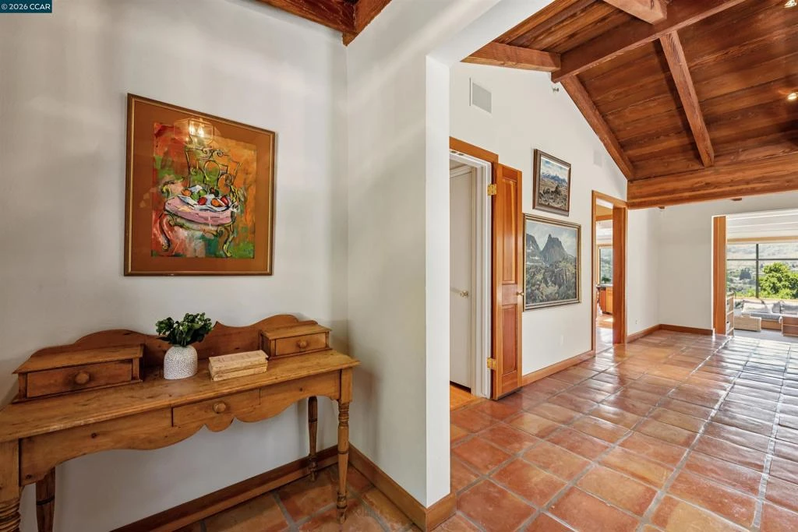
Architecturally striking Orinda residence beautifully positioned on a landscaped corner lot with sweeping hillside views, expansive flat lawn areas, and exceptional indoor-outdoor living throughout. Dramatic vaulted ceilings with exposed beams, walls of glass, warm terracotta tile flooring, and a striking stone fireplace define the main living spaces. The flexible floor plan includes multiple gathering areas, including a beautifully designed secondary family room with extensive custom built-ins and a bay window reading nook. The kitchen opens to a sunlit breakfast area and family room wrapped in garden views and natural light with seamless access to surrounding deck and lawn areas. The spacious primary suite offers soaring ceilings, private view deck access, generous closet storage, and a spa-inspired bath. Additional features include solar, dual-zone HVAC, mature landscaping, winding garden pathways, and multiple outdoor entertaining spaces in a peaceful and highly desirable Orinda setting.
infoProperty Facts
bed
Bedrooms
4
bathtub
Bathrooms
4
square_foot
Square Feet
3,632
landscape
Lot Size
20,925 sqft
calendar_month
Year Built
1965
home_work
Property Type
Single Family Residence
timer
Days on Market
32
payments
HOA Fee
N/A
garage
Garage Total
2
fingerprint
MLS #
41134307
chairInterior Details
General Interior
Interior Features
Breakfast Area
Flooring
Carpet, Tile, Wood
Fireplace
Living Room, Primary Bedroom, Raised Hearth
Climate Control
Cooling
Central Air
Heating
Forced Air
deckExterior & Lot
Building & Construction
Patio & Porch
Deck, Patio, Porch
Construction
Brick, Wood Siding
Roof
Shingle
Nearby Schools
| Rating | School Name |
|---|---|
10 | Glorietta Elementary Elementary School |
N/A | ORINDA ACADEMY Private School |
N/A | HOLDEN HIGH SCHOOL Private School |
10 | Orinda Intermediate Middle School |
N/A | CONTRA COSTA JEWISH DAY SCHOOL Private School |
Convenience Score

This Home is Sold
Curious what your home is worth? Get a free valuation.
call
(800)-330-9306Available 9AM - 6PM
Similar Homes You Might Like
Based on price, location, and features