Topfind Realty
Renting

Search Rentals

Houses for RentTownhomes for RentCondos for RentView All Rentals →

Renting Resources

Why Rent With UsRenter GuideRent vs Buy Calculator

Renter Articles

How to Negotiate RentUnderstanding Your LeaseMoving Checklist for RentersAll Renter Articles
Buying

Search Homes

Houses for SaleTownhomes for SaleCondos for SaleView All Homes →

Buying Resources

Why Buy With UsBuyer GuideAffordability CalculatorInvestment CalculatorProperty Tax Calculator

Buyer Articles

Home Inspection TipsFirst-Time Buyer ChecklistPacking Secrets
Selling

Selling Tools

Home ValuationFind a Seller's Agent

Selling Resources

Why Sell With UsSeller GuideNet Sheet CalcHELOC Calculator

Seller Articles

Strategic PricingMaximize Profit When SellingSell While Buying Your Next Home
Mortgage Rates

Today's Rates

Mortgage RatesRefinance RatesLoan ComparisonHELOC Calculator

Mortgage Resources

Understanding Mortgage RatesFirst-Time Homebuyer GuideWhen to Refinance Your Mortgage
Realtors
Topfind
Houses for RentTownhomes for RentCondos for RentView All Rentals →
Why Rent With UsRenter GuideRent vs Buy Calculator
How to Negotiate RentUnderstanding Your LeaseMoving Checklist for Renters
Houses for SaleTownhomes for SaleCondos for SaleView All Homes →
Why Buy With UsBuyer GuideAffordability CalculatorInvestment CalculatorProperty Tax Calculator
Home Inspection TipsFirst-Time Buyer ChecklistPacking Secrets
Home ValuationFind a Seller's Agent
Why Sell With UsSeller GuideNet Sheet CalcHELOC Calculator
Strategic PricingMaximize Profit When SellingSell While Buying Your Next Home
Mortgage RatesRefinance RatesLoan ComparisonHELOC Calculator
Understanding Mortgage RatesFirst-Time Homebuyer GuideWhen to Refinance Your Mortgage
groupRealtorsinfoAbout Us
Continue with Google
Sign InSign Up
Topfind Realty
Renting

Search Rentals

Houses for RentTownhomes for RentCondos for RentView All Rentals →

Renting Resources

Why Rent With UsRenter GuideRent vs Buy Calculator

Renter Articles

How to Negotiate RentUnderstanding Your LeaseMoving Checklist for RentersAll Renter Articles
Buying

Search Homes

Houses for SaleTownhomes for SaleCondos for SaleView All Homes →

Buying Resources

Why Buy With UsBuyer GuideAffordability CalculatorInvestment CalculatorProperty Tax Calculator

Buyer Articles

Home Inspection TipsFirst-Time Buyer ChecklistPacking Secrets
Selling

Selling Tools

Home ValuationFind a Seller's Agent

Selling Resources

Why Sell With UsSeller GuideNet Sheet CalcHELOC Calculator

Seller Articles

Strategic PricingMaximize Profit When SellingSell While Buying Your Next Home
Mortgage Rates

Today's Rates

Mortgage RatesRefinance RatesLoan ComparisonHELOC Calculator

Mortgage Resources

Understanding Mortgage RatesFirst-Time Homebuyer GuideWhen to Refinance Your Mortgage
Realtors
Topfind
Houses for RentTownhomes for RentCondos for RentView All Rentals →
Why Rent With UsRenter GuideRent vs Buy Calculator
How to Negotiate RentUnderstanding Your LeaseMoving Checklist for Renters
Houses for SaleTownhomes for SaleCondos for SaleView All Homes →
Why Buy With UsBuyer GuideAffordability CalculatorInvestment CalculatorProperty Tax Calculator
Home Inspection TipsFirst-Time Buyer ChecklistPacking Secrets
Home ValuationFind a Seller's Agent
Why Sell With UsSeller GuideNet Sheet CalcHELOC Calculator
Strategic PricingMaximize Profit When SellingSell While Buying Your Next Home
Mortgage RatesRefinance RatesLoan ComparisonHELOC Calculator
Understanding Mortgage RatesFirst-Time Homebuyer GuideWhen to Refinance Your Mortgage
groupRealtorsinfoAbout Us
Continue with Google
Sign InSign Up
Real Estate/CA/Orinda/16 Valley View Ln
view_in_arVirtual Tour
Photo 1 of 16 Valley View Ln
Photo 2 of 16 Valley View Ln
1 / 80
Main
Interior 1
Interior 2
Interior 3
Interior 4
imagesmode View 80 photos
For Sale
$3,295,000
Est. $18,452/mo

16 Valley View Ln, Orinda, CA 94563

bed
4
Bedrooms
bathtub
4
Bathrooms
square_foot
4,453
Sq Ft

About this home

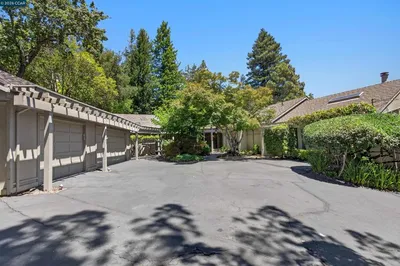
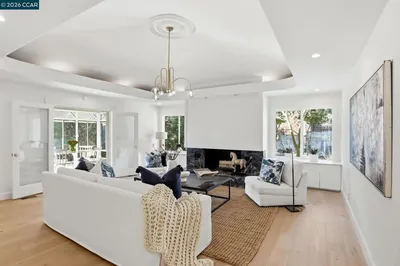
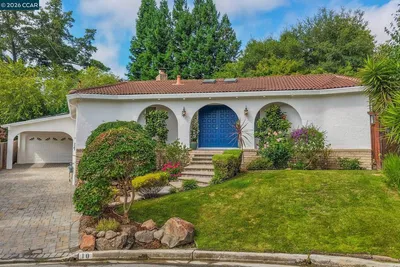
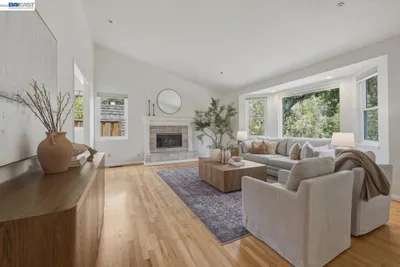
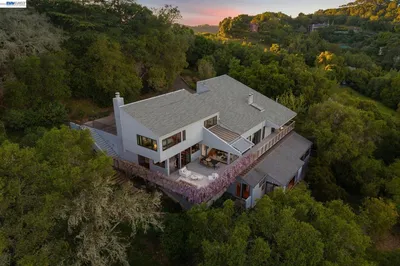
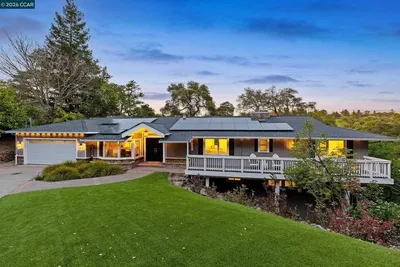
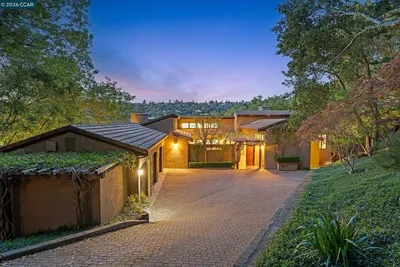
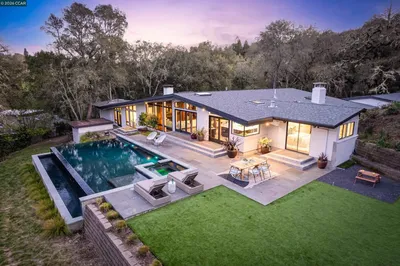
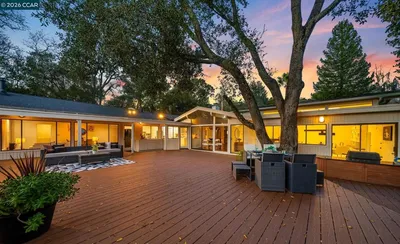
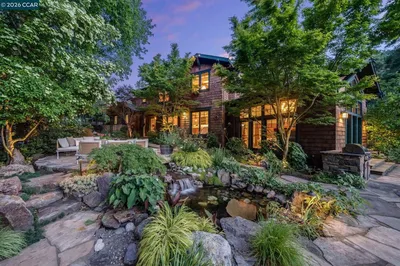
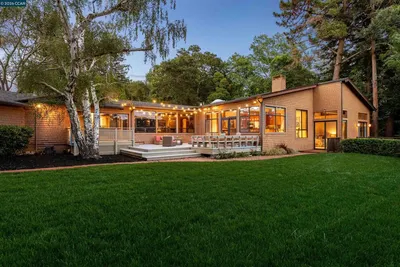
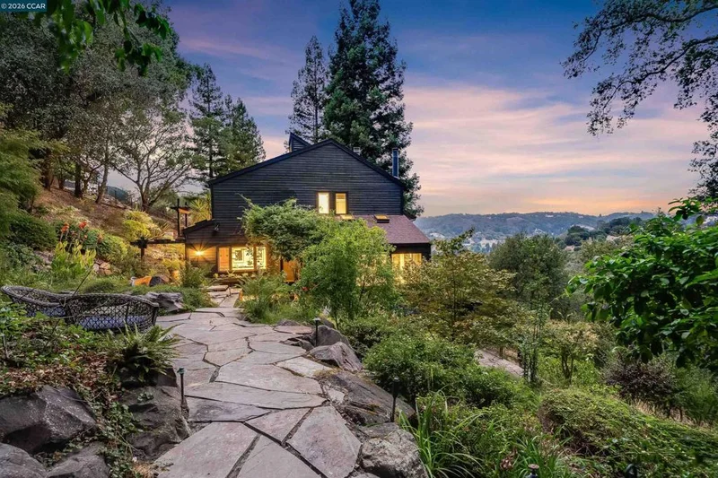
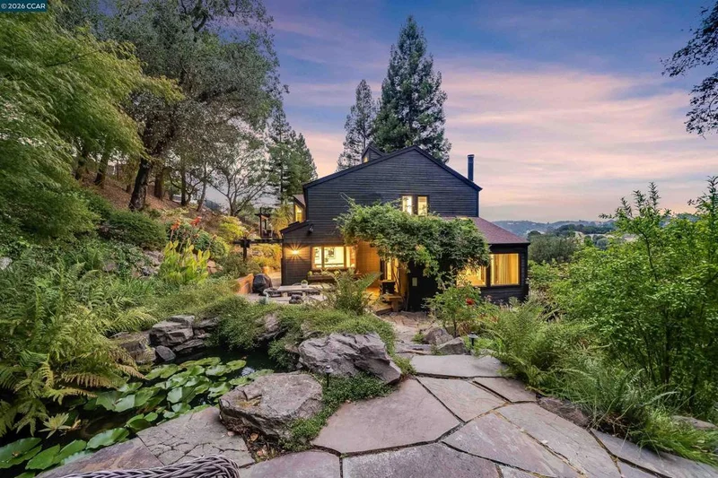
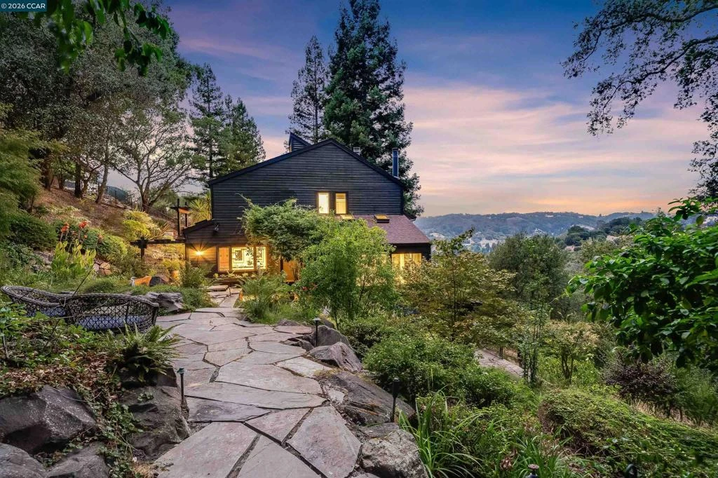
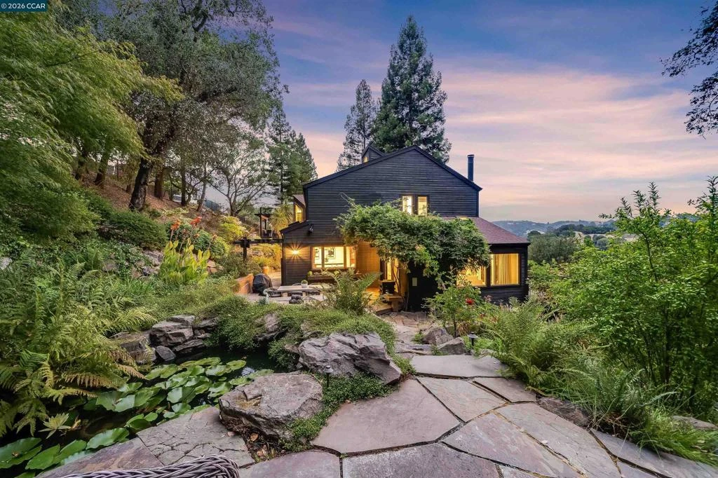
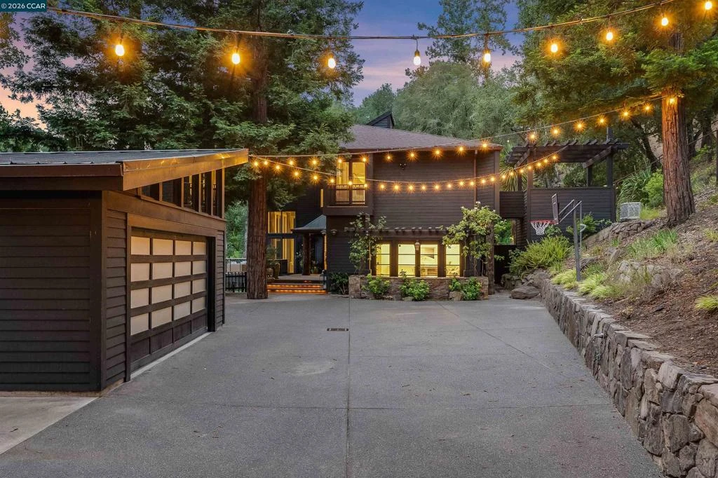
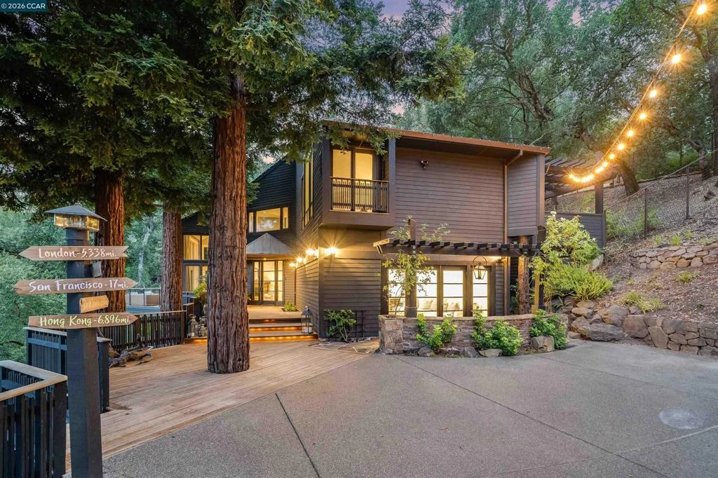
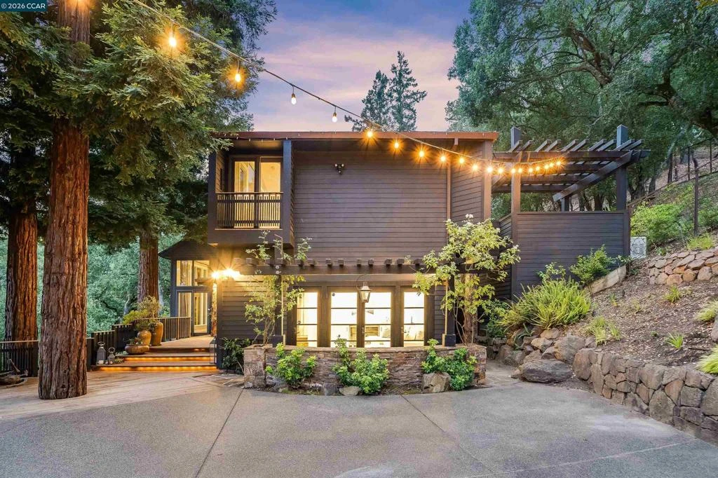
Remodeled by Orinda architect Rich Bartlett, this sophisticated 4,453 square foot estate sits on 1.53 private acres of professionally landscaped serenity. The thoughtful floor plan opens every room to sweeping views and the natural beauty of the fenced grounds, with sliding glass or French doors throughout the downstairs promoting effortless indoor-outdoor living in Orinda's Mediterranean climate. Enter into a dramatic two-story living room anchored by a stone fireplace and walls of windows capturing the views. Satin-finished hardwood floors and luxurious custom window treatments grace vaulted ceilings with rich architectural detail throughout. The eat-in kitchen is outfitted with state-of-the-art stainless appliances, abundant storage, an island with a second sink, and a peninsula that anchors the adjoining dining and family rooms. Sliding doors extend the living space outward to a patio off the kitchen and decks off the family and living rooms, perfect for al fresco dining and entertaining. The home offers 4 bedrooms and 4 bathrooms plus an office, along with a large bonus media room on the entry level, complete with a built-in projector and sound system, that could easily convert to a generous additional bedroom. The primary suite features two walk-in closets with custom organizers and a spa-like bath finished entirely in Carrara marble. A second en-suite bedroom offers an all-new marble bathroom with an oversized shower and vanity, while the remaining two bedrooms share a Jack-and-Jill bathroom. The beautifully landscaped 1.53-acre lot unfolds with meandering stone paths, terraces, a lily pad-studded koi pond, and expansive decks with a hot tub, offering total privacy and stunning views from every window. The detached two-car garage has been converted into a gym and additional hangout space complete with a TV, offering flexible bonus square footage beyond car storage to suit the new owner's needs. A large driveway and additional parking pads provide ample parking, and abundant walk-in storage rounds out this exceptional property. Most important...this is a private yet central home in the heart of Orinda! Close to all 12 years of k-12 top rated schools, easy commute location with multiple routes to the freeway. A fabulous home with fabulous views, in a private yet central location that allows one to exhale and enjoy upon arrival. A 10!! For more detail visit 16Valleyviewlanedotcom

Property Facts

bed

Bedrooms

4

bathtub

Bathrooms

4

square_foot

Square Feet

4,453

landscape

Lot Size

66,647 sqft

calendar_month

Year Built

1979

home_work

Property Type

Single Family Residence

timer

Days on Market

0

payments

HOA Fee

N/A

garage

Garage Total

2

fingerprint

MLS #

41145598

Interior Details

General Interior

Interior Features

Breakfast Bar, Breakfast Area, Eat In Kitchen

Flooring

Carpet, Tile, Wood

Fireplace

Family Room, Gas Starter, Living Room

Kitchen & Appliances

Appliances

Dryer, Washer

Climate Control

Cooling

Central Air

Heating

Forced Air

Parking

Total Parking Spaces

2

Garage Spaces

2

Attached Garage

Yes

Parking Features

Garage

Exterior & Lot

Building & Construction

Patio & Porch

Deck, Patio

Construction

Wood Siding

Roof

Metal, Shingle

Lot & Grounds

Lot Features

Back Yard, Sloped Down, Front Yard, Garden, Secluded, Sprinklers Timer, Yard

Mortgage Calculator

Total Monthly

$0

Principal & Interest:
$0
Property Tax:
$0
Home Insurance:
$0
HOA Fees:
$0
$
$
%

Nearby Schools

RatingSchool NameGradesDistance
10
Sleepy Hollow Elementary
Elementary School
K-51.2 mi
N/A
Holden High School
Private School
K-121.2 mi
N/A
Orinda Academy
Private School
K-121.2 mi
10
Wagner Ranch Elementary
Elementary School
K-51.4 mi
10
Happy Valley Elementary
Elementary School
K-52.2 mi

Convenience Score

Market Insights

94563|Orinda

Estimated Value

Calculating...
No change vs. last year
Value history is still building for this area.

Market Temperature

Seller'sBalancedBuyer's
0d30d60d180d
Balanced

Balanced market

30 Days

Avg. time on market

This is a Balanced Market. Homes are selling at a moderate pace.

Flood & Climate Risk

Noise Levels

Location

16 Valley View Ln

Orinda, CA 94563

Open in Mapsopen_in_new
Topfind Realty

Ready to Take the Next Step?

Get expert support from a local agent today.

call
(800)-330-9306Available 9AM - 7PM

Similar Homes You Might Like

Based on price, location, and features
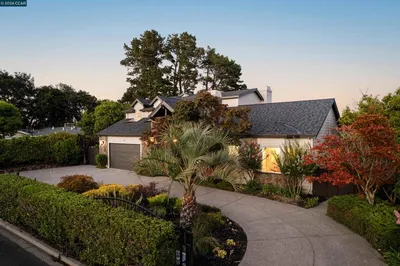
78 Scenic Dr
OPEN AUG 22, 8PM - 11PM
VIRTUAL TOUR

$2,795,000

FOR SALE

78 Scenic Dr, Orinda, CA 94563

4 beds · 3 baths · 3,594 sqft

12 E Altarinda
VIRTUAL TOUR

$2,450,000

FOR SALE

12 E Altarinda, Orinda, CA 94563

4 beds · 4 baths · 3,627 sqft

124 CAMINO SOBRANTE
OPEN AUG 23, 9PM - 11PM
VIRTUAL TOUR

$3,576,000

FOR SALE

124 Camino Sobrante, Orinda, CA 94563

5 beds · 4 baths · 4,361 sqft

30 Dias Dorados
OPEN AUG 23, 9PM - 11PM
VIRTUAL TOUR

$2,995,000

FOR SALE

30 Dias Dorados, Orinda, CA 94563

5 beds · 4 baths · 3,988 sqft

2 Crane Ct
VIRTUAL TOUR

$3,395,000

FOR SALE

2 Crane Ct, Orinda, CA 94563

4 beds · 3 baths · 3,907 sqft

128 Diablo View Dr
OPEN AUG 23, 8PM - 11PM

$2,295,000

FOR SALE

128 Diablo View Dr, Orinda, CA 94563

5 beds · 3 baths · 4,579 sqft

10 Darnby Ct
VIRTUAL TOUR

$1,995,000

FOR SALE

10 Darnby Ct, Orinda, CA 94563

4 beds · 3 baths · 2,345 sqft

26 Oak Rd
OPEN AUG 22, 6PM - 8PM
3D TOUR

$1,595,000

FOR SALE

26 Oak Rd, Orinda, CA 94563

4 beds · 3 baths · 2,592 sqft

Recently Sold

116 TAPPAN LANE
VIRTUAL TOUR

$2,050,000

SOLD

116 Tappan Lane, Orinda, CA 94563

4 beds · 4 baths · 4,451 sqft

36 Oak Drive
VIDEO TOUR

$2,850,000

SOLD

36 Oak Drive, Orinda, CA 94563-3912

5 beds · 4 baths · 4,205 sqft

25 Woodacres Ct
VIRTUAL TOUR

$2,950,000

SOLD

25 Woodacres Ct, Orinda, CA 94563

4 beds · 4 baths · 4,112 sqft

8 Oak Arbor
VIRTUAL TOUR

$3,975,000

SOLD

8 Oak Arbor, Orinda, CA 94563

5 beds · 5 baths · 4,991 sqft

38 Vista Del Mar
VIDEO TOUR

$2,299,000

SOLD

38 Vista Del Mar, Orinda, CA 94563

4 beds · 4 baths · 4,045 sqft

246 Overhill Rd
VIRTUAL TOUR

$3,685,000

SOLD

246 Overhill Rd, Orinda, CA 94563

5 beds · 4 baths · 4,251 sqft

30 Greenwood Ct
VIRTUAL TOUR

$3,495,000

SOLD

30 Greenwood Ct, Orinda, CA 94563

5 beds · 5 baths · 4,405 sqft

90 Overhill Rd
VIRTUAL TOUR

$2,567,890

SOLD

90 Overhill Rd, Orinda, CA 94563

4 beds · 4 baths · 3,632 sqft

$3,295,000
4 bd | 4 ba | 4,453 sqft
Request a tourcall
Topfind Realty

Company

  • About Us
  • Careers
  • Articles
  • Home Estimate

Explore

  • Renting
  • Buying
  • Selling
  • Realtors

Support

  • Help Center
  • Contact Us
  • Terms & Conditions
  • Privacy Policy

Topfind Realty, DRE # 02240815, is a licensed real estate broker in California. Topfind Realty pledges to support the Fair Housing Act and adhere to Equal Housing Opportunity laws.

Copyright © 2026 Topfind Realty. All Rights Reserved.