For Sale
$2,795,000
Est. $15,652/mo78 Scenic Dr, Orinda, CA 94563
bed
4
Bedrooms
bathtub
3
Bathrooms
square_foot
3,594
Sq Ft
About this home
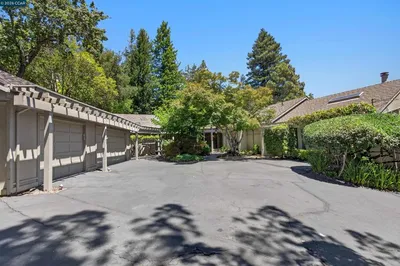
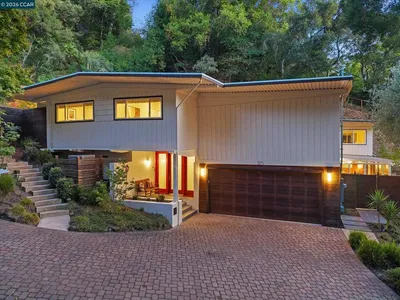
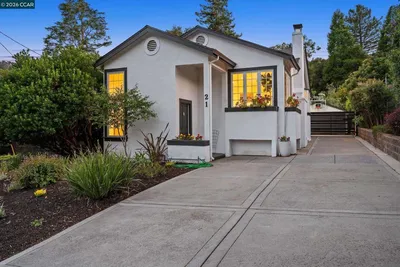
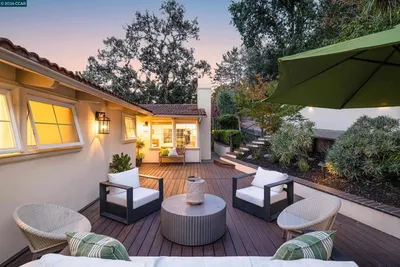
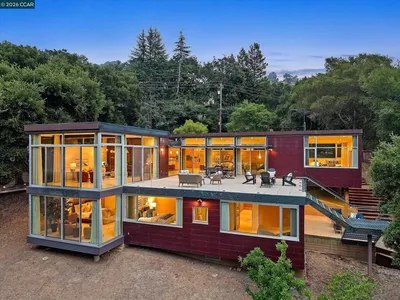
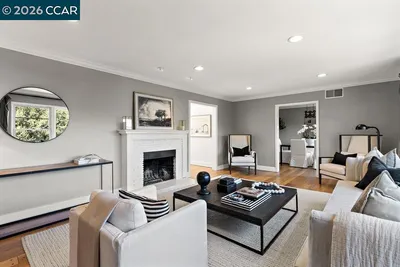
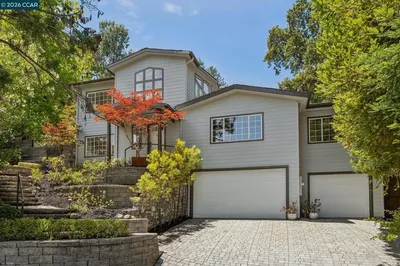
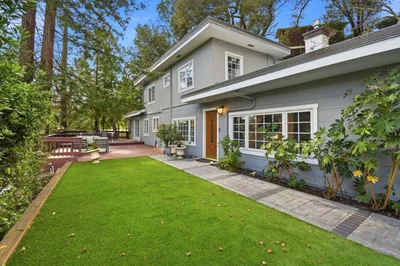
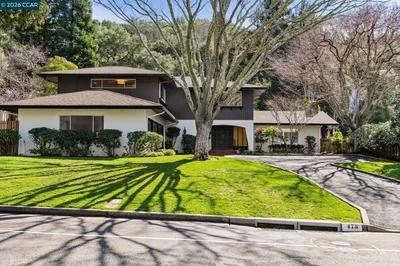
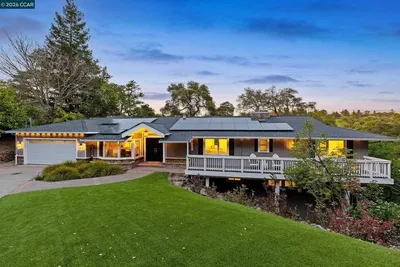
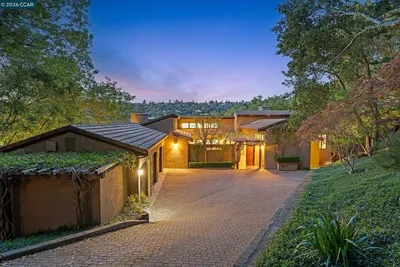
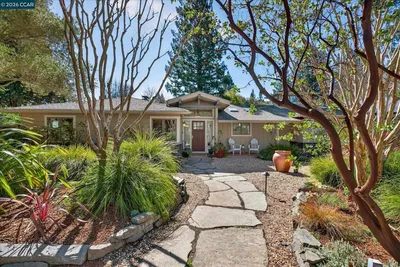
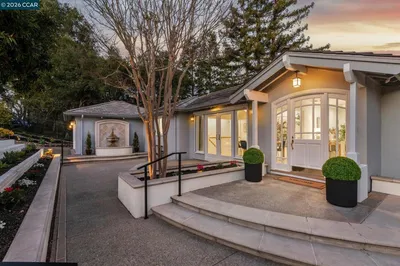
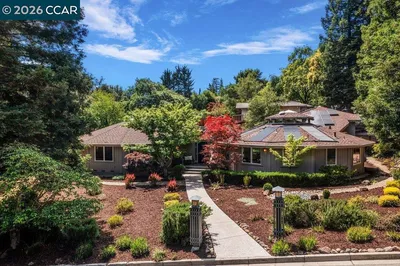
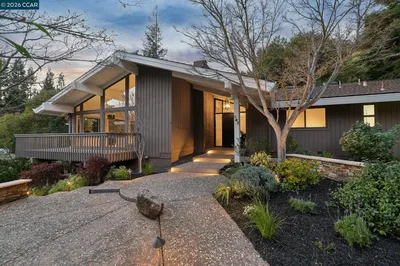
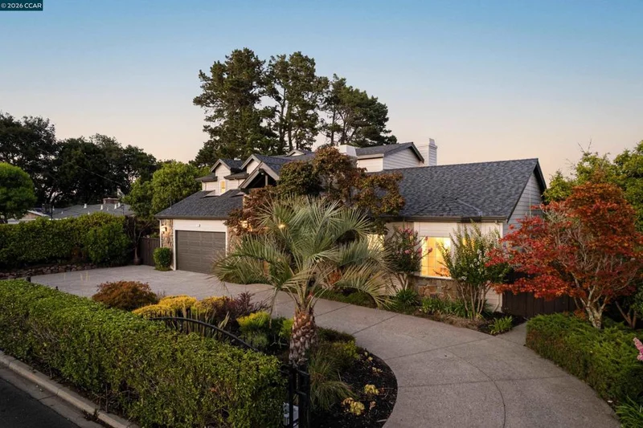
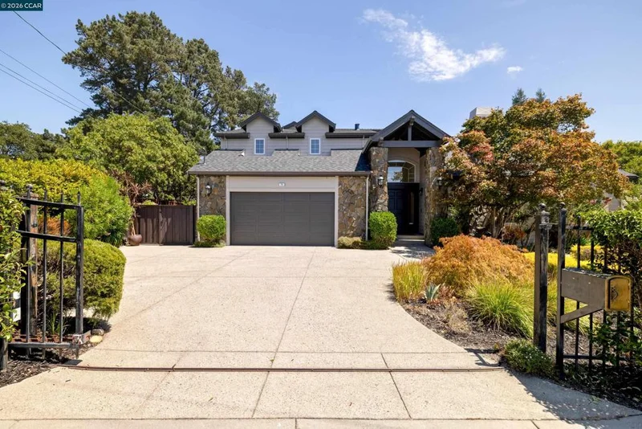
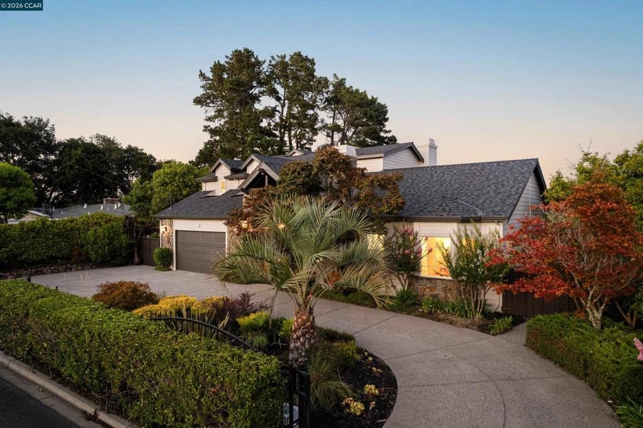
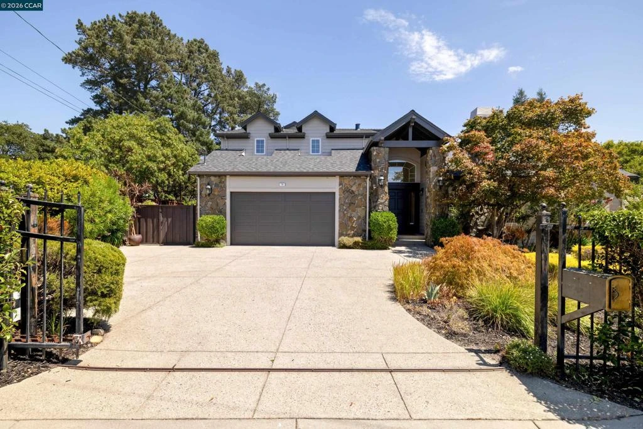
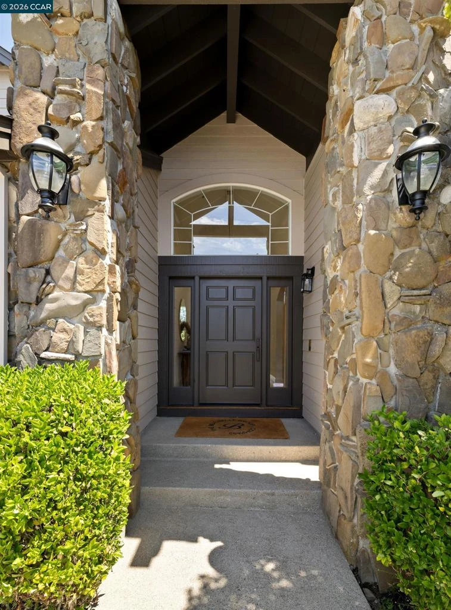
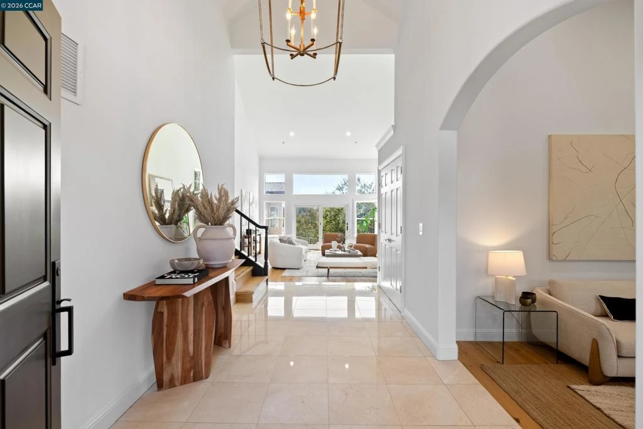
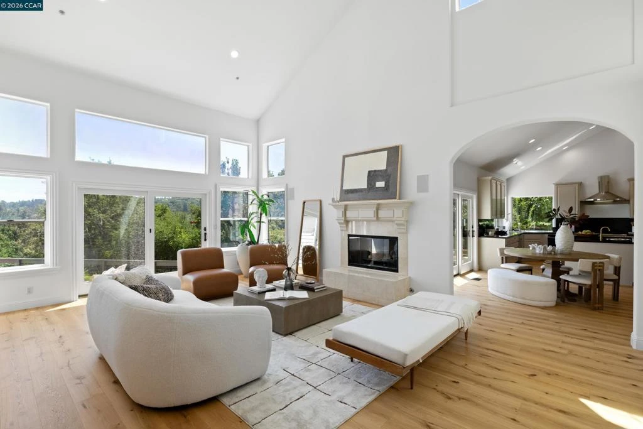
Beautifully refreshed and filled with natural light, this exceptional Glorietta home combines stunning Mount Diablo views, generous living spaces, and an incredible nearly half-acre Orinda setting. New engineered hardwood floors, fresh interior and exterior paint, all-new lighting, and additional recessed lighting bring a fresh, current feel throughout. From the moment you enter, soaring vaulted ceilings and expansive windows draw in natural light and showcase the surrounding hills and views. The generous and versatile floor plan was designed for both everyday living and entertaining, with two spacious living areas, a formal dining room, wet bar, and wonderful flexibility for family and guests. At the heart of the home, the expansive kitchen features a dramatic center island, abundant cabinetry, a large pantry, and a casual dining area. Direct access to the patio makes it easy to take meals and gatherings outdoors, while multiple sets of doors throughout the home create an effortless connection to the backyard. Two bedrooms on the main level offer exceptional flexibility for family and guests. Upstairs are two additional bedrooms plus a bonus room that can easily serve as a playroom, media room, nursery, office, or additional sleeping space. The spacious primary suite feels like its own private retreat, complete with dual walk-in closets, a generous bath with separate shower and tub, sauna, and an adjoining room ideal for an office, nursery, sitting room, or fitness space. Outside, the quintessential Orinda lifestyle takes center stage. A resurfaced pool and sun deck are surrounded by landscaped grounds, mature greenery, and multiple spaces to dine, entertain, and relax while enjoying beautiful Mount Diablo views. With nearly half an acre, the property offers a wonderful sense of privacy and space while still being remarkably close to everything Orinda has to offer. Ideally located in the sought-after Glorietta neighborhood near Orinda’s top-rated schools, downtown shops and restaurants, and just 1.3 miles from BART, this beautifully refreshed home offers an exceptional combination of space, flexibility, outdoor living, beautiful views, and everyday convenience—all in one of Orinda’s most desirable settings.
Property Facts
bed
Bedrooms
4
bathtub
Bathrooms
3
square_foot
Square Feet
3,594
landscape
Lot Size
21,200 sqft
calendar_month
Year Built
1956
home_work
Property Type
Single Family Residence
timer
Days on Market
0
payments
HOA Fee
N/A
garage
Garage Total
2
fingerprint
MLS #
41144461
Interior Details
General Interior
Interior Features
Breakfast Area, Eat In Kitchen
Flooring
Carpet, Tile
Fireplace
Family Room, Gas Starter, Living Room, Primary Bedroom
Kitchen & Appliances
Appliances
Gas Water Heater, Dryer, Washer
Climate Control
Cooling
Central Air
Heating
Forced Air
Parking
Total Parking Spaces
2
Garage Spaces
2
Attached Garage
Yes
Parking Features
Garage, Garage Door Opener
Exterior & Lot
Building & Construction
Patio & Porch
Deck, Patio
Foundation
Raised
Roof
Shingle
Lot & Grounds
Lot Features
Back Yard, Front Yard, Sprinklers In Rear, Sprinklers In Front, Sprinklers Timer
Pool Features
In Ground
Mortgage Calculator
Total Monthly
$0
Principal & Interest:
$0Property Tax:
$0Home Insurance:
$0HOA Fees:
$0$
$
%
Nearby Schools
| Rating | School Name |
|---|---|
10 | Glorietta Elementary Elementary School |
N/A | ORINDA ACADEMY Private School |
N/A | HOLDEN HIGH SCHOOL Private School |
10 | Orinda Intermediate Middle School |
10 | Del Rey Elementary Elementary School |
Convenience Score
Market Insights
94563|Orinda
analytics
Estimated Value
Calculating...
trending_up0%vs. last year
Value history is still building for this area.
Market Temperature
Seller'sBalancedBuyer's
0d30d60d180d
Balanced
Balanced market
30 Days
Avg. time on market
This is a Balanced Market. Homes are selling at a moderate pace.
flood
Flood & Climate Risk
Flood Risk
Minimal — not in a FEMA flood zone
Wildfire Risk
Moderate — near wildland-urban interface
Heat Risk
Low — moderate summer temperatures
Earthquake Risk
Southern California seismic zone
volume_up
Noise Levels
TrafficQuiet residential street
AirportMinimal airport noise
CommercialLow commercial activity nearby

Ready to Take the Next Step?
Get expert support from a local agent today.
call
(800)-330-9306Available 9AM - 7PM
Similar Homes You Might Like
Based on price, location, and features