Topfind Realty
Renting

Search Rentals

Houses for RentTownhomes for RentCondos for RentView All Rentals →

Renting Resources

Why Rent With UsRenter GuideRent vs Buy Calculator

Renter Articles

How to Negotiate RentUnderstanding Your LeaseMoving Checklist for Renters
Buying

Search Homes

Houses for SaleTownhomes for SaleCondos for SaleView All Homes →

Buying Resources

Why Buy With UsBuyer GuideAffordability CalculatorInvestment CalculatorProperty Tax Calculator

Buyer Articles

Master Your New Home BudgetBeat Moving StressPacking Secrets
Selling

Selling Tools

Home ValuationFind a Seller's Agent

Selling Resources

Why Sell With UsSeller GuideNet Sheet CalcHELOC Calculator

Seller Articles

Strategic PricingDownsizing Tips
Mortgage Rates

Today's Rates

Mortgage RatesRefinance RatesLoan ComparisonHELOC Calculator

Mortgage Resources

Understanding Mortgage RatesFirst-Time Homebuyer GuideWhen to Refinance Your Mortgage
Realtors
Topfind
Houses for RentTownhomes for RentCondos for RentView All Rentals →
Why Rent With UsRenter GuideRent vs Buy Calculator
How to Negotiate RentUnderstanding Your LeaseMoving Checklist for Renters
Houses for SaleTownhomes for SaleCondos for SaleView All Homes →
Why Buy With UsBuyer GuideAffordability CalculatorInvestment CalculatorProperty Tax Calculator
Master Your New Home BudgetBeat Moving StressPacking Secrets
Home ValuationFind a Seller's Agent
Why Sell With UsSeller GuideNet Sheet CalcHELOC Calculator
Strategic PricingDownsizing Tips
Mortgage RatesRefinance RatesLoan ComparisonHELOC Calculator
Understanding Mortgage RatesFirst-Time Homebuyer GuideWhen to Refinance Your Mortgage
groupRealtorsinfoAbout Us
Continue with Google
Sign InSign Up
Topfind Realty
Renting

Search Rentals

Houses for RentTownhomes for RentCondos for RentView All Rentals →

Renting Resources

Why Rent With UsRenter GuideRent vs Buy Calculator

Renter Articles

How to Negotiate RentUnderstanding Your LeaseMoving Checklist for Renters
Buying

Search Homes

Houses for SaleTownhomes for SaleCondos for SaleView All Homes →

Buying Resources

Why Buy With UsBuyer GuideAffordability CalculatorInvestment CalculatorProperty Tax Calculator

Buyer Articles

Master Your New Home BudgetBeat Moving StressPacking Secrets
Selling

Selling Tools

Home ValuationFind a Seller's Agent

Selling Resources

Why Sell With UsSeller GuideNet Sheet CalcHELOC Calculator

Seller Articles

Strategic PricingDownsizing Tips
Mortgage Rates

Today's Rates

Mortgage RatesRefinance RatesLoan ComparisonHELOC Calculator

Mortgage Resources

Understanding Mortgage RatesFirst-Time Homebuyer GuideWhen to Refinance Your Mortgage
Realtors
Topfind
Houses for RentTownhomes for RentCondos for RentView All Rentals →
Why Rent With UsRenter GuideRent vs Buy Calculator
How to Negotiate RentUnderstanding Your LeaseMoving Checklist for Renters
Houses for SaleTownhomes for SaleCondos for SaleView All Homes →
Why Buy With UsBuyer GuideAffordability CalculatorInvestment CalculatorProperty Tax Calculator
Master Your New Home BudgetBeat Moving StressPacking Secrets
Home ValuationFind a Seller's Agent
Why Sell With UsSeller GuideNet Sheet CalcHELOC Calculator
Strategic PricingDownsizing Tips
Mortgage RatesRefinance RatesLoan ComparisonHELOC Calculator
Understanding Mortgage RatesFirst-Time Homebuyer GuideWhen to Refinance Your Mortgage
groupRealtorsinfoAbout Us
Continue with Google
Sign InSign Up
Real Estate/CA/Orange/801 S Fairmont Way S (Sold)
view_in_arVirtual Tour
Main
SOLD
Interior 1
Interior 2
Interior 3
Interior 4
grid_view Show all photos
SoldClosed on May 21, 2026
$1,580,000
Sold Price

801 S Fairmont Way S, Orange, CA 92869

bed
4
Bedrooms
bathtub
3
Bathrooms
square_foot
2,214
Square Feet

About this home

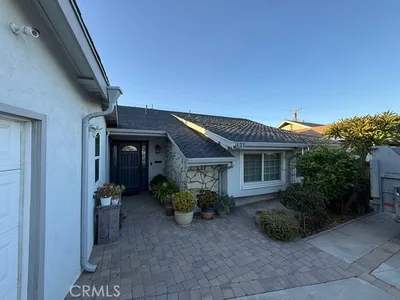
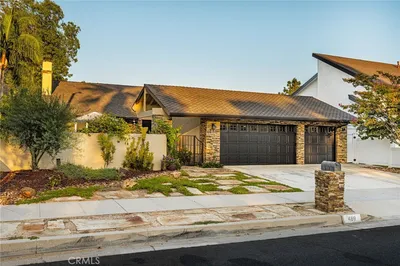
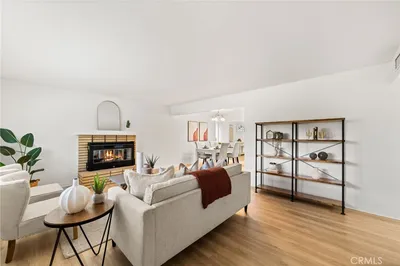
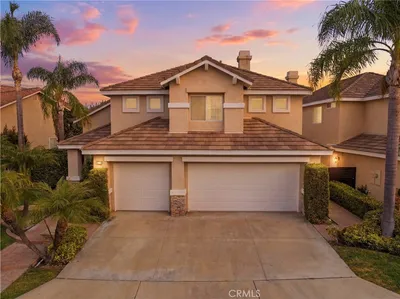
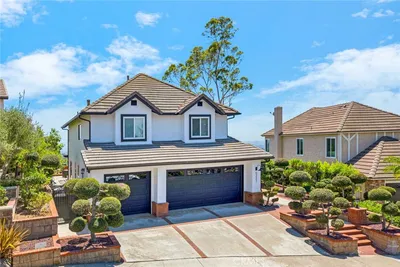
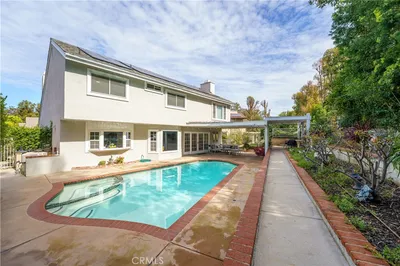
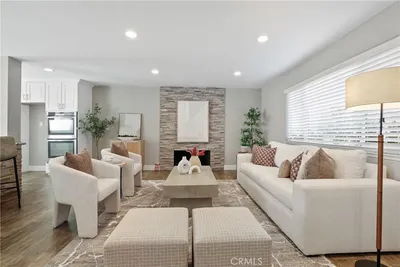
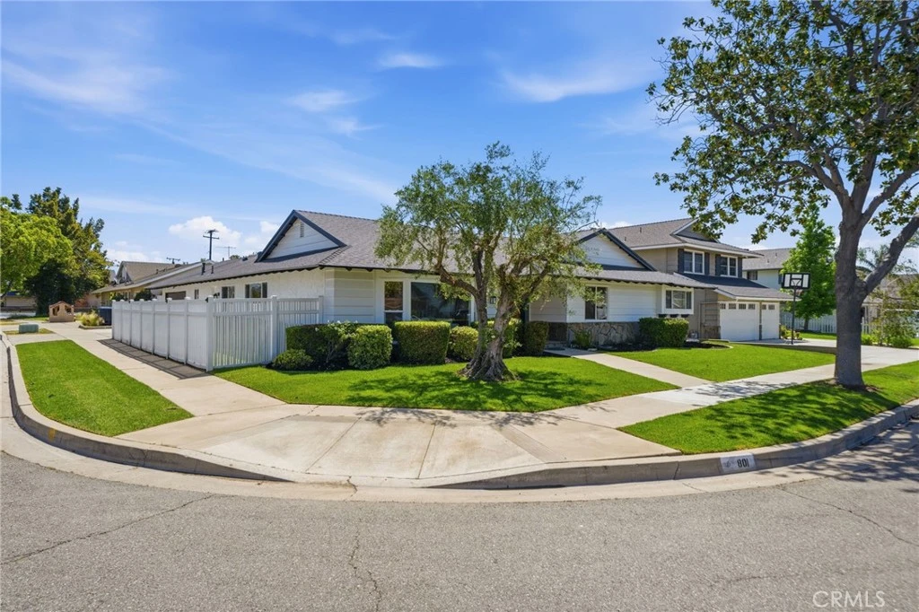
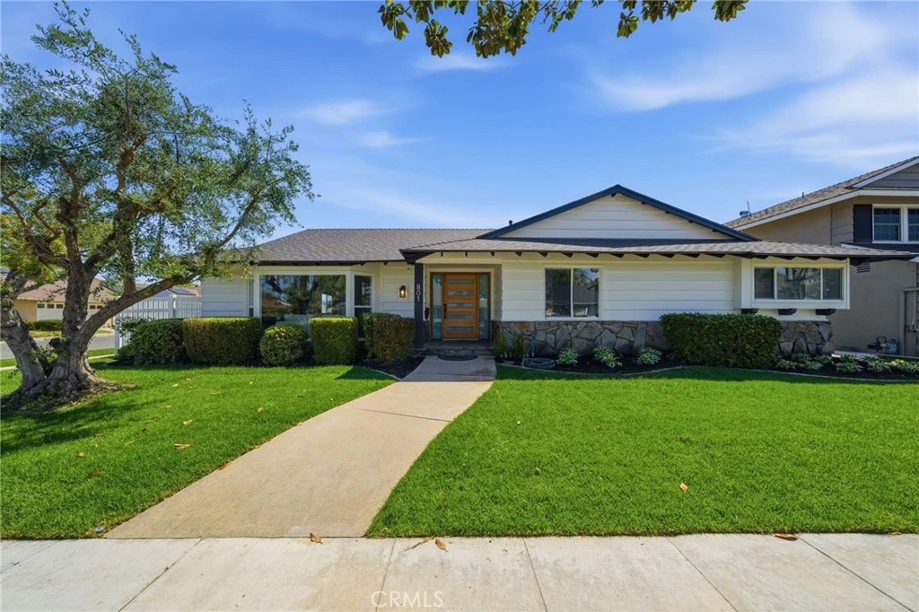
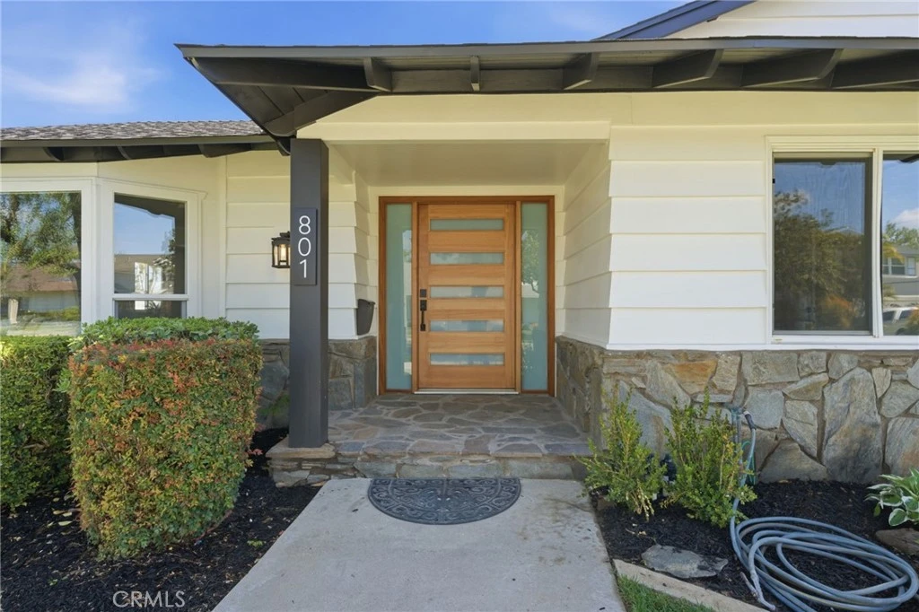
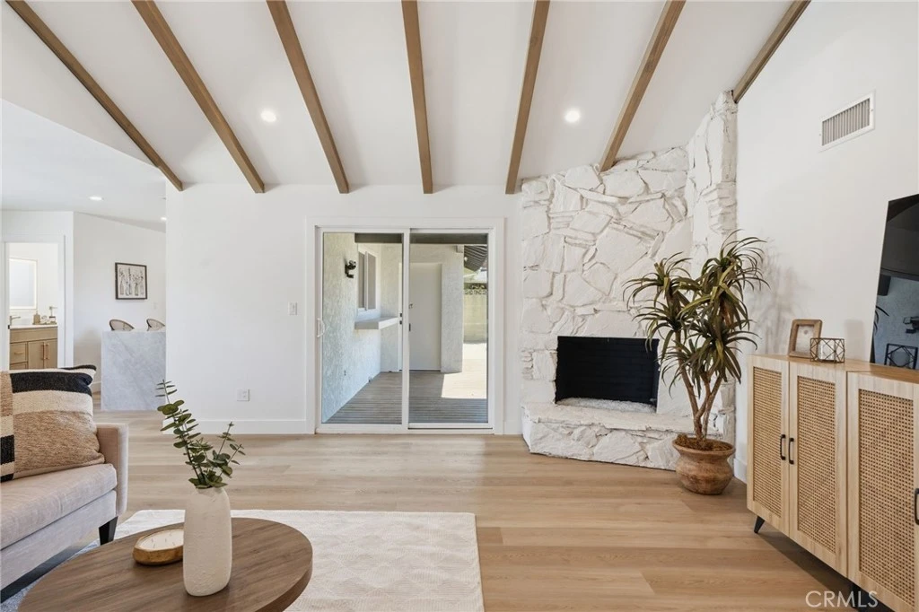
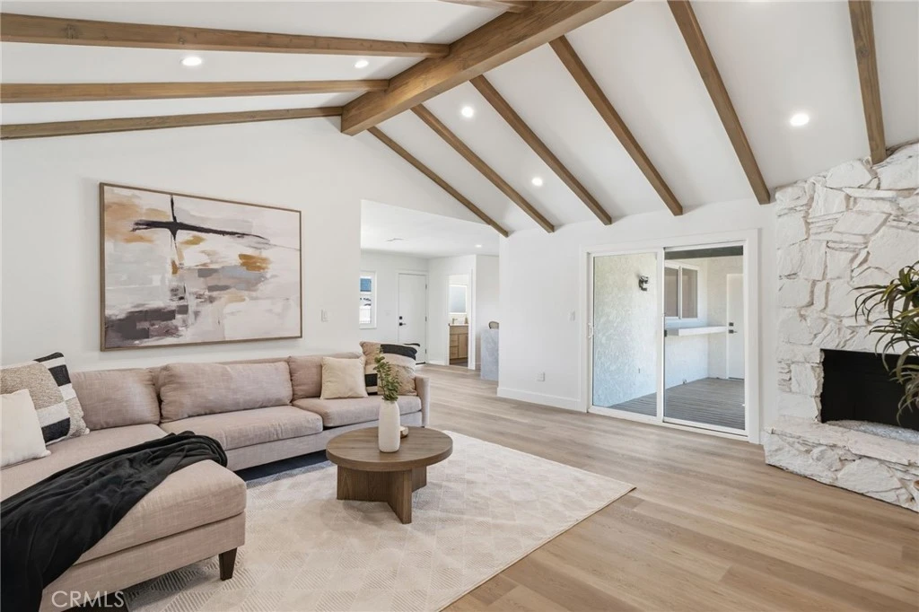
Meticulously remodeled and truly turnkey, this exceptional 4-bedroom, 2.5-bath single-level residence is gracefully positioned on a coveted corner cul-de-sac lot within Orange’s established Fairmont neighborhood. Thoughtfully reimagined with a refined, modern sensibility, the home blends timeless design with elevated comfort, offering a step-free interior, a custom soft contemporary entry door, and an airy open-concept floor plan tailored for both everyday living and effortless entertaining. The designer kitchen serves as the showpiece of the home, appointed with custom Slim Shaker oak cabinetry, striking Calacatta Bella quartz countertops, a generous center island with seating, farmhouse sink, and stainless steel appliances. Wide-plank luxury vinyl flooring flows throughout, complemented by porcelain tile baths, curated finishes, and sophisticated layered lighting that enhance the home’s polished aesthetic. Privately situated, the primary suite is a serene retreat filled with natural light and enhanced by a custom walk-in closet, architectural ceiling detail, and French doors that open to the backyard for a seamless indoor-outdoor connection. The spa-inspired primary bath evokes a boutique resort feel with dual vanities, designer fixtures, a freestanding soaking tub, and an expansive glass-enclosed shower finished with custom tile and multiple shower heads. Secondary bedrooms are generously proportioned and thoughtfully designed, offering flexibility for guests, office space, or creative use. One enjoys direct access to a beautifully remodeled hall bath, while another is currently styled as a sophisticated home office with views of the front yard and mature trees. Recent upgrades further elevate the home’s appeal, including a new HVAC system, new composite roof, 200-amp electrical panel, fresh exterior paint, and new sod. The grounds are framed by mature landscaping, highlighted by a stately olive tree and expansive frontage along a quiet cul-de-sac. Ideally located near the charm of Old Towne Orange, premier dining and shopping, and convenient access to the 55 and 22 freeways, this remarkable residence offers a rare blend of design, comfort, and location.

infoProperty Facts

bed

Bedrooms

4

bathtub

Bathrooms

3

square_foot

Square Feet

2,214

landscape

Lot Size

7,200 sqft

calendar_month

Year Built

1966

home_work

Property Type

Single Family Residence

timer

Days on Market

7

payments

HOA Fee

N/A

garage

Garage Total

2

fingerprint

MLS #

OC26085634

chairInterior Details

General Interior

Interior Features

Beamed Ceilings, Breakfast Bar, Built In Features, Cathedral Ceilings, Separate Formal Dining Room, Open Floorplan, Quartz Counters, All Bedrooms Down, Bedroom On Main Level, Main Level Primary, Primary Suite, Walk In Closets

Flooring

Vinyl

Fireplace

Living Room

Kitchen & Appliances

Appliances

Six Burner Stove, Built In Range, Convection Oven, Dishwasher, Gas Cooktop, Disposal

Laundry

Electric Dryer Hookup, Gas Dryer Hookup, In Garage

Bed & Bath

Main Level Master

Yes

Climate Control

Cooling

Central Air

Heating

Central

deckExterior & Lot

Building & Construction

Patio & Porch

Patio

Fencing

Block, Vinyl

Security

Carbon Monoxide Detectors, Fire Detection System, Smoke Detectors

Roof

Composition

Nearby Schools

RatingSchool NameGradesDistance
8
La Veta Elementary
Elementary School
K-60.4 mi
N/A
THE OPEN SCHOOL
Private School
K-120.5 mi
N/A
ROSSIER PARK ELEMENTARY SCHOOL
Private School
K-120.7 mi
N/A
OUSD Community Day
High School
7-120.7 mi
2
OUSD Home Sch
Elementary School
K-120.7 mi

Convenience Score

Topfind Realty

This Home is Sold

Curious what your home is worth? Get a free valuation.

call
(800)-330-9306Available 9AM - 6PM

Similar Homes You Might Like

Based on price, location, and features
1517 E Riverview
OPEN AUG 16, 8PM - 11PM
VIDEO TOUR

$1,299,000

FOR SALE

1517 E Riverview, Orange, CA 92865

3 beds · 2 baths · 1,828 sqft

121 E Chestnut

$1,150,000

FOR SALE

121 E Chestnut, Orange, CA 92867

4 beds · 2 baths · 1,934 sqft

489 S Wrightwood Street
NEW 12 HRS AGO
OPEN AUG 14, 11PM - 1AM

$1,260,000

FOR SALE

489 S Wrightwood Street, Orange, CA 92869

3 beds · 2 baths · 1,806 sqft

2342 E La Veta
3D TOUR

$1,050,000

FOR SALE

2342 E La Veta, Orange, CA 92869

4 beds · 2 baths · 1,936 sqft

3812 E Casselle Avenue

$1,895,000

FOR SALE

3812 E Casselle Avenue, Orange, CA 92869

4 beds · 2 baths · 2,070 sqft

2681 N Bentley Street
OPEN AUG 16, 8PM - 10PM
3D TOUR

$1,525,000

FOR SALE

2681 N Bentley Street, Orange, CA 92867

4 beds · 3 baths · 2,014 sqft

6322 E West View
OPEN AUG 15, 8PM - 11PM
VIDEO TOUR

$2,200,000

FOR SALE

6322 E West View, Orange, CA 92869

4 beds · 3 baths · 2,584 sqft

7318 E Cambria

$1,425,000

FOR SALE

7318 E Cambria, Orange, CA 92869

3 beds · 3 baths · 2,378 sqft

Recently Sold

1127 E Adams Avenue
VIDEO TOUR

$1,375,000

SOLD

1127 E Adams Avenue, Orange, CA 92867

4 beds · 3 baths · 2,061 sqft

340 E Riverdale

$1,237,500

SOLD

340 E Riverdale, Orange, CA 92865

5 beds · 3 baths · 2,348 sqft

1420 N Sacramento
3D TOUR

$1,100,000

SOLD

1420 N Sacramento, Orange, CA 92867

4 beds · 3 baths · 2,215 sqft

2910 E Shady Forest

$1,450,000

SOLD

2910 E Shady Forest, Orange, CA 92867

3 beds · 3 baths · 2,565 sqft

2225 Grove
3D TOUR

$1,325,000

SOLD

2225 Grove, Orange, CA 92867

4 beds · 3 baths · 1,920 sqft

4008 Fernwood
3D TOUR

$1,351,000

SOLD

4008 Fernwood, Orange, CA 92869

3 beds · 2 baths · 1,900 sqft

928 E Meats

$1,100,000

SOLD

928 E Meats, Orange, CA 92865

4 beds · 2 baths · 1,827 sqft

3624 E Shallow Brook
VIRTUAL TOUR

$1,399,000

SOLD

3624 E Shallow Brook, Orange, CA 92867

4 beds · 3 baths · 2,489 sqft

Topfind Realty

Company

  • About Us
  • Careers
  • Articles
  • Home Estimate

Explore

  • Renting
  • Buying
  • Selling
  • Realtors

Support

  • Help Center
  • Contact Us
  • Terms & Conditions
  • Privacy Policy

Topfind Realty, DRE # 02240815, is a licensed real estate broker in California. Topfind Realty pledges to support the Fair Housing Act and adhere to Equal Housing Opportunity laws.

Copyright © 2026 Topfind Realty. All Rights Reserved.