For Sale
$1,895,000
Est. $10,612/mo3812 E Casselle Avenue, Orange, CA 92869
bed
4
Bedrooms
bathtub
2
Bathrooms
square_foot
2,070
Square Feet
About this home
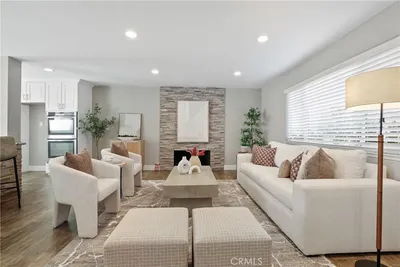
Fantastic Joseph Eichler MID CENTURY MODERN by architectural partners Bob Anshen & Steve Allen. FAIRHAVEN is the premier Eichler neighborhood, and this LA-91 plan with an ATTACHED TWO-CAR GARAGE is a most-popular gem. Eichler homes started the California Modernism lifestyle, where the So Cal temperate climate, floor-to-ceiling glass walls, and seamless indoor-outdoor living are celebrated! This location can not be beat...the large, interior cul-de-sac lot, with southern exposure, offers loads of gorgeous natural light from every angle and maximizes pool-time enjoyment. All of the glorious design elements, including the central atrium, have been maintained... including some original stain on the open-beam ceilings! The home has been tastefully updated with natural stone surfaces, wood cabinetry and fresh exterior paint, PLUS includes FULLY PAID SOLAR SYSTEM, 200 AMP electrical panel, two 240V EV charging plugs, and a 15-year roof warranty. The rear yard is a WOW with a giant pool with PASSIVE SOLAR HEATING, hot tub, louvered pergola, and plenty of space for family, pets and entertaining. The Fairhaven neighborhood is appreciated as a safe, peaceful and friendly community...just ask any of the residents! Eichler owners share a common feeling...there's something amazing about being inside and feeling like you're connected to the outside...and being outside and feeling like you're still connected to the inside. Homes don't come any more special than this!
Property Facts
bed
Bedrooms
4
bathtub
Bathrooms
2
square_foot
Square Feet
2,070
landscape
Lot Size
8,500 sqft
calendar_month
Year Built
1960
home_work
Property Type
Single Family Residence
timer
Days on Market
0
payments
HOA Fee
N/A
garage
Garage Total
2
fingerprint
MLS #
OC26162206
Interior Details
General Interior
Interior Features
Beamed Ceilings, Block Walls, Separate Formal Dining Room, Eat In Kitchen, Granite Counters, High Ceilings, Track Lighting, Unfurnished, All Bedrooms Down, Atrium, Bedroom On Main Level, Main Level Primary, Walk In Closets
Flooring
Carpet, Stone, Tile
Fireplace
Gas, Living Room, Wood Burning
Accessibility
Safe Emergency Egress From Home, Low Pile Carpet, No Stairs, Accessible Approach With Ramp, Accessible Doors, Accessible Hallways
Kitchen & Appliances
Appliances
Built In Range, Convection Oven, Electric Oven, Electric Range, Disposal, Refrigerator, Tankless Water Heater, Vented Exhaust Fan, Water To Refrigerator
Laundry
In Garage
Bed & Bath
Main Level Bedrooms
4
Main Level Bathrooms
2
Climate Control
Cooling
Central Air
Heating
Baseboard, Central, Forced Air, Fireplaces
Parking
Total Parking Spaces
2
Garage Spaces
2
Attached Garage
Yes
Parking Features
Concrete, Door Multi, Driveway, Garage
Exterior & Lot
Building & Construction
Patio & Porch
Concrete
Fencing
Block
Security
Carbon Monoxide Detectors, Smoke Detectors
Construction
Block, Glass, Hardboard
Foundation
Slab
Roof
Flat, Foam
Direction Faced
Northwest
Lot & Grounds
Lot Features
Zero To One Unit Acre, Back Yard, Cul De Sac, Front Yard, Street Level
Pool Features
Filtered, In Ground, Private, Solar Heat
Spa Features
Above Ground, Private
Sewer
Public Sewer
Water Source
Public
Community & HOA
Association Info
Community Features
Curbs, Horse Trails, Street Lights, Suburban, Sidewalks
Mortgage Calculator
Total Monthly
$0
Principal & Interest:
$0Property Tax:
$0Home Insurance:
$0HOA Fees:
$0$
$
%
Nearby Schools
| Rating | School Name |
|---|---|
N/A | SPIRIT ACADEMY Private School |
N/A | THE PRENTICE SCHOOL Private School |
7 | Jordan Academy of Language and Computer Science Elementary School |
9 | McPherson Magnet Elementary School |
8 | Hewes Middle Middle School |
Convenience Score
Market Insights
92869|Orange
analytics
Estimated Value
Calculating...
trending_up0%vs. last year
202120222023202420252026
Market Temperature
Seller'sBalancedBuyer's
0d30d60d180d
Balanced
Balanced market
30 Days
Avg. time on market
This is a Balanced Market. Homes are selling at a moderate pace.
flood
Flood & Climate Risk
Flood Risk
Minimal — not in a FEMA flood zone
Wildfire Risk
Moderate — near wildland-urban interface
Heat Risk
Low — moderate summer temperatures
Earthquake Risk
Southern California seismic zone
volume_up
Noise Levels
TrafficQuiet residential street
AirportMinimal airport noise
CommercialLow commercial activity nearby

Ready to Take the Next Step?
Get expert support from a local agent today.
call
(800)-330-9306Available 9AM - 7PM
Similar Homes You Might Like
Based on price, location, and features