Topfind Realty
Renting

Search Rentals

Houses for RentTownhomes for RentCondos for RentView All Rentals →

Renting Resources

Why Rent With UsRenter GuideRent vs Buy Calculator

Renter Articles

How to Negotiate RentUnderstanding Your LeaseMoving Checklist for Renters
Buying

Search Homes

Houses for SaleTownhomes for SaleCondos for SaleView All Homes →

Buying Resources

Why Buy With UsBuyer GuideAffordability CalculatorInvestment CalculatorProperty Tax Calculator

Buyer Articles

Master Your New Home BudgetBeat Moving StressPacking Secrets
Selling

Selling Tools

Home ValuationFind a Seller's Agent

Selling Resources

Why Sell With UsSeller GuideNet Sheet CalcHELOC Calculator

Seller Articles

Strategic PricingDownsizing Tips
Mortgage Rates

Today's Rates

Mortgage RatesRefinance RatesLoan ComparisonHELOC Calculator

Mortgage Resources

Understanding Mortgage RatesFirst-Time Homebuyer GuideWhen to Refinance Your Mortgage
Realtors
Topfind
Houses for RentTownhomes for RentCondos for RentView All Rentals →
Why Rent With UsRenter GuideRent vs Buy Calculator
How to Negotiate RentUnderstanding Your LeaseMoving Checklist for Renters
Houses for SaleTownhomes for SaleCondos for SaleView All Homes →
Why Buy With UsBuyer GuideAffordability CalculatorInvestment CalculatorProperty Tax Calculator
Master Your New Home BudgetBeat Moving StressPacking Secrets
Home ValuationFind a Seller's Agent
Why Sell With UsSeller GuideNet Sheet CalcHELOC Calculator
Strategic PricingDownsizing Tips
Mortgage RatesRefinance RatesLoan ComparisonHELOC Calculator
Understanding Mortgage RatesFirst-Time Homebuyer GuideWhen to Refinance Your Mortgage
groupRealtorsinfoAbout Us
Continue with Google
Sign InSign Up
Topfind Realty
Renting

Search Rentals

Houses for RentTownhomes for RentCondos for RentView All Rentals →

Renting Resources

Why Rent With UsRenter GuideRent vs Buy Calculator

Renter Articles

How to Negotiate RentUnderstanding Your LeaseMoving Checklist for Renters
Buying

Search Homes

Houses for SaleTownhomes for SaleCondos for SaleView All Homes →

Buying Resources

Why Buy With UsBuyer GuideAffordability CalculatorInvestment CalculatorProperty Tax Calculator

Buyer Articles

Master Your New Home BudgetBeat Moving StressPacking Secrets
Selling

Selling Tools

Home ValuationFind a Seller's Agent

Selling Resources

Why Sell With UsSeller GuideNet Sheet CalcHELOC Calculator

Seller Articles

Strategic PricingDownsizing Tips
Mortgage Rates

Today's Rates

Mortgage RatesRefinance RatesLoan ComparisonHELOC Calculator

Mortgage Resources

Understanding Mortgage RatesFirst-Time Homebuyer GuideWhen to Refinance Your Mortgage
Realtors
Topfind
Houses for RentTownhomes for RentCondos for RentView All Rentals →
Why Rent With UsRenter GuideRent vs Buy Calculator
How to Negotiate RentUnderstanding Your LeaseMoving Checklist for Renters
Houses for SaleTownhomes for SaleCondos for SaleView All Homes →
Why Buy With UsBuyer GuideAffordability CalculatorInvestment CalculatorProperty Tax Calculator
Master Your New Home BudgetBeat Moving StressPacking Secrets
Home ValuationFind a Seller's Agent
Why Sell With UsSeller GuideNet Sheet CalcHELOC Calculator
Strategic PricingDownsizing Tips
Mortgage RatesRefinance RatesLoan ComparisonHELOC Calculator
Understanding Mortgage RatesFirst-Time Homebuyer GuideWhen to Refinance Your Mortgage
groupRealtorsinfoAbout Us
Continue with Google
Sign InSign Up
Real Estate/CA/Orange/2910 E Shady Forest (Sold)
Main
SOLD
Interior 1
Interior 2
Interior 3
Interior 4
grid_view Show all photos
SoldClosed on April 30, 2026
$1,450,000
Sold Price

2910 E Shady Forest, Orange, CA 92867

bed
3
Bedrooms
bathtub
3
Bathrooms
square_foot
2,565
Square Feet

About this home

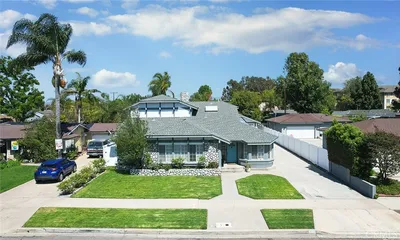
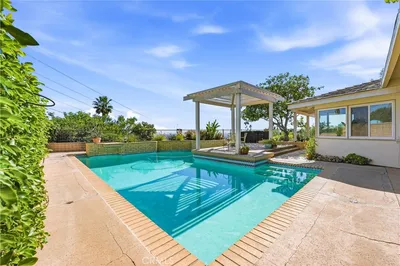
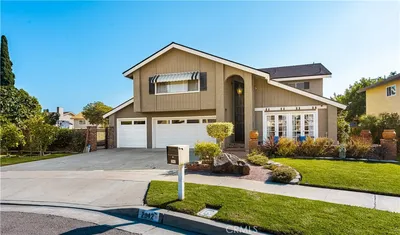
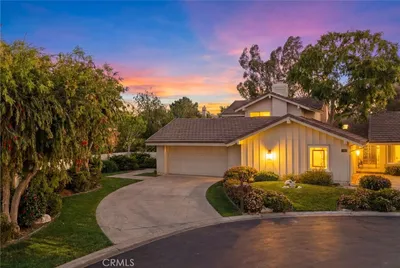
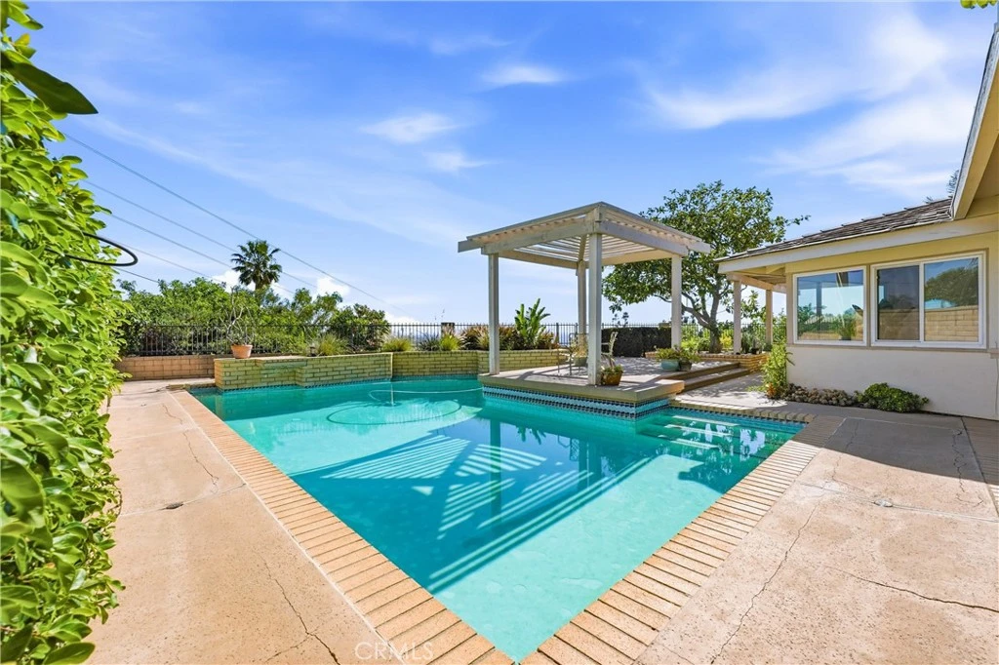
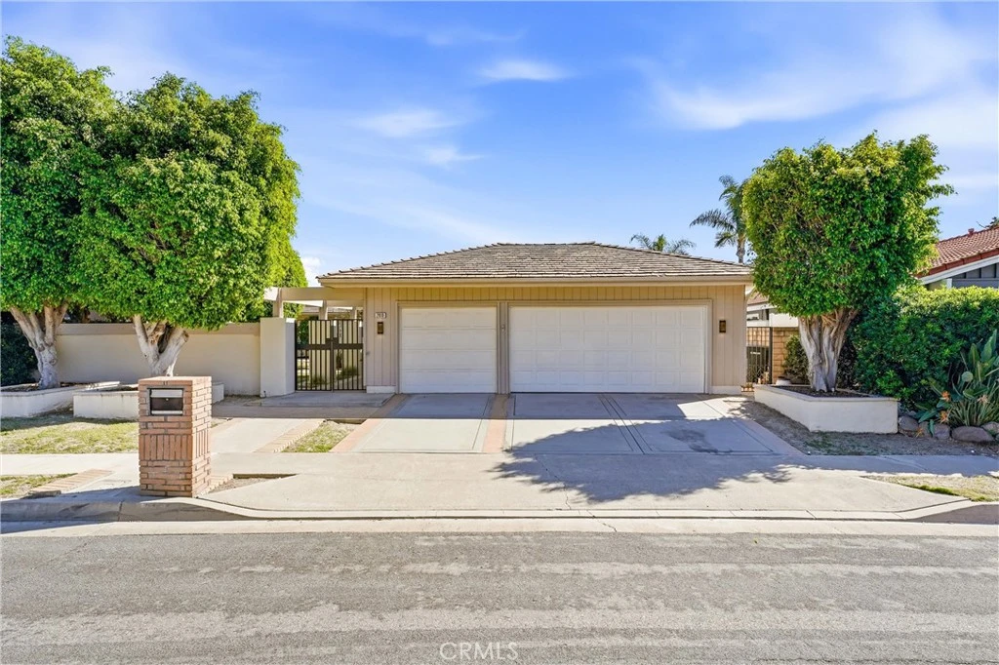
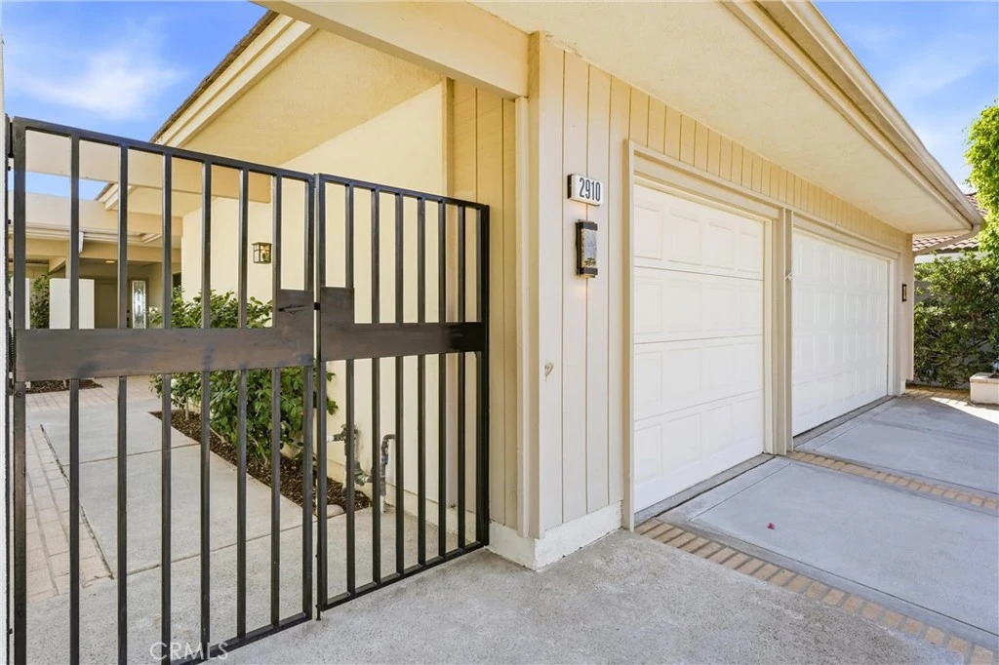
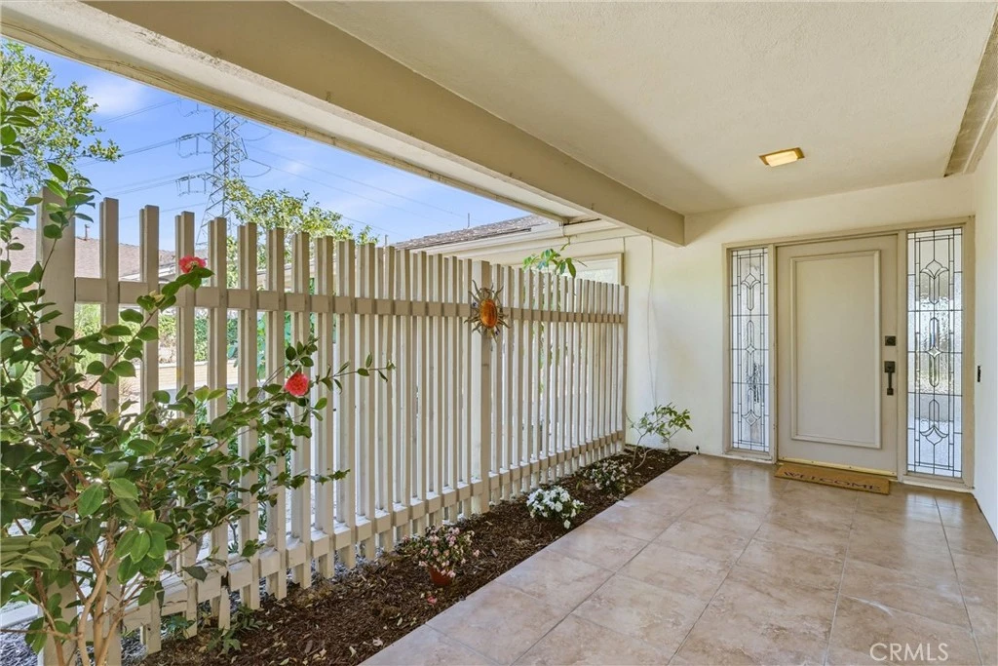
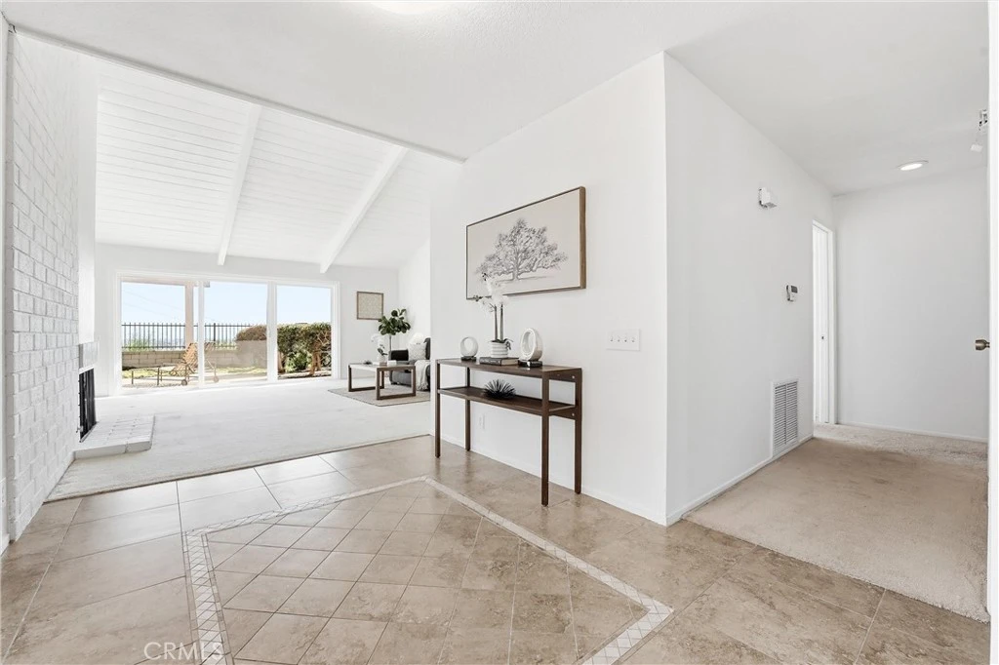
An incredible and rare opportunity to reimagine a once-celebrated showplace in one of the most sought-after hillside neighborhoods in the Orange. Perfectly positioned high above the OC basin on an expansive approximately 14,400 square foot lot, this single-story residence showcases truly spectacular panoramic views of city lights, skyline, sunsets, and the world beyond. From the moment you pass through the gated entry into the private front courtyard, a sense of arrival and possibility is undeniable. Step through the front door and you are immediately greeted by breathtaking horizon views that set the tone for the home’s incredible potential. The welcoming entry flows into an oversized living and dining space highlighted by walls of glass and captivating vistas. The adjacent kitchen with breakfast nook overlooks the backyard, pool, and endless views beyond — offering the perfect footprint for a stunning future transformation. A versatile den or family room with a sliding door to the courtyard provides ideal space for a home office, media room, or additional entertaining area. A powder room and service porch with direct patio access add convenience and functionality. Privately situated, the light-filled primary suite enjoys remarkable views and features a spacious bath with soaking tub and separate shower. Two additional generously sized bedrooms, a large hall bath and a huge laundry room complete the home’s more than 2,500 square feet of living space. The backyard was originally professionally designed for grand-scale entertaining and features a large pool, spa, expansive decking, multiple patio and lounge areas, and mature landscaping — all set against a truly awe-inspiring panoramic backdrop. This well-loved home is ready for its next chapter. With outstanding bones, an unbeatable view setting, and located among beautifully maintained pride-of-ownership properties, this is a rare chance to purchase at an exceptional value and create your own hillside dream estate. If you’ve been waiting for the perfect opportunity to renovate, customize, and elevate a home in a premier location — this is the one.

infoProperty Facts

bed

Bedrooms

3

bathtub

Bathrooms

3

square_foot

Square Feet

2,565

landscape

Lot Size

14,400 sqft

calendar_month

Year Built

1971

home_work

Property Type

Single Family Residence

timer

Days on Market

14

payments

HOA Fee

N/A

garage

Garage Total

3

fingerprint

MLS #

PW26065708

chairInterior Details

General Interior

Interior Features

Breakfast Area, Ceiling Fans, Cathedral Ceilings, Separate Formal Dining Room, Solid Surface Counters, Primary Suite

Flooring

Carpet, Tile, Wood

Fireplace

Family Room, Living Room

Accessibility

No Stairs

Kitchen & Appliances

Appliances

Double Oven, Dishwasher, Electric Cooktop, Electric Oven, Disposal, Microwave, Water Heater

Laundry

Laundry Room

Bed & Bath

Main Level Master

Yes

Climate Control

Cooling

Central Air

Heating

Central

deckExterior & Lot

Building & Construction

Patio & Porch

Concrete, Patio

Fencing

Block, Wrought Iron

Construction

Stucco, Wood Siding

Foundation

Slab

Roof

Tile

Nearby Schools

RatingSchool NameGradesDistance
8
Serrano Elementary
Elementary School
K-60.4 mi
N/A
ORANGE LUTHERAN HIGH SCHOOL
Private School
K-120.5 mi
7
Cerro Villa Middle
Middle School
7-80.6 mi
10
Nohl Canyon Elementary
Elementary School
K-60.7 mi
7
Villa Park High
High School
9-120.8 mi

Convenience Score

Topfind Realty

This Home is Sold

Curious what your home is worth? Get a free valuation.

call
(800)-330-9306Available 9AM - 6PM

Similar Homes You Might Like

Based on price, location, and features

11082 Meads
VIRTUAL TOUR

$1,925,000

FOR SALE

11082 Meads, Orange, CA 92869

4 beds · 3 baths · 2,965 sqft

633 N Orange Street

$1,875,000

FOR SALE

633 N Orange Street, Orange, CA 92867

4 beds · 4 baths · 2,746 sqft

6322 E West View
VIDEO TOUR

$2,200,000

FOR SALE

6322 E West View, Orange, CA 92869

4 beds · 3 baths · 2,584 sqft

1763 N Maplewood
OPEN AUG 1, 7PM TO 10PM

$1,350,000

FOR SALE

1763 N Maplewood, Orange, CA 92865

4 beds · 3 baths · 2,600 sqft

5603 E Crest De Ville
VIRTUAL TOUR

$2,450,000

FOR SALE

5603 E Crest De Ville, Orange, CA 92867

4 beds · 3 baths · 3,056 sqft

3812 E Casselle Avenue
NEW 17 HRS AGO

$1,895,000

FOR SALE

3812 E Casselle Avenue, Orange, CA 92869

4 beds · 2 baths · 2,070 sqft

1903 E Bolingridge
VIDEO TOUR

$1,425,000

FOR SALE

1903 E Bolingridge, Orange, CA 92865

4 beds · 3 baths · 2,646 sqft

1310 N Wyeth
VIDEO TOUR

$1,275,000

FOR SALE

1310 N Wyeth, Orange, CA 92867

4 beds · 3 baths · 2,106 sqft

Recently Sold

1127 E Adams Avenue
VIDEO TOUR

$1,375,000

SOLD

1127 E Adams Avenue, Orange, CA 92867

4 beds · 3 baths · 2,061 sqft

1420 N Sacramento
3D TOUR

$1,100,000

SOLD

1420 N Sacramento, Orange, CA 92867

4 beds · 3 baths · 2,215 sqft

2910 E Shady Forest

$1,450,000

SOLD

2910 E Shady Forest, Orange, CA 92867

3 beds · 3 baths · 2,565 sqft

2042 W Beverly Drive

$1,150,000

SOLD

2042 W Beverly Drive, Orange, CA 92868

4 beds · 3 baths · 2,722 sqft

3624 E Shallow Brook
VIRTUAL TOUR

$1,399,000

SOLD

3624 E Shallow Brook, Orange, CA 92867

4 beds · 3 baths · 2,489 sqft

7925 E Horseshoe Trail
VIRTUAL TOUR

$1,375,000

SOLD

7925 E Horseshoe Trail, Orange, CA 92869

4 beds · 3 baths · 2,351 sqft

801 S Fairmont Way S
VIRTUAL TOUR

$1,580,000

SOLD

801 S Fairmont Way S, Orange, CA 92869

4 beds · 3 baths · 2,214 sqft

914 N Sacramento
VIDEO TOUR

$1,120,000

SOLD

914 N Sacramento, Orange, CA 92867

4 beds · 3 baths · 2,438 sqft

Topfind Realty

Company

  • About Us
  • Careers
  • Articles
  • Home Estimate

Explore

  • Renting
  • Buying
  • Selling
  • Realtors

Support

  • Help Center
  • Contact Us
  • Terms & Conditions
  • Privacy Policy

Topfind Realty, DRE # 02240815, is a licensed real estate broker in California. Topfind Realty pledges to support the Fair Housing Act and adhere to Equal Housing Opportunity laws.

Copyright © 2026 Topfind Realty. All Rights Reserved.