1 / 20
imagesmode View 20 photos
For Sale
$1,260,000
Est. $7,056/mo489 S Wrightwood Street, Orange, CA 92869
bed
3
Bedrooms
bathtub
2
Bathrooms
square_foot
1,806
Sq Ft
About this home
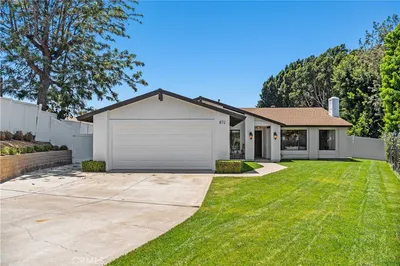
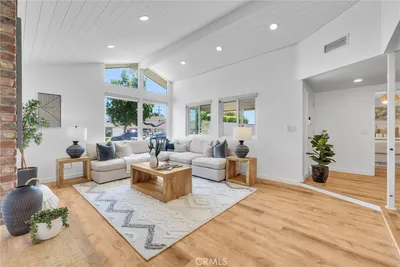
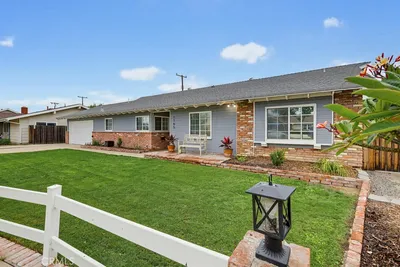
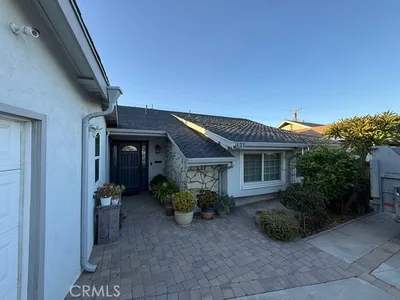
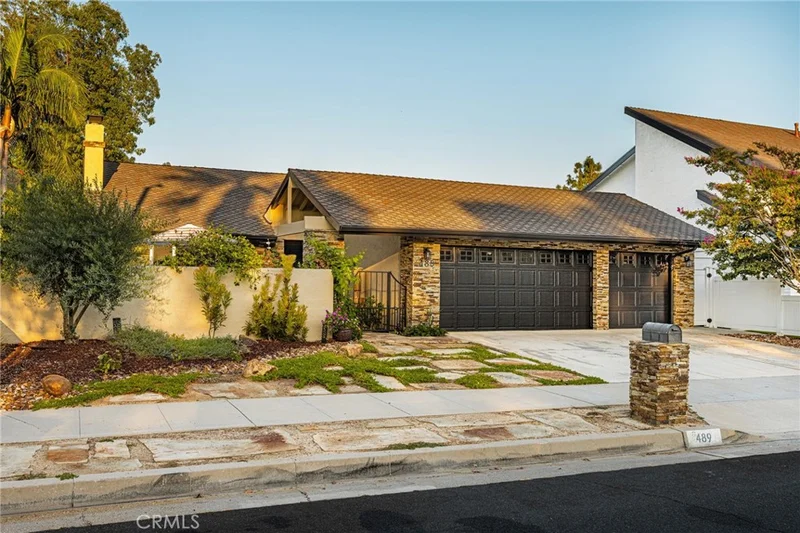
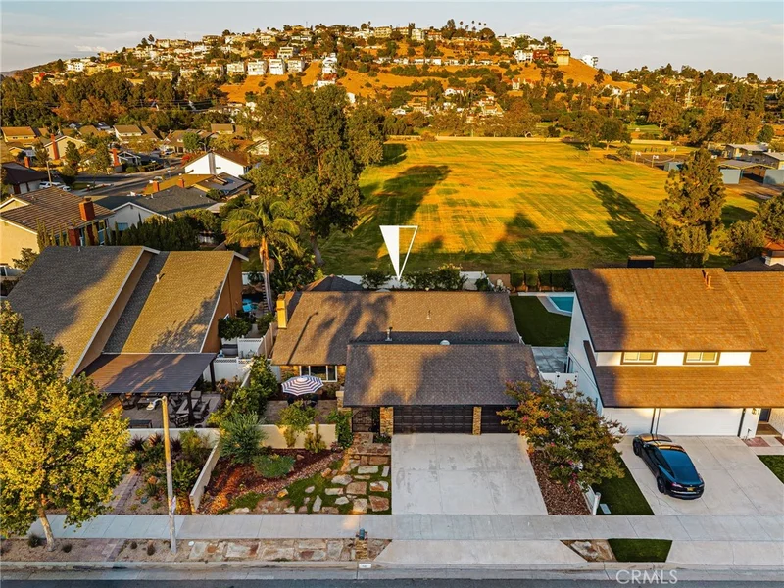
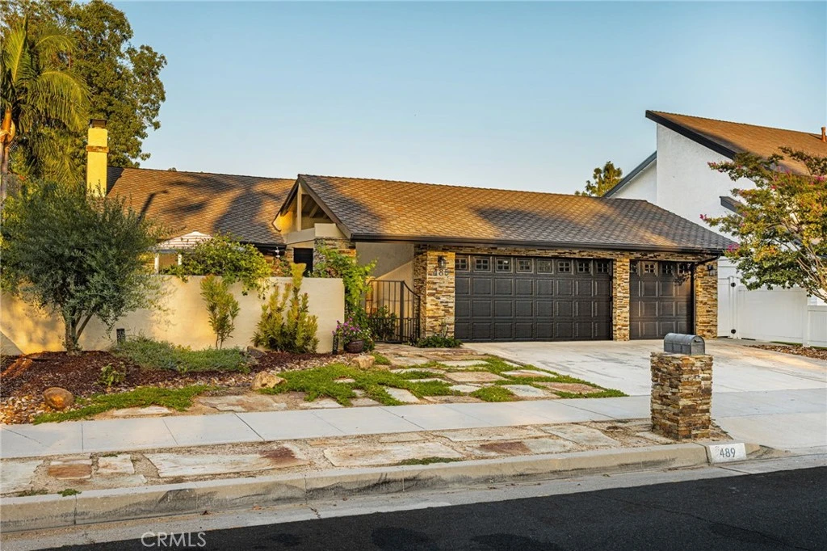
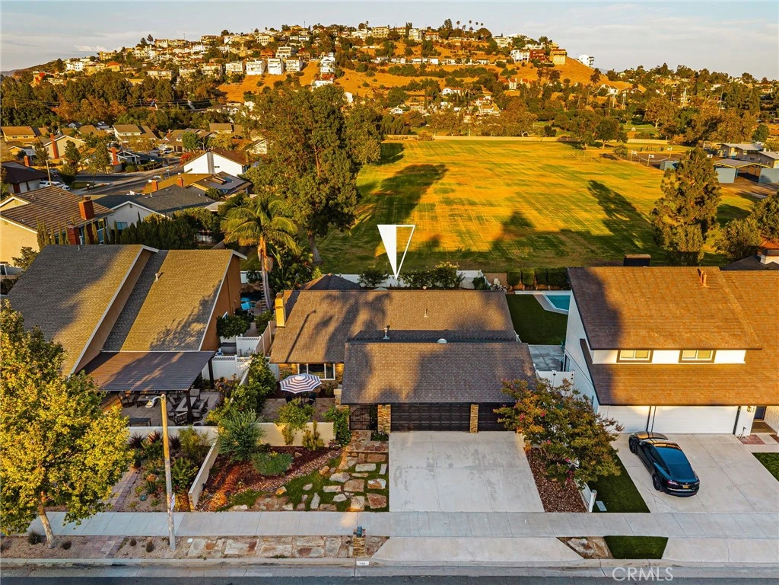
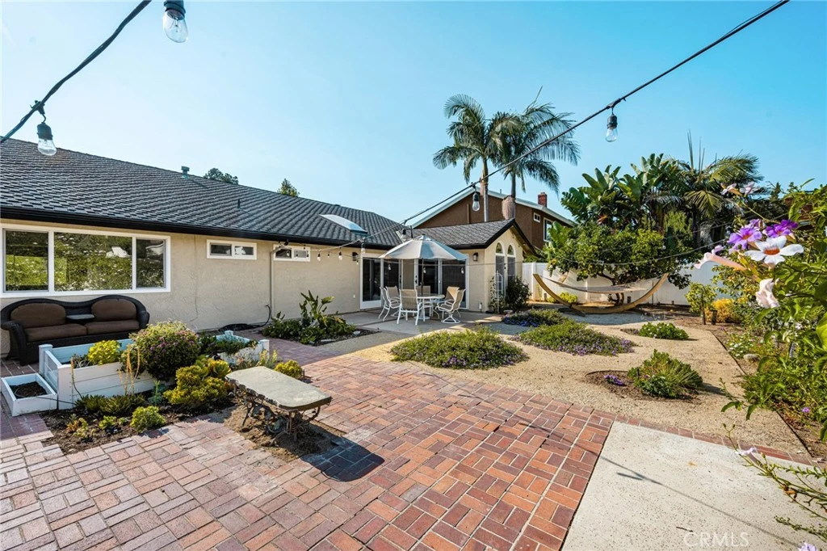
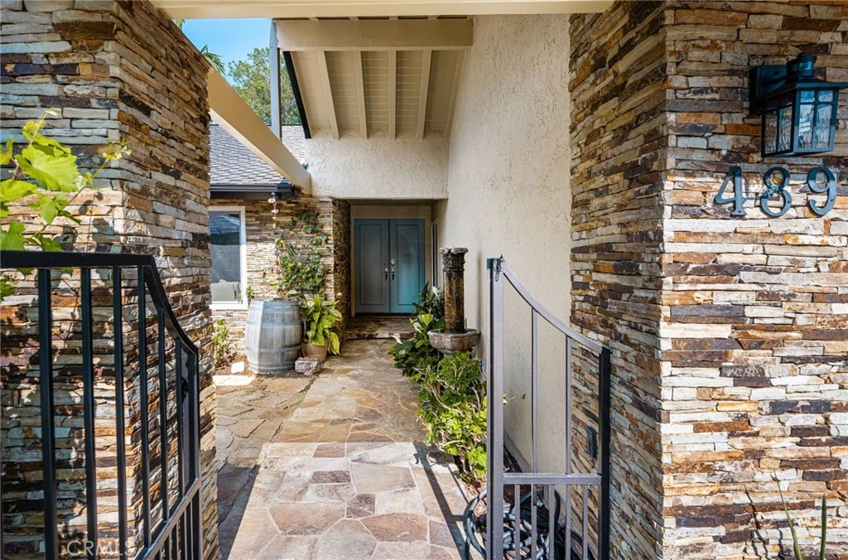
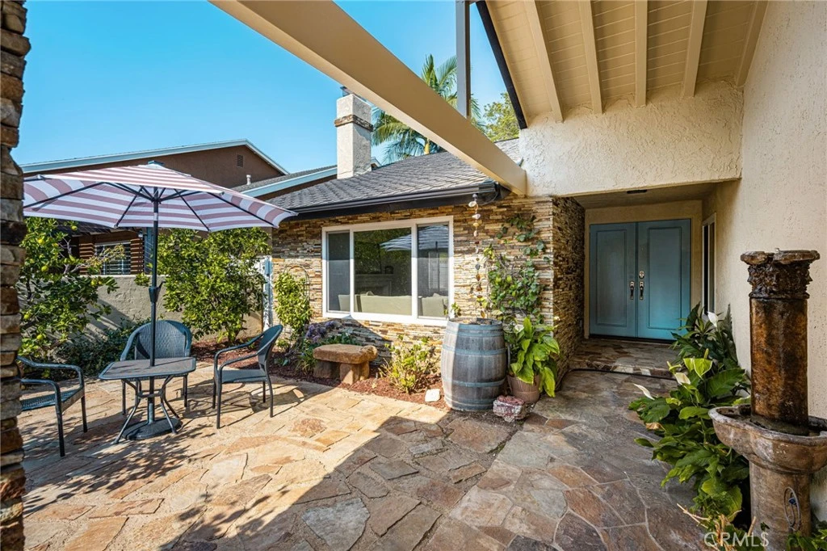
Welcome to this exquisite single-level, 3-bed, 2-bath sanctuary situated in a highly desirable neighborhood of East Orange. From the moment you arrive, the curb appeal delights with freshly painted exterior finishes, striking stacked stone façade detailing, water-wise landscaping, & a private gated front courtyard. Step through the double-door entry into an inviting layout designed for both relaxing & entertaining. The spacious living room centers around a fireplace complete with a custom mantle & surround, flowing effortlessly into an adjacent sitting/TV area equipped with built-in cabinets & shelving. Formal meals are hosted in the sunlit dining area, which boasts soaring ceilings, a bright skylight, an elegant crystal chandelier, & sliding glass doors leading directly out to the rear yard. The heart of the home is the well-appointed kitchen featuring an abundance of solid white oak cabinets, double ovens, a warming drawer, stainless steel refrigerator & a convenient breakfast bar. Enjoy your morning coffee in the picturesque adjacent breakfast nook, framed by charming arched windows & a separate slider opening to the rear patio. Retreat to the primary en-suite bedroom, complete with mirrored closets & a luxurious spa-like bath featuring a deep soaking tub, dual shower heads, electric towel warmer, & an in-wall safe. The secondary guest bedroom offers mirrored closet doors, while the versatile third bedroom serves as the perfect home office with custom solid oak bookcases. A second guest bath offers a shower-over-tub combination & a large vanity area. Beyond the living areas, the home offers incredible functional space & high-value upgrades. A dedicated laundry room features custom cabinetry & a deep ceramic utility sink. Thoughtful improvements ensure peace of mind, including dual-pane windows throughout, HVAC ducts replaced in 2022, a 50-year composition shingle roof installed in 2005, and fresh interior & exterior paint. The oversized driveway fronts the direct-access 3-car garage that comes equipped with roll-up doors, an automatic roof fan, & custom built-in storage. The private backyard is a true gardener's delight with sweeping hill views & no rear neighbors. Unwind surrounded by mature fruit trees & raised-bed gardens, or entertain family & friends on the patio. Whether hosting weekend barbeques or relaxing in the hammock, the ambience is unmatched day or night. Located just minutes from Santiago Canyon College, top-tier dining, & prime shopping!
Property Facts
bed
Bedrooms
3
bathtub
Bathrooms
2
square_foot
Square Feet
1,806
landscape
Lot Size
7,000 sqft
calendar_month
Year Built
1975
home_work
Property Type
Single Family Residence
timer
Days on Market
0
payments
HOA Fee
N/A
garage
Garage Total
3
fingerprint
MLS #
PW26175115
Interior Details
General Interior
Interior Features
Breakfast Bar, Built In Features, Breakfast Area, Cathedral Ceilings, Separate Formal Dining Room, Granite Counters
Flooring
Tile, Wood
Fireplace
Living Room
Kitchen & Appliances
Appliances
Double Oven, Dishwasher, Gas Cooktop, Disposal, Gas Water Heater, Microwave, Refrigerator, Warming Drawer, Dryer, Washer
Laundry
Washer Hookup, Gas Dryer Hookup, Laundry Room
Bed & Bath
Main Level Bedrooms
3
Main Level Bathrooms
2
Climate Control
Cooling
Central Air
Heating
Central
Parking
Total Parking Spaces
3
Garage Spaces
3
Attached Garage
Yes
Parking Features
Door Multi, Direct Access, Garage, Garage Door Opener
Exterior & Lot
Building & Construction
Patio & Porch
Brick, Patio, Stone
Fencing
Vinyl
Construction
Stone, Stucco
Foundation
Slab
Roof
Composition
Direction Faced
West
Lot & Grounds
Lot Features
Back Yard, Front Yard, Garden
Sewer
Public Sewer
Water Source
Public
Community & HOA
Association Info
Community Features
Street Lights, Sidewalks
Mortgage Calculator
Total Monthly
$0
Principal & Interest:
$0Property Tax:
$0Home Insurance:
$0HOA Fees:
$0$
$
%
Nearby Schools
| Rating | School Name |
|---|---|
7 | Jordan Academy of Language and Computer Science Elementary School |
N/A | SPIRIT ACADEMY Private School |
9 | McPherson Magnet Elementary School |
N/A | THE PRENTICE SCHOOL Private School |
6 | El Modena High High School |
Convenience Score
Market Insights
92869|Orange
analytics
Estimated Value
Calculating...
trending_up0%vs. last year
Value history is still building for this area.
Market Temperature
Seller'sBalancedBuyer's
0d30d60d180d
Balanced
Balanced market
30 Days
Avg. time on market
This is a Balanced Market. Homes are selling at a moderate pace.
flood
Flood & Climate Risk
Flood Risk
Minimal — not in a FEMA flood zone
Wildfire Risk
Moderate — near wildland-urban interface
Heat Risk
Low — moderate summer temperatures
Earthquake Risk
Southern California seismic zone
volume_up
Noise Levels
TrafficQuiet residential street
AirportMinimal airport noise
CommercialLow commercial activity nearby

Ready to Take the Next Step?
Get expert support from a local agent today.
call
(800)-330-9306Available 9AM - 7PM
Similar Homes You Might Like
Based on price, location, and features