Topfind Realty
Renting

Search Rentals

Houses for RentTownhomes for RentCondos for RentView All Rentals →

Renting Resources

Why Rent With UsRenter GuideRent vs Buy Calculator

Renter Articles

How to Negotiate RentUnderstanding Your LeaseMoving Checklist for Renters
Buying

Search Homes

Houses for SaleTownhomes for SaleCondos for SaleView All Homes →

Buying Resources

Why Buy With UsBuyer GuideAffordability CalculatorInvestment CalculatorProperty Tax Calculator

Buyer Articles

Master Your New Home BudgetBeat Moving StressPacking Secrets
Selling

Selling Tools

Home ValuationFind a Seller's Agent

Selling Resources

Why Sell With UsSeller GuideNet Sheet CalcHELOC Calculator

Seller Articles

Strategic PricingDownsizing Tips
Mortgage Rates

Today's Rates

Mortgage RatesRefinance RatesLoan ComparisonHELOC Calculator

Mortgage Resources

Understanding Mortgage RatesFirst-Time Homebuyer GuideWhen to Refinance Your Mortgage
Realtors
Topfind
Houses for RentTownhomes for RentCondos for RentView All Rentals →
Why Rent With UsRenter GuideRent vs Buy Calculator
How to Negotiate RentUnderstanding Your LeaseMoving Checklist for Renters
Houses for SaleTownhomes for SaleCondos for SaleView All Homes →
Why Buy With UsBuyer GuideAffordability CalculatorInvestment CalculatorProperty Tax Calculator
Master Your New Home BudgetBeat Moving StressPacking Secrets
Home ValuationFind a Seller's Agent
Why Sell With UsSeller GuideNet Sheet CalcHELOC Calculator
Strategic PricingDownsizing Tips
Mortgage RatesRefinance RatesLoan ComparisonHELOC Calculator
Understanding Mortgage RatesFirst-Time Homebuyer GuideWhen to Refinance Your Mortgage
groupRealtorsinfoAbout Us
Continue with Google
Sign InSign Up
Topfind Realty
Renting

Search Rentals

Houses for RentTownhomes for RentCondos for RentView All Rentals →

Renting Resources

Why Rent With UsRenter GuideRent vs Buy Calculator

Renter Articles

How to Negotiate RentUnderstanding Your LeaseMoving Checklist for Renters
Buying

Search Homes

Houses for SaleTownhomes for SaleCondos for SaleView All Homes →

Buying Resources

Why Buy With UsBuyer GuideAffordability CalculatorInvestment CalculatorProperty Tax Calculator

Buyer Articles

Master Your New Home BudgetBeat Moving StressPacking Secrets
Selling

Selling Tools

Home ValuationFind a Seller's Agent

Selling Resources

Why Sell With UsSeller GuideNet Sheet CalcHELOC Calculator

Seller Articles

Strategic PricingDownsizing Tips
Mortgage Rates

Today's Rates

Mortgage RatesRefinance RatesLoan ComparisonHELOC Calculator

Mortgage Resources

Understanding Mortgage RatesFirst-Time Homebuyer GuideWhen to Refinance Your Mortgage
Realtors
Topfind
Houses for RentTownhomes for RentCondos for RentView All Rentals →
Why Rent With UsRenter GuideRent vs Buy Calculator
How to Negotiate RentUnderstanding Your LeaseMoving Checklist for Renters
Houses for SaleTownhomes for SaleCondos for SaleView All Homes →
Why Buy With UsBuyer GuideAffordability CalculatorInvestment CalculatorProperty Tax Calculator
Master Your New Home BudgetBeat Moving StressPacking Secrets
Home ValuationFind a Seller's Agent
Why Sell With UsSeller GuideNet Sheet CalcHELOC Calculator
Strategic PricingDownsizing Tips
Mortgage RatesRefinance RatesLoan ComparisonHELOC Calculator
Understanding Mortgage RatesFirst-Time Homebuyer GuideWhen to Refinance Your Mortgage
groupRealtorsinfoAbout Us
Continue with Google
Sign InSign Up
Real Estate/CA/Orange/311 N Deep Spring Rd (Sold)
Main
SOLD
Interior 1
Interior 2
Interior 3
Interior 4
grid_view Show all photos
SoldClosed on March 26, 2026
$1,610,000
Sold Price

311 N Deep Spring Rd, Orange, CA 92869

bed
3
Bedrooms
bathtub
3
Bathrooms
square_foot
2,421
Square Feet

About this home

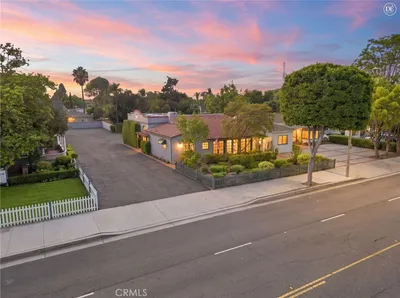
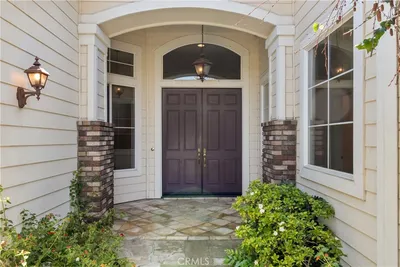
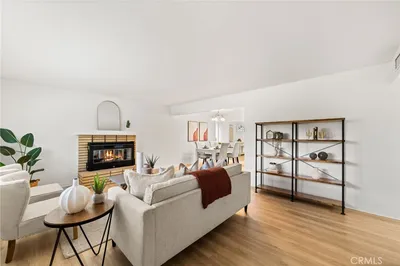
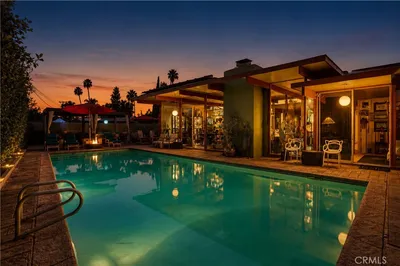
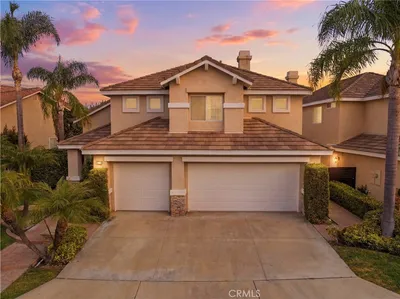
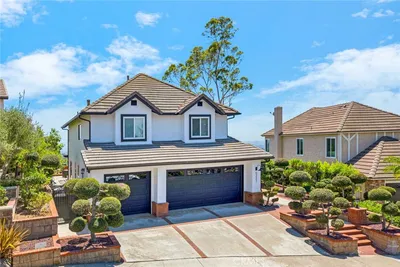
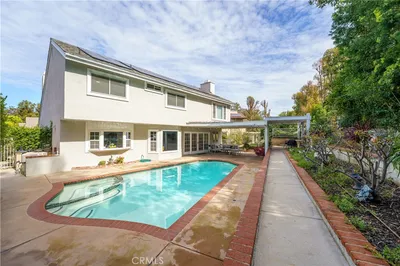
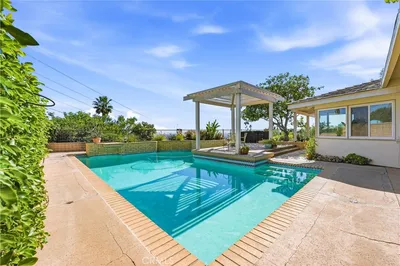
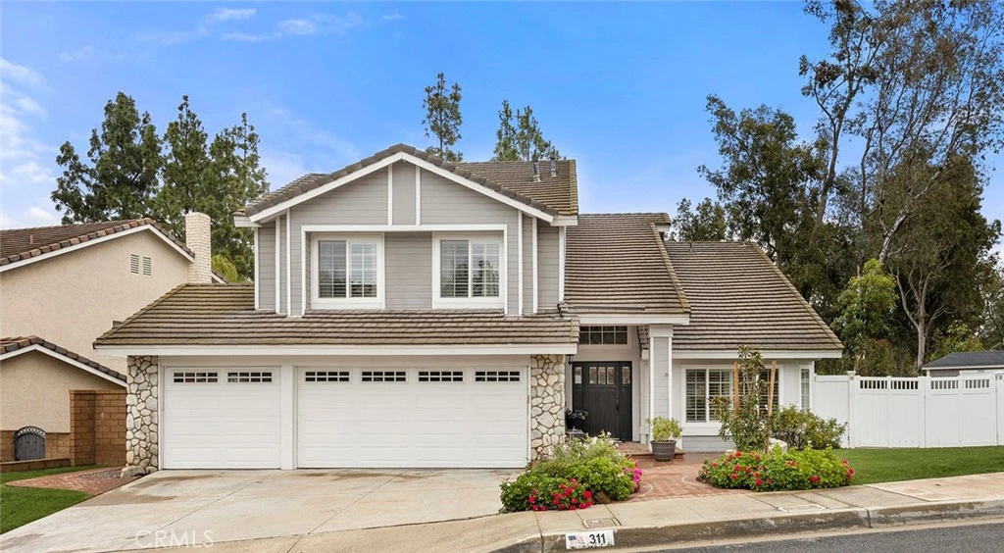
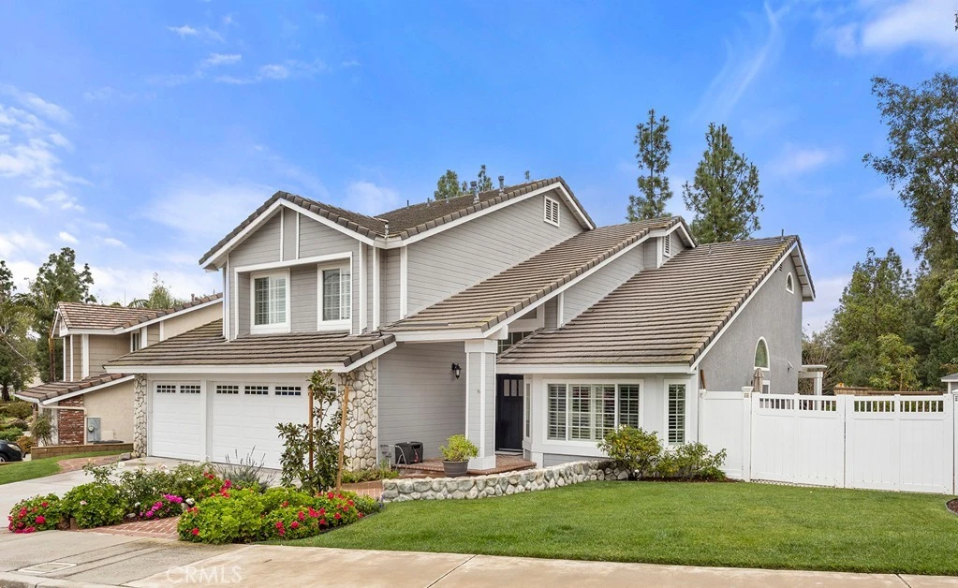
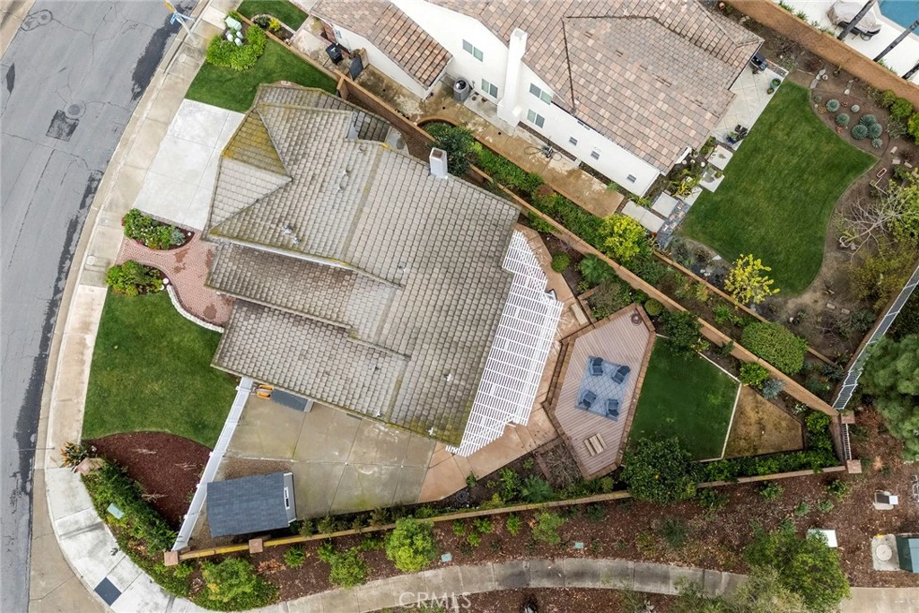
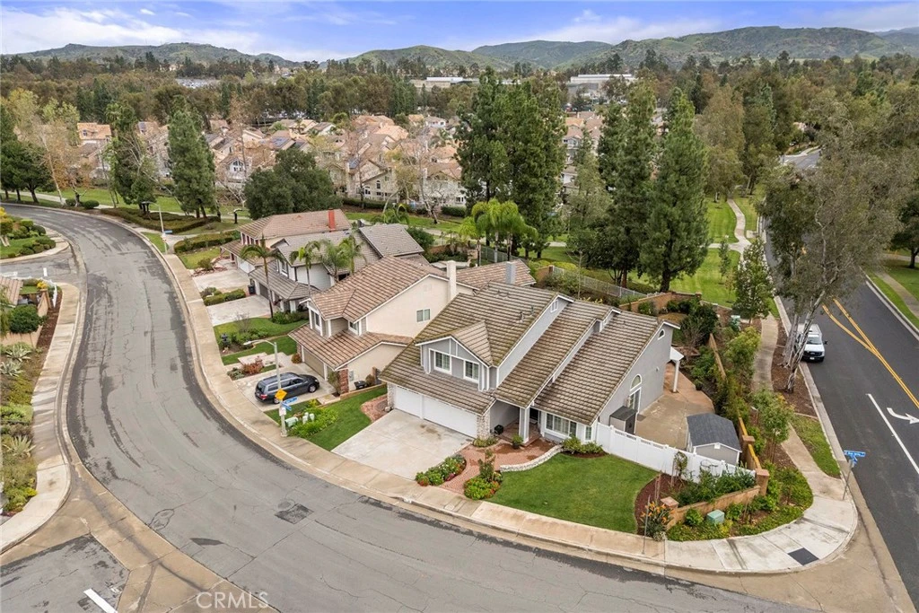
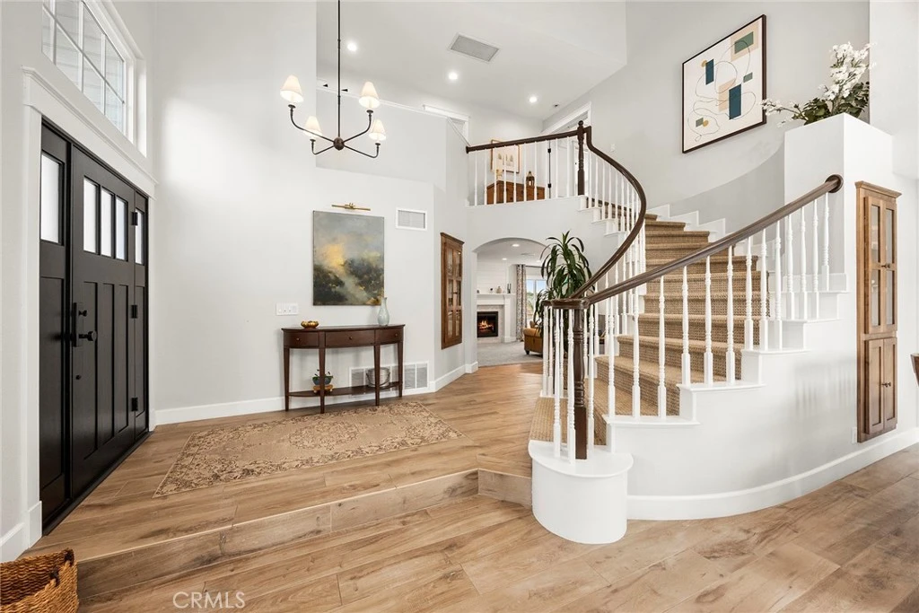
Beautifully upgraded 3 bedroom, 3 bathroom home offering 2,421 square feet of comfortable living space on a generous 6,000 square foot lot in the City of Orange. Nestled in a quiet, established neighborhood, this two-story residence is perfect for a growing family seeking space, flexibility, and modern updates. The flexible floorplan features soaring vaulted ceilings and abundant natural light, creating an open and welcoming atmosphere. The remodeled kitchen is designed for both everyday living and family gatherings, complete with updated cabinetry, a redesigned pantry, and a center island with quartz counters, pendant lighting, and breakfast bar, ideal for meal prep, homework time, or entertaining. All bathrooms have been fully remodeled with contemporary finishes. The master bedroom suite is a luxurious getaway complete with an ensuite bathroom, dual vanities, a walk-in closet, and a large shower. The master suite also includes an additional large private office that has been built adjacent to the bedroom. Interior improvements include fresh paint throughout, new hardwood flooring, new carpeting, and a new entry door system—providing a move-in ready experience. Energy-efficient features include a dual-speed whole house fan with a thermostatically controlled remote for year-round comfort. Smart home enhancements such as a Bluetooth-controlled doorbell, thermostat, and sprinkler system add convenience and peace of mind. The professionally landscaped backyard offers a private and inviting space for family enjoyment, featuring accent lighting, multiple hose bibs, added electrical outlets, and a privacy fence along the rear of the property. Whether hosting weekend gatherings or enjoying quiet evenings outdoors, this yard provides flexibility for a variety of activities. Additional RV and boat parking is also a major plus! There is even an RV sewer cleanout on property. 10 minutes walking distance from Irvine Regional Park and Peters Canyon Regional Park, this home offers convenient access to trails, open space, and outdoor recreation, while remaining close to local shopping, dining, and schools. This thoughtfully upgraded home combines comfort, style, and functionality—an exceptional opportunity to create lasting memories in the heart of Orange.

infoProperty Facts

bed

Bedrooms

3

bathtub

Bathrooms

3

square_foot

Square Feet

2,421

landscape

Lot Size

6,000 sqft

calendar_month

Year Built

1987

home_work

Property Type

Single Family Residence

timer

Days on Market

11

payments

HOA Fee

N/A

garage

Garage Total

3

fingerprint

MLS #

PW26030929

chairInterior Details

General Interior

Interior Features

Breakfast Bar, Built In Features, Ceiling Fans, Cathedral Ceilings, Separate Formal Dining Room, Eat In Kitchen, Furnished, Granite Counters, High Ceilings, Pantry, Quartz Counters, Recessed Lighting, All Bedrooms Up, Primary Suite, Walk In Closets

Flooring

Carpet, Tile, Wood

Fireplace

Family Room

Accessibility

Parking

Kitchen & Appliances

Appliances

Double Oven, Dishwasher, Gas Cooktop, Disposal, Gas Oven, Gas Range, Microwave, Range Hood

Laundry

Inside, Laundry Room

Climate Control

Cooling

Central Air, Whole House Fan

Heating

Central

deckExterior & Lot

Building & Construction

Patio & Porch

Covered, Patio

Fencing

Block

Foundation

Slab

Roof

Composition, Shingle

Nearby Schools

RatingSchool NameGradesDistance
9
Chapman Hills Elementary
Elementary School
K-60.2 mi
10
Panorama Elementary
Elementary School
K-61.4 mi
N/A
SALEM LUTHERAN SCHOOL
Private School
K-121.7 mi
8
Linda Vista Elementary
Elementary School
K-61.9 mi
N/A
LA PURISIMA SCHOOL
Private School
K-121.9 mi

Convenience Score

Topfind Realty

This Home is Sold

Curious what your home is worth? Get a free valuation.

call
(800)-330-9306Available 9AM - 6PM

Similar Homes You Might Like

Based on price, location, and features
633 N Orange Street

$1,799,000

FOR SALE

633 N Orange Street, Orange, CA 92867

4 beds · 4 baths · 2,746 sqft

1324 E Chapman
OPEN AUG 15, 7PM - 10PM
VIRTUAL TOUR

$1,499,000

FOR SALE

1324 E Chapman, Orange, CA 92866

2 beds · 2 baths · 2,163 sqft

935 N Big Sky
VIDEO TOUR

$1,849,000

FOR SALE

935 N Big Sky, Orange, CA 92869

4 beds · 3 baths · 2,868 sqft

2342 E La Veta
3D TOUR

$1,050,000

FOR SALE

2342 E La Veta, Orange, CA 92869

4 beds · 2 baths · 1,936 sqft

3812 E Casselle Avenue

$1,895,000

FOR SALE

3812 E Casselle Avenue, Orange, CA 92869

4 beds · 2 baths · 2,070 sqft

2681 N Bentley Street
OPEN AUG 16, 8PM - 10PM
3D TOUR

$1,525,000

FOR SALE

2681 N Bentley Street, Orange, CA 92867

4 beds · 3 baths · 2,014 sqft

6322 E West View
OPEN AUG 15, 8PM - 11PM
VIDEO TOUR

$2,200,000

FOR SALE

6322 E West View, Orange, CA 92869

4 beds · 3 baths · 2,584 sqft

7318 E Cambria

$1,425,000

FOR SALE

7318 E Cambria, Orange, CA 92869

3 beds · 3 baths · 2,378 sqft

Recently Sold

1127 E Adams Avenue
VIDEO TOUR

$1,375,000

SOLD

1127 E Adams Avenue, Orange, CA 92867

4 beds · 3 baths · 2,061 sqft

1420 N Sacramento
3D TOUR

$1,100,000

SOLD

1420 N Sacramento, Orange, CA 92867

4 beds · 3 baths · 2,215 sqft

2910 E Shady Forest

$1,450,000

SOLD

2910 E Shady Forest, Orange, CA 92867

3 beds · 3 baths · 2,565 sqft

2042 W Beverly Drive

$1,150,000

SOLD

2042 W Beverly Drive, Orange, CA 92868

4 beds · 3 baths · 2,722 sqft

3624 E Shallow Brook
VIRTUAL TOUR

$1,399,000

SOLD

3624 E Shallow Brook, Orange, CA 92867

4 beds · 3 baths · 2,489 sqft

762 S Breezy Way

$1,175,000

SOLD

762 S Breezy Way, Orange, CA 92869

4 beds · 2 baths · 1,971 sqft

7925 E Horseshoe Trail
VIRTUAL TOUR

$1,375,000

SOLD

7925 E Horseshoe Trail, Orange, CA 92869

4 beds · 3 baths · 2,351 sqft

801 S Fairmont Way S
VIRTUAL TOUR

$1,580,000

SOLD

801 S Fairmont Way S, Orange, CA 92869

4 beds · 3 baths · 2,214 sqft

Topfind Realty

Company

  • About Us
  • Careers
  • Articles
  • Home Estimate

Explore

  • Renting
  • Buying
  • Selling
  • Realtors

Support

  • Help Center
  • Contact Us
  • Terms & Conditions
  • Privacy Policy

Topfind Realty, DRE # 02240815, is a licensed real estate broker in California. Topfind Realty pledges to support the Fair Housing Act and adhere to Equal Housing Opportunity laws.

Copyright © 2026 Topfind Realty. All Rights Reserved.