1 / 58
imagesmode View 58 photos
For Sale
$2,980,000
Est. $16,688/mo1582 White Alder, Orange, CA 92869
bed
4
Bedrooms
bathtub
4
Bathrooms
square_foot
4,126
Sq Ft
About this home
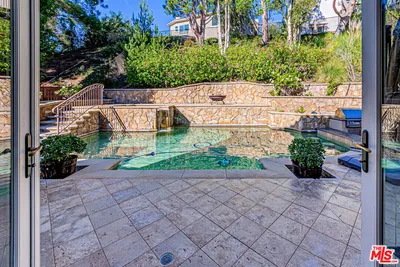
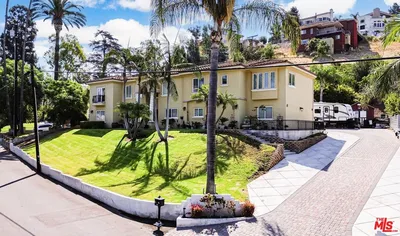
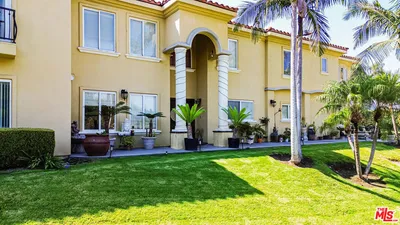
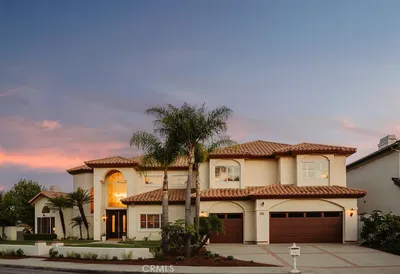
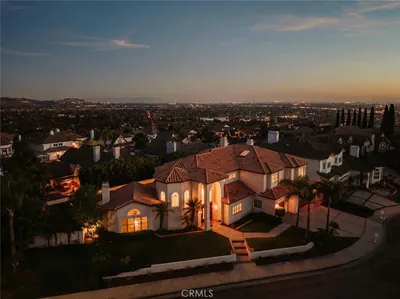
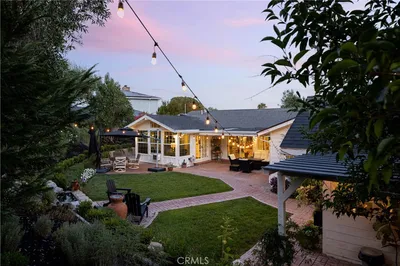
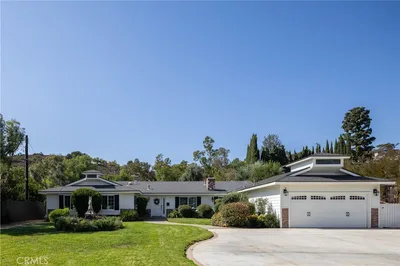
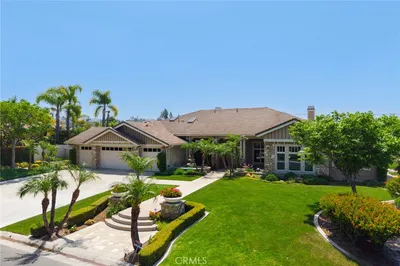
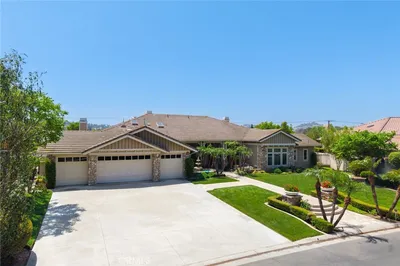
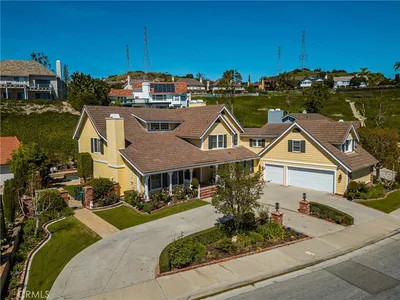
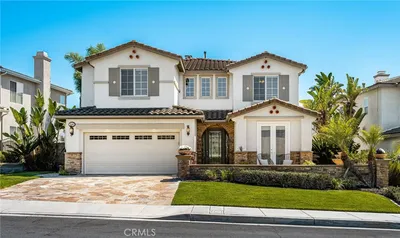
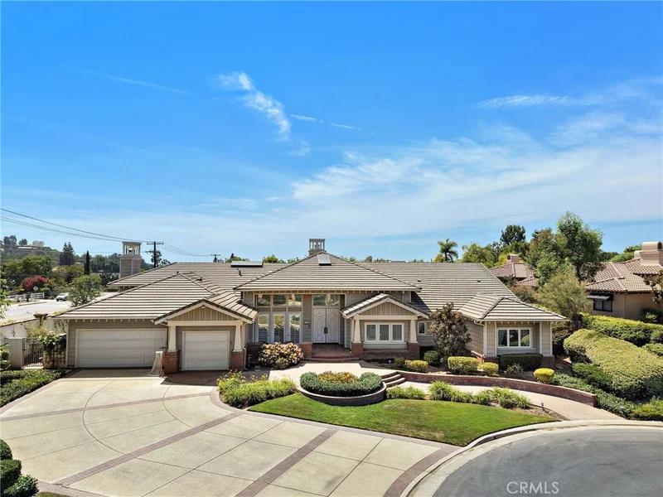
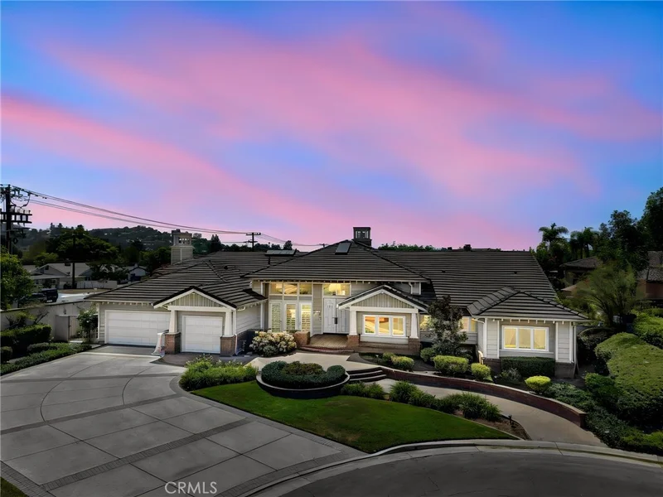
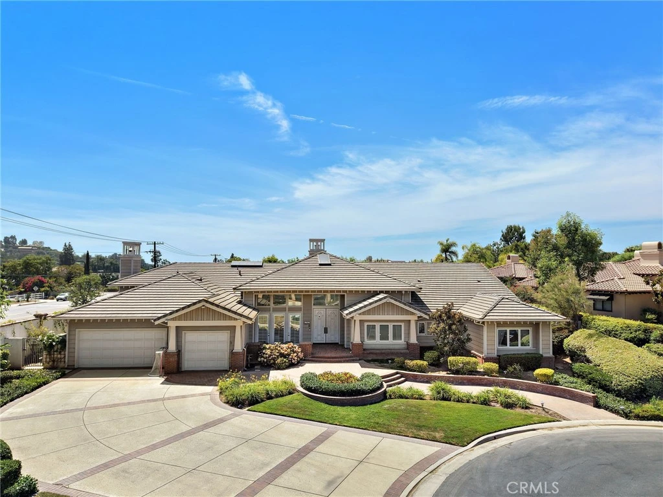
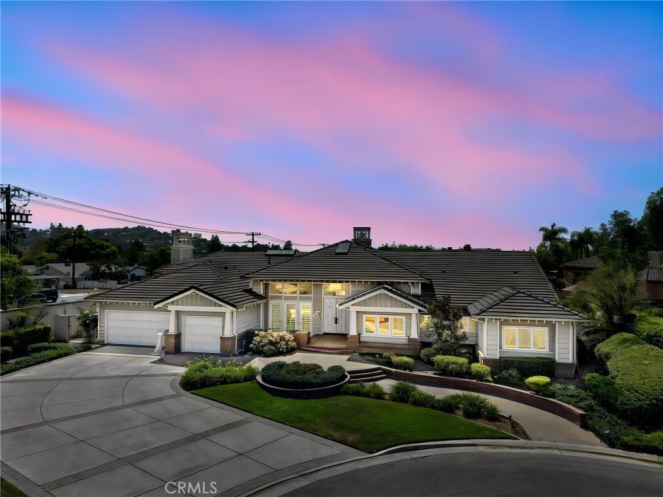
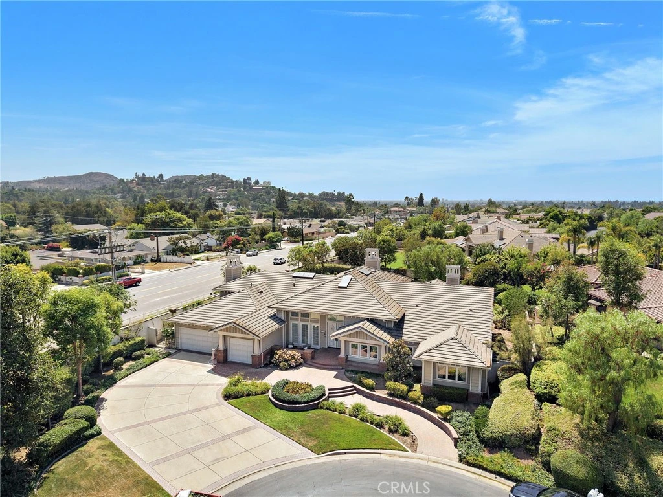
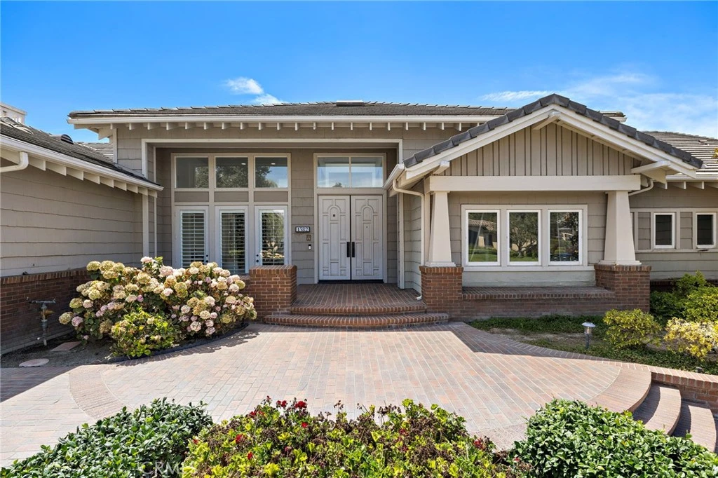
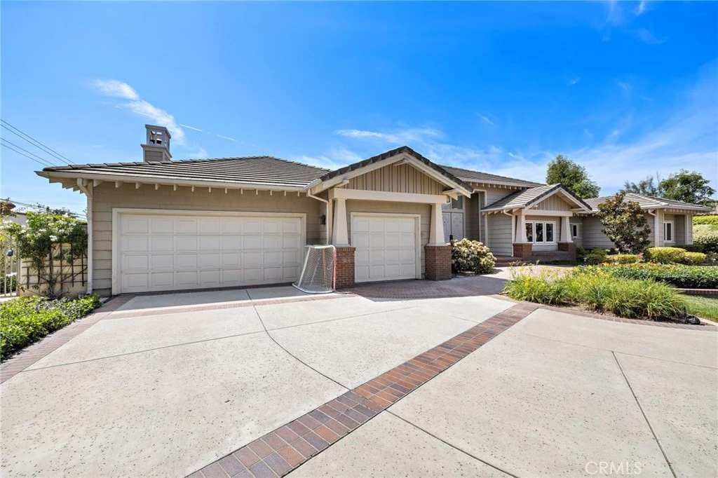
Beautiful single-story home in the gated community of The Reserve in Orange Park Acres. High ceilings, abundant natural light and distinctive architectural details create an inviting atmosphere throughout. The formal living and dining rooms open to outdoor patio areas, while the spacious kitchen features a large center island, granite countertops, gas cooktop, built-in refrigerator/freezer, breakfast area and two dishwashers. The generous family room is anchored by a fireplace and offers French doors leading outside. The private primary suite includes a sitting area with fireplace, direct outdoor access, an expansive walk-in closet and a well-appointed bath with dual vanities, an oversized tub, separate shower and dressing area. Two secondary bedrooms enjoy direct bathroom access, while the versatile fourth bedroom—currently used as an office—features built-ins and access to an en-suite Jack-and-Jill bath. Recent improvements include new flooring throughout and updated faucets. Set on sprawling, private grounds with mature landscaping, expansive lawn areas, multiple patios and room to add a pool. Additional highlights include skylights, a piano niche, three-car garage, soundproofing in the office/media room and a desirable cul-de-sac location.
Property Facts
bed
Bedrooms
4
bathtub
Bathrooms
4
square_foot
Square Feet
4,126
landscape
Lot Size
26,400 sqft
calendar_month
Year Built
1992
home_work
Property Type
Single Family Residence
timer
Days on Market
0
payments
HOA Fee
$430/mo
garage
Garage Total
3
fingerprint
MLS #
OC26181175
Interior Details
General Interior
Interior Features
Wet Bar, Breakfast Bar, Built In Features, Separate Formal Dining Room, Eat In Kitchen, Granite Counters, High Ceilings, Recessed Lighting, All Bedrooms Down, Bedroom On Main Level, Jack And Jill Bath, Main Level Primary, Primary Suite, Walk In Closets
Flooring
Laminate, Tile
Fireplace
Family Room, Primary Bedroom
Kitchen & Appliances
Appliances
Six Burner Stove, Built In Range, Dishwasher, Freezer, Ice Maker, Microwave, Refrigerator, Tankless Water Heater
Laundry
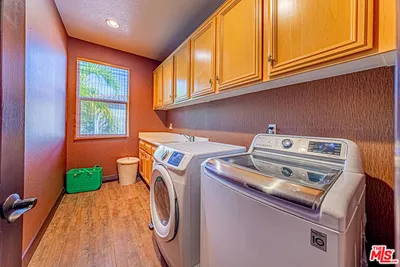
Laundry Room
Bed & Bath
Main Level Bedrooms
4
Main Level Bathrooms
4
Climate Control
Cooling
Central Air
Heating
Central
Parking
Total Parking Spaces
3
Garage Spaces
3
Attached Garage
Yes
Parking Features
Door Multi, Direct Access, Driveway, Garage
Exterior & Lot
Building & Construction
Patio & Porch
Concrete, Patio
Fencing
Block, Brick
Security
Carbon Monoxide Detectors, Security Gate, Gated Community
Construction
Brick, Drywall
Roof
Concrete
Lot & Grounds
Lot Features
Zero To One Unit Acre, Back Yard, Corner Lot, Cul De Sac, Front Yard, Garden, Lawn, Landscaped, Level, Near Park, Sprinkler System
Sewer
Public Sewer
Water Source
Public
Community & HOA
Association Info
HOA Fee$430
FrequencyMonthly
HOA Amenities
Controlled Access, Maintenance Grounds
Community Features
Horse Trails, Sidewalks, Gated, Park
Mortgage Calculator
Total Monthly
$0
Principal & Interest:
$0Property Tax:
$0Home Insurance:
$0HOA Fees:
$0$
$
%
Nearby Schools
| Rating | School Name |
|---|---|
N/A | Salem Lutheran School Private School |
N/A | University High School Of Business And Leadership Private School |
8 | Linda Vista Elementary Elementary School |
10 | Anaheim Hills Elementary Elementary School |
9 | Chapman Hills Elementary Elementary School |
Convenience Score
Market Insights
92869|Orange
Estimated Value
Calculating...
No change vs. last year
Value history is still building for this area.
Market Temperature
Seller'sBalancedBuyer's
0d30d60d180d
Balanced
Balanced market
30 Days
Avg. time on market
This is a Balanced Market. Homes are selling at a moderate pace.
Flood & Climate Risk
Noise Levels

Ready to Take the Next Step?
Get expert support from a local agent today.
call
(800)-330-9306Available 9AM - 7PM
Similar Homes You Might Like
Based on price, location, and features