1 / 20
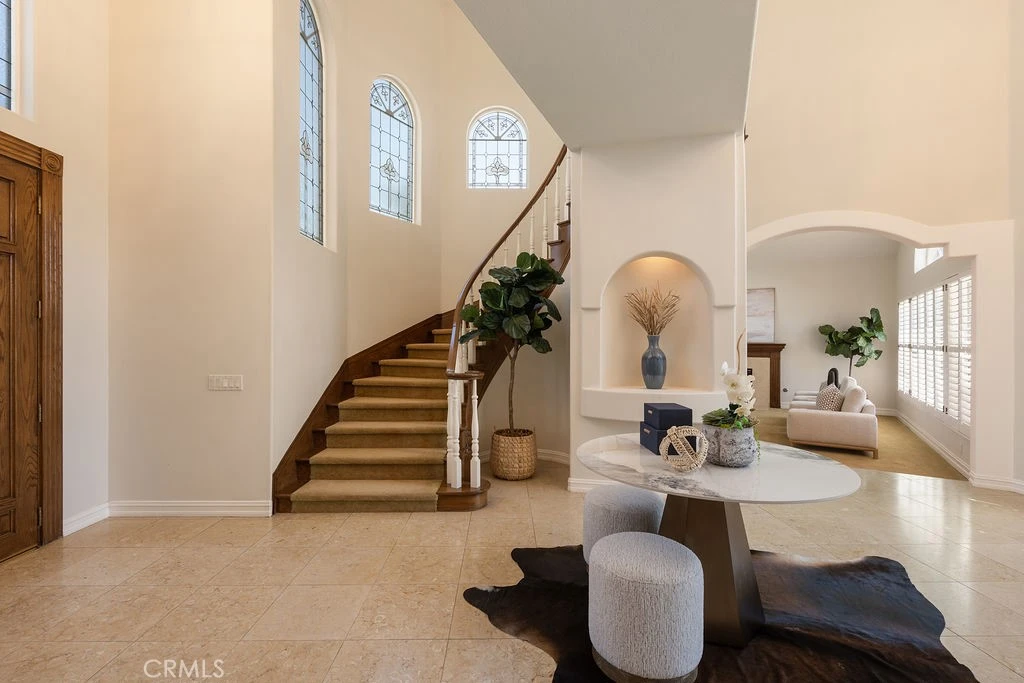
imagesmode View 20 photos
For Sale
$2,850,000
Est. $15,960/mo3802 E Rolling Green Lane, Orange, CA 92867
bed
4
Bedrooms
bathtub
5
Bathrooms
square_foot
4,931
Sq Ft
About this home
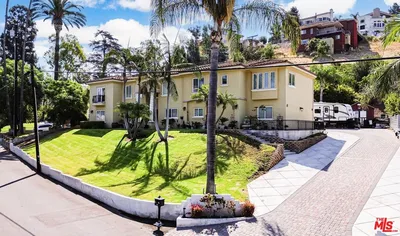
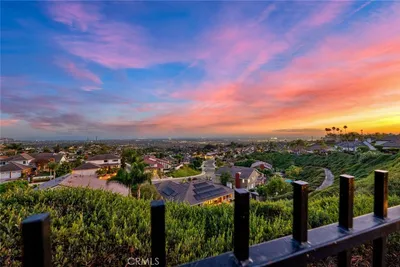
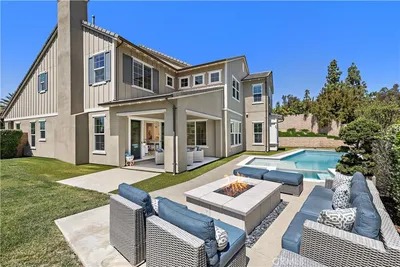
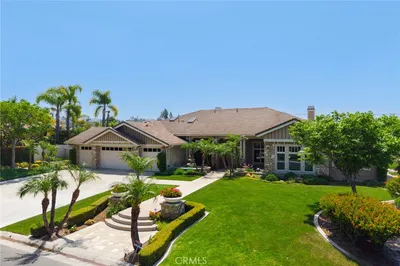
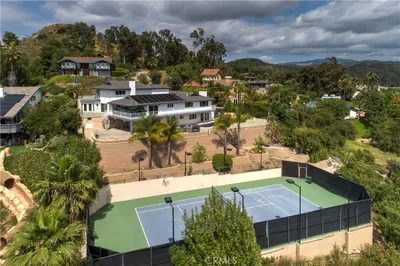
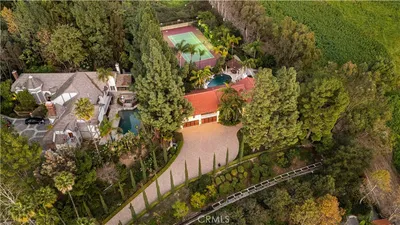
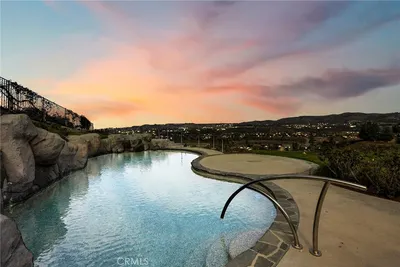
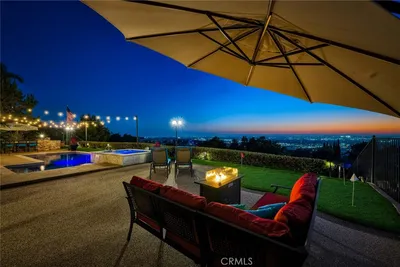
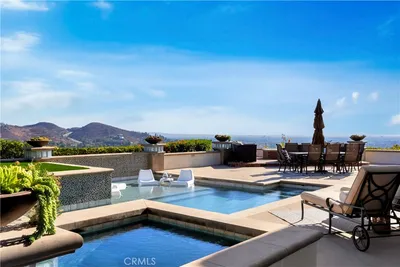
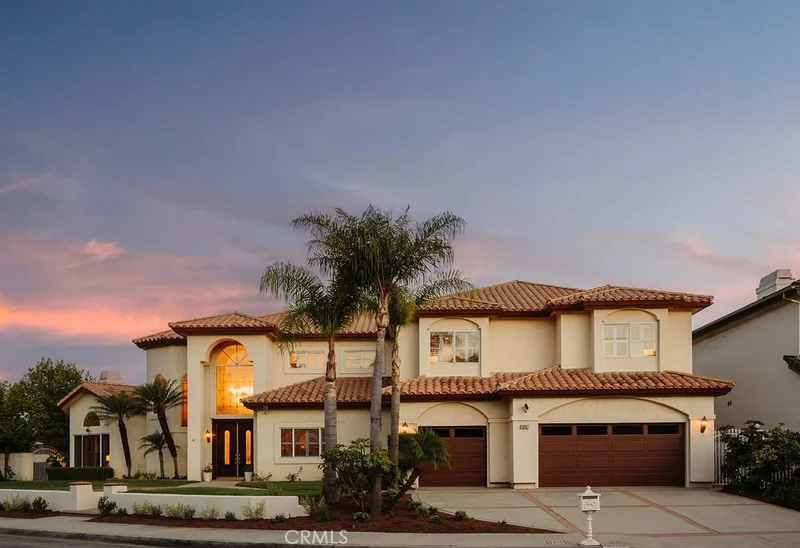
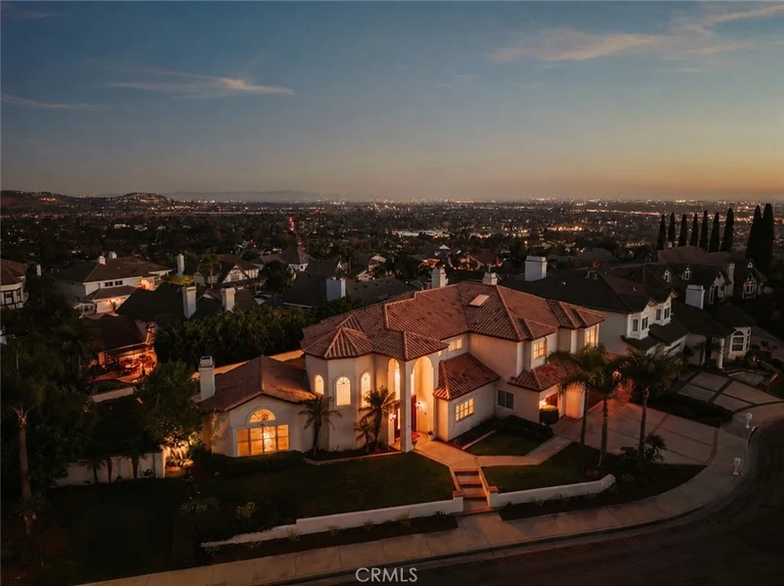
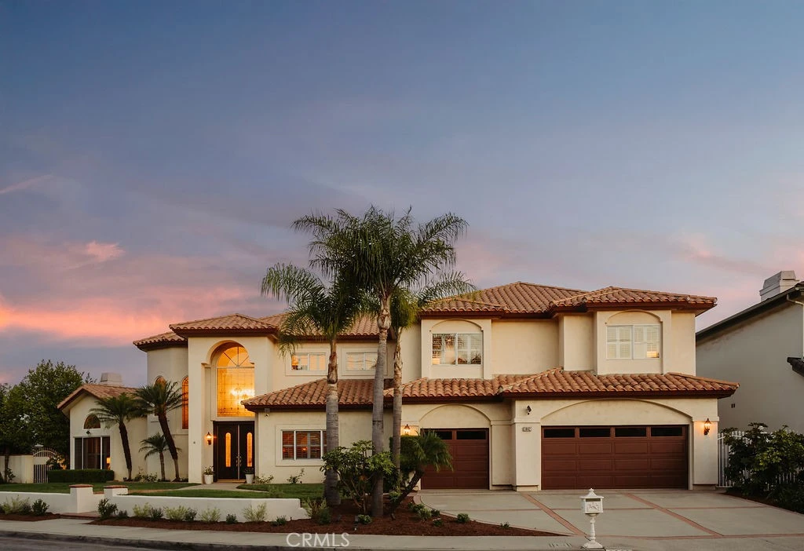
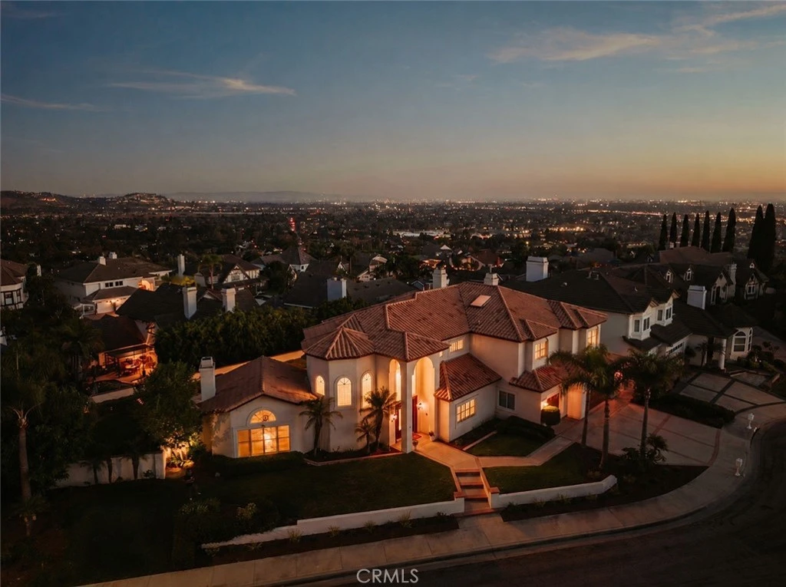
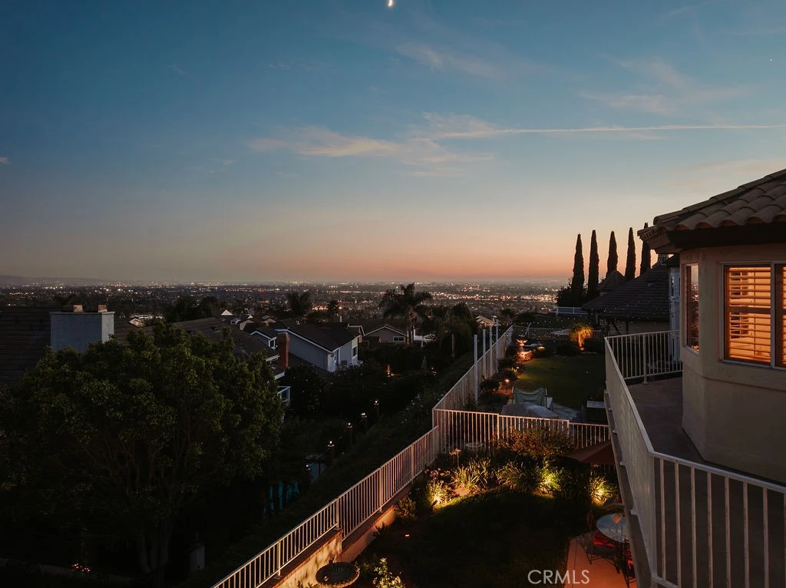
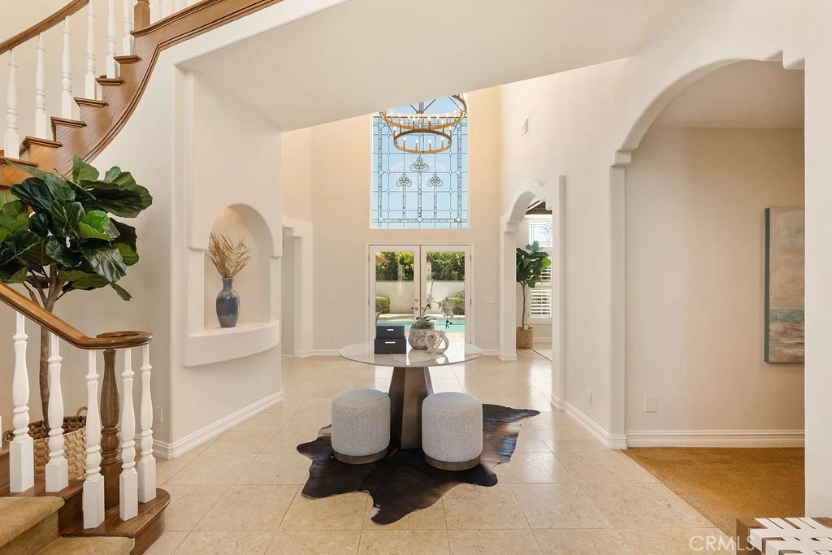
One of the few homes in Villa Heights to capture true coastal views, this grand executive estate crowns a quiet cul-de-sac high in the hills. The vistas sweep across all of Orange County, with Catalina Island on the horizon. A dramatic two-story entry with a grand sweeping staircase opens to soaring ceilings, grand-scale rooms, rich custom millwork, and elegant formal living and dining spaces made for entertaining. The family room centers on a fireplace and wet bar, and a main-level bedroom with en-suite bath is ideal for guests or multigenerational living. The second level offers the primary suite, two additional bedrooms, and a private office, with every bedroom enjoying its own en-suite bath. The expansive primary retreat impresses with a private sitting retreat, a two-way fireplace, a spa-like bath, and a private balcony where the coastal views take center stage and Disneyland fireworks light the evening sky. Outside, a pool and spa, built-in BBQ area, and a view-framed patio create a private resort for California living. Lovingly cared for by the same family for years and set right on the Villa Park border, this rare offering delivers all the lifestyle and location of this coveted pocket, including access to sought-after Villa Park schools, at an exceptional value.
Property Facts
bed
Bedrooms
4
bathtub
Bathrooms
5
square_foot
Square Feet
4,931
landscape
Lot Size
12,236 sqft
calendar_month
Year Built
1989
home_work
Property Type
Single Family Residence
timer
Days on Market
0
payments
HOA Fee
$175/mo
garage
Garage Total
3
fingerprint
MLS #
OC26180261
Interior Details
General Interior
Interior Features
Wet Bar, Breakfast Bar, Balcony, Separate Formal Dining Room, Eat In Kitchen, High Ceilings, Pantry, Paneling Wainscoting, Wood Product Walls, Bedroom On Main Level, Main Level Primary, Primary Suite, Walk In Pantry, Walk In Closets
Flooring
Carpet, Tile
Fireplace
Family Room, Living Room, Primary Bedroom, Multi Sided
Accessibility
Accessible Doors, Accessible Hallways
Kitchen & Appliances
Appliances
Double Oven, Dishwasher, Electric Cooktop, Freezer, Disposal, Microwave, Refrigerator, Trash Compactor
Laundry
Laundry Room
Bed & Bath
Main Level Bedrooms
1
Main Level Bathrooms
1
Climate Control
Cooling
Central Air
Parking
Total Parking Spaces
3
Garage Spaces
3
Attached Garage
Yes
Parking Features
Door Multi, Direct Access, Door Single, Driveway, Garage Faces Front, Garage
Exterior & Lot
Building & Construction
Patio & Porch
Patio
Fencing
Stucco Wall, Wood, Wrought Iron
Security
Carbon Monoxide Detectors, Smoke Detectors
Construction
Drywall, Stucco
Foundation
Slab
Roof
Spanish Tile, Tile
Lot & Grounds
Lot Features
Lawn, Sprinkler System
Pool Features
In Ground, Private
Spa Features
Private
Sewer
Public Sewer
Water Source
Public
Community & HOA
Association Info
HOA Fee$175
FrequencyMonthly
HOA Amenities
Other
Community Features
Curbs, Street Lights, Sidewalks
Mortgage Calculator
Total Monthly
$0
Principal & Interest:
$0Property Tax:
$0Home Insurance:
$0HOA Fees:
$0$
$
%
Nearby Schools
| Rating | School Name |
|---|---|
7 | Cerro Villa Middle Middle School |
8 | Serrano Elementary Elementary School |
7 | Villa Park High High School |
N/A | Orange Lutheran High School Private School |
10 | Nohl Canyon Elementary Elementary School |
Convenience Score
Market Insights
92867|Orange
Estimated Value
Calculating...
No change vs. last year
Value history is still building for this area.
Market Temperature
Seller'sBalancedBuyer's
0d30d60d180d
Balanced
Balanced market
30 Days
Avg. time on market
This is a Balanced Market. Homes are selling at a moderate pace.
Flood & Climate Risk
Noise Levels

Ready to Take the Next Step?
Get expert support from a local agent today.
call
(800)-330-9306Available 9AM - 7PM
Similar Homes You Might Like
Based on price, location, and features