Topfind Realty
Renting

Search Rentals

Houses for RentTownhomes for RentCondos for RentView All Rentals →

Renting Resources

Why Rent With UsRenter GuideRent vs Buy Calculator

Renter Articles

How to Negotiate RentUnderstanding Your LeaseMoving Checklist for RentersAll Renter Articles
Buying

Search Homes

Houses for SaleTownhomes for SaleCondos for SaleView All Homes →

Buying Resources

Why Buy With UsBuyer GuideAffordability CalculatorInvestment CalculatorProperty Tax Calculator

Buyer Articles

Home Inspection TipsFirst-Time Buyer ChecklistImprove Your Credit Score
Selling

Selling Tools

Home ValuationNet Sheet CalculatorHELOC CalculatorRefinance Calculator

Selling Resources

Why Sell With UsSeller GuideFind a Seller's Agent

Seller Articles

Strategic PricingMaximize Profit When SellingSell While Buying Your Next Home
Mortgage

Today's Rates

Mortgage RatesRefinance Rates

Mortgage Tools

Mortgage CalculatorLoan Comparison

Mortgage Resources

Why Pre-Approval MattersCompare Mortgage OffersFind the Right Loan Program
Realtors
Topfind
Houses for RentTownhomes for RentCondos for RentView All Rentals →
Why Rent With UsRenter GuideRent vs Buy Calculator
How to Negotiate RentUnderstanding Your LeaseMoving Checklist for Renters
Houses for SaleTownhomes for SaleCondos for SaleView All Homes →
Why Buy With UsBuyer GuideAffordability CalculatorInvestment CalculatorProperty Tax Calculator
Home Inspection TipsFirst-Time Buyer ChecklistImprove Your Credit Score
Home ValuationNet Sheet CalculatorHELOC CalculatorRefinance Calculator
Why Sell With UsSeller GuideFind a Seller's Agent
Strategic PricingMaximize Profit When SellingSell While Buying Your Next Home
Mortgage RatesRefinance RatesMortgage CalculatorLoan Comparison
Why Pre-Approval MattersCompare Mortgage OffersFind the Right Loan Program
groupRealtorsinfoAbout Us
Continue with Google
Sign InSign Up
Topfind Realty
Renting

Search Rentals

Houses for RentTownhomes for RentCondos for RentView All Rentals →

Renting Resources

Why Rent With UsRenter GuideRent vs Buy Calculator

Renter Articles

How to Negotiate RentUnderstanding Your LeaseMoving Checklist for RentersAll Renter Articles
Buying

Search Homes

Houses for SaleTownhomes for SaleCondos for SaleView All Homes →

Buying Resources

Why Buy With UsBuyer GuideAffordability CalculatorInvestment CalculatorProperty Tax Calculator

Buyer Articles

Home Inspection TipsFirst-Time Buyer ChecklistImprove Your Credit Score
Selling

Selling Tools

Home ValuationNet Sheet CalculatorHELOC CalculatorRefinance Calculator

Selling Resources

Why Sell With UsSeller GuideFind a Seller's Agent

Seller Articles

Strategic PricingMaximize Profit When SellingSell While Buying Your Next Home
Mortgage

Today's Rates

Mortgage RatesRefinance Rates

Mortgage Tools

Mortgage CalculatorLoan Comparison

Mortgage Resources

Why Pre-Approval MattersCompare Mortgage OffersFind the Right Loan Program
Realtors
Topfind
Houses for RentTownhomes for RentCondos for RentView All Rentals →
Why Rent With UsRenter GuideRent vs Buy Calculator
How to Negotiate RentUnderstanding Your LeaseMoving Checklist for Renters
Houses for SaleTownhomes for SaleCondos for SaleView All Homes →
Why Buy With UsBuyer GuideAffordability CalculatorInvestment CalculatorProperty Tax Calculator
Home Inspection TipsFirst-Time Buyer ChecklistImprove Your Credit Score
Home ValuationNet Sheet CalculatorHELOC CalculatorRefinance Calculator
Why Sell With UsSeller GuideFind a Seller's Agent
Strategic PricingMaximize Profit When SellingSell While Buying Your Next Home
Mortgage RatesRefinance RatesMortgage CalculatorLoan Comparison
Why Pre-Approval MattersCompare Mortgage OffersFind the Right Loan Program
groupRealtorsinfoAbout Us
Continue with Google
Sign InSign Up
Real Estate/CA/Ontario/908 W Linden St. (Sold)
3d_rotation3D Tour
Main
SOLD
SoldClosed on May 15, 2026
$945,000
Sold Price

908 W Linden St., Ontario, CA 91762

bed
6
Bedrooms
bathtub
3
Bathrooms
square_foot
3,027
Square Feet

About this home

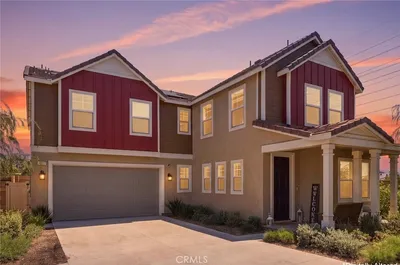
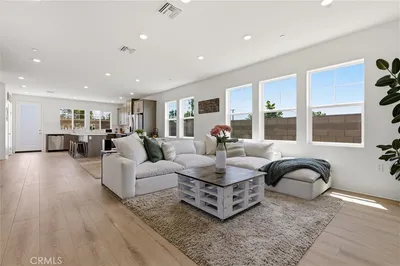
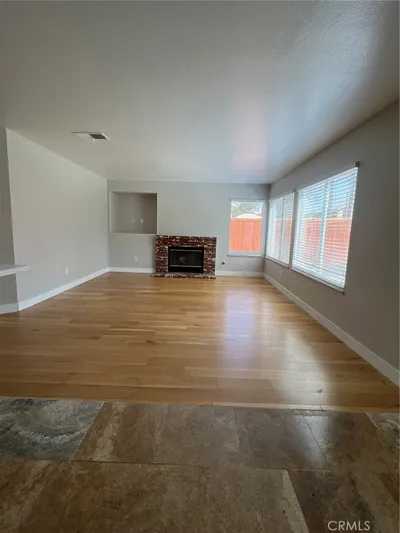
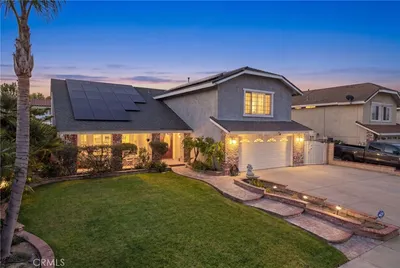
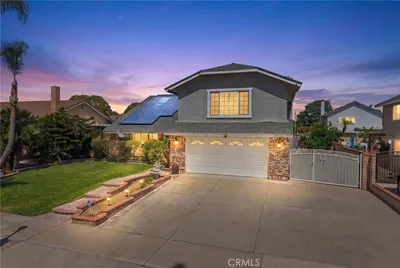
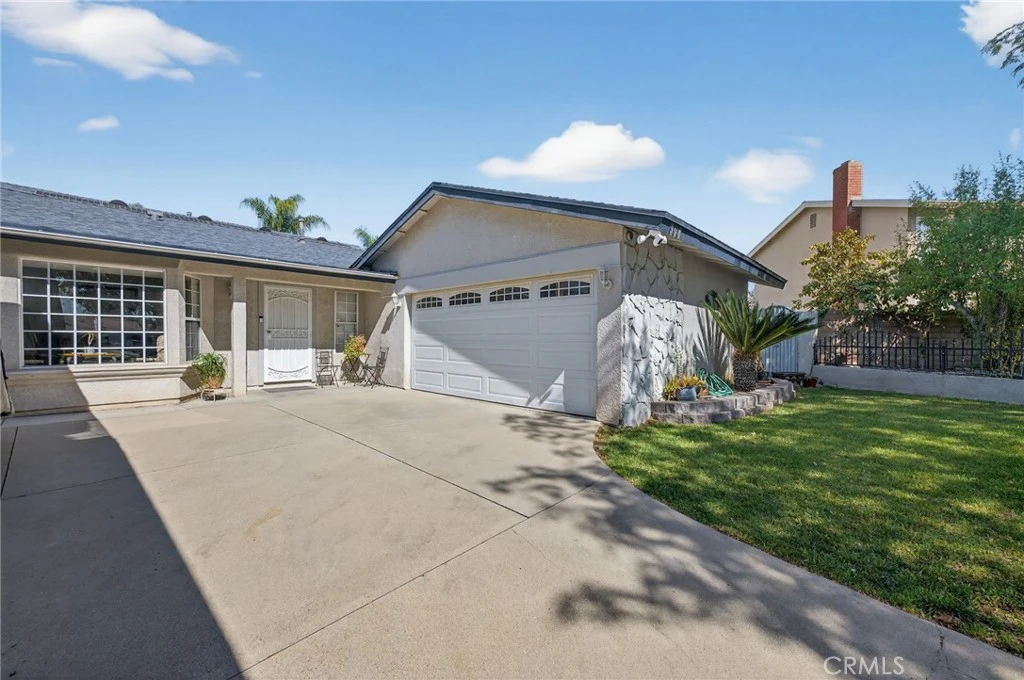
Welcome to 908 W Linden St — a spectacular solar-equipped sanctuary on a peaceful, tree-lined street that blends modern luxury with thoughtful design and effortless indoor-outdoor living. Step inside this beautifully updated residence, where over 3,000 square feet of purposefully crafted space offers both everyday comfort and room to entertain in style. At the heart of the home, a chef’s kitchen impresses with granite countertops, custom cabinetry, and a marble subway tile backsplash, flowing seamlessly to a large dining area — perfect for hosting friends and family. The sun-drenched living room, anchored by a classic bay window, invites relaxation, while the oversized family room provides easy access to a private pool oasis. Featuring six bedrooms, including four on the main level, the layout offers flexibility for any lifestyle. A clever built-in Murphy bed and desk in one of the bedrooms is ideal for guests or a home office. The three bathrooms have been beautifully remodeled, including a primary ensuite with a modern curbless shower and designer tiling. Outside, enjoy your own resort-style retreat with a sparkling in-ground pool, spa, and generous covered patio. A pergola outfitted with a TV and fan, a dedicated garden area, and a swing set create spaces for both relaxation and play. For added functionality, the property includes an outdoor bathroom and a versatile utility room perfect for a home office or gym. Blending modern updates with sustainable features like rooftop solar and a tankless water heater, this home provides every convenience, including RV parking and a two-car garage with direct access as well as an in-home laundry room. 908 W Linden is more than just a place to live—it's a destination you may never want to leave! Schedule your private tour today to experience everything this exceptional property has to offer!

infoProperty Facts

bed

Bedrooms

6

bathtub

Bathrooms

3

square_foot

Square Feet

3,027

landscape

Lot Size

7,788 sqft

calendar_month

Year Built

1973

home_work

Property Type

Single Family Residence

timer

Days on Market

31

payments

HOA Fee

N/A

garage

Garage Total

2

fingerprint

MLS #

CV26046823

chairInterior Details

General Interior

Interior Features

Ceiling Fans, Separate Formal Dining Room, Stone Counters, Storage, Main Level Primary, Primary Suite, Walk In Pantry, Walk In Closets

Kitchen & Appliances

Appliances

Electric Oven, Disposal, Microwave, Range Hood, Tankless Water Heater

Laundry

Laundry Room

Bed & Bath

Main Level Master

Yes

Climate Control

Cooling

Central Air

Heating

Central

deckExterior & Lot

Building & Construction

Patio & Porch

Patio, Porch

Fencing

Block

Foundation

Slab

Roof

Composition

Nearby Schools

RatingSchool NameGradesDistance
7
Ontario High
High School
9-120.3 mi
5
Richard Haynes Elementary
Elementary School
P-60.3 mi
7
Vista Grande Elementary
Elementary School
K-60.5 mi
7
Oaks Middle
Middle School
7-80.7 mi
N/A
Ontario Christian School
Private School
K-120.8 mi

Convenience Score

Topfind Realty

This Home is Sold

Curious what your home is worth? Get a free valuation.

call
(800)-330-9306Available 9AM - 6PM

Similar Homes You Might Like

Based on price, location, and features
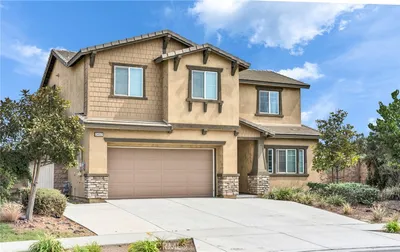
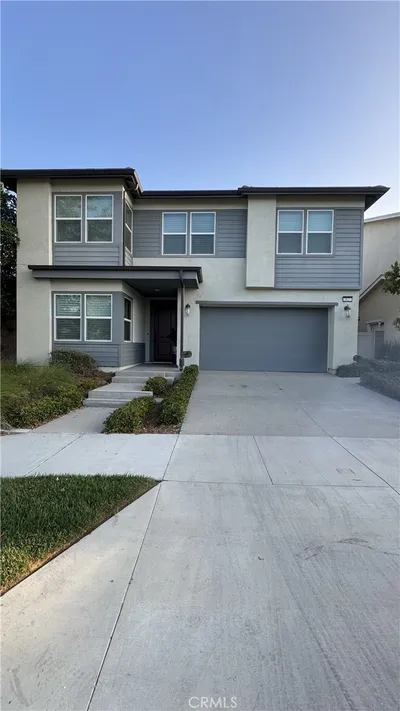
3068 E Copperhill Street
3068 E Copperhill Street photo 2
1 / 54

$1,000,000

FOR SALE

3068 E Copperhill Street, Ontario, CA 91762

5 beds · 4 baths · 3,596 sqft

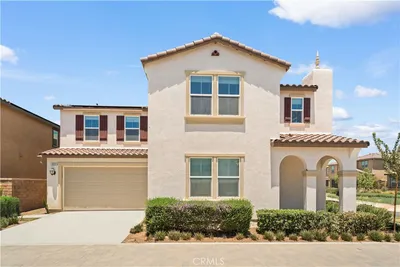
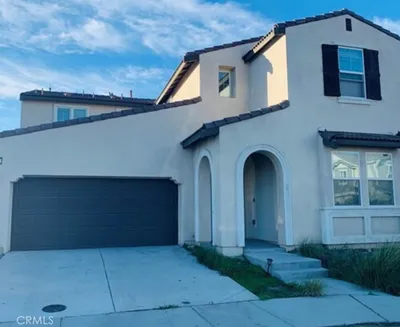
2684 E Towhee
2684 E Towhee photo 2
1 / 20
VIRTUAL TOUR

$839,000

FOR SALE

2684 E Towhee, Ontario, CA 91761

5 beds · 3 baths · 2,791 sqft

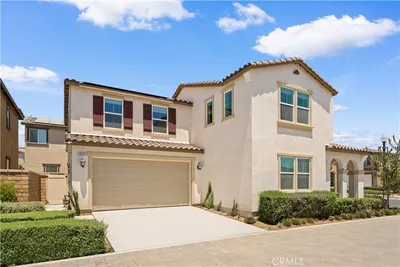
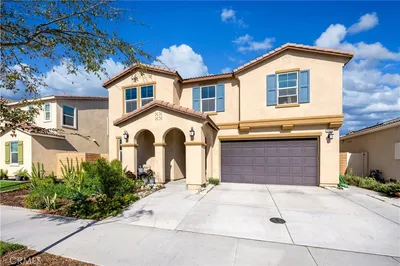
2492 E Williamsburg
2492 E Williamsburg photo 2
1 / 31

$859,000

FOR SALE

2492 E Williamsburg, Ontario, CA 91761

5 beds · 3 baths · 2,538 sqft

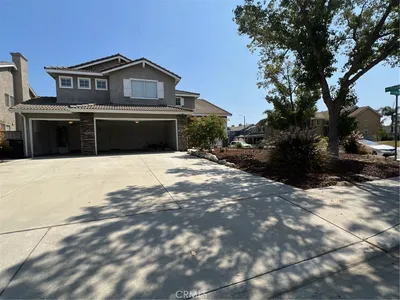
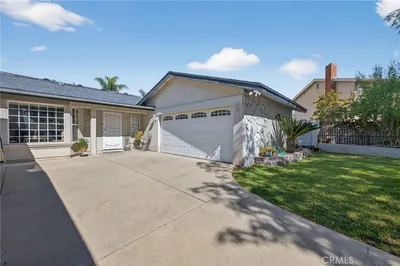
4332 S Encinitas Avenue
4332 S Encinitas Avenue photo 2
1 / 20

$810,000

FOR SALE

4332 S Encinitas Avenue, Ontario, CA 91761

5 beds · 3 baths · 2,501 sqft

3367 Centurion
3367 Centurion photo 2
1 / 57

$899,000

FOR SALE

3367 Centurion, Ontario, CA 91761

5 beds · 3 baths · 2,610 sqft

2877 S Via Belamaria
2877 S Via Belamaria photo 2
1 / 46
OPEN SUNDAY, 9PM - 11PM

$820,000

FOR SALE

2877 S Via Belamaria, Ontario, CA 91762

5 beds · 3 baths · 2,445 sqft

3258 E Denali Drive
3258 E Denali Drive photo 2
1 / 20

$888,000

FOR SALE

3258 E Denali Drive, Ontario, CA 91762

5 beds · 3 baths · 2,980 sqft

2725 S Mildred
2725 S Mildred photo 2
1 / 20

$950,000

FOR SALE

2725 S Mildred, Ontario, CA 91761

5 beds · 3 baths · 2,455 sqft

Recently Sold

2796 E Big Range
3D TOUR

$882,000

2796 E Big Range, Ontario, CA 91761

5 beds · 3 baths · 2,954 sqft

2621 E Clara
VIRTUAL TOUR

$930,000

2621 E Clara, Ontario, CA 91762

5 beds · 3 baths · 2,741 sqft

3204 East Denali Drive

$810,000

3204 East Denali Drive, Ontario, CA 91762

5 beds · 3 baths · 2,765 sqft

3473 E Sweetbay

$785,000

3473 E Sweetbay, Ontario, CA 91761

6 beds · 3 baths · 2,532 sqft

2464 E Lewiston Street

$850,000

2464 E Lewiston Street, Ontario, CA 91761

5 beds · 3 baths · 2,538 sqft

908 W Linden St.
3D TOUR

$945,000

908 W Linden St., Ontario, CA 91762

6 beds · 3 baths · 3,027 sqft

125 Saint Andrews
VIRTUAL TOUR

$915,000

125 Saint Andrews, Ontario, CA 91761

5 beds · 3 baths · 2,543 sqft

3017 Grafton

$900,000

3017 Grafton, Ontario, CA 91761

5 beds · 4 baths · 3,173 sqft

Topfind Realty
Download on theApp StoreGET IT ONGoogle Play

Company

  • About Us
  • Careers
  • Articles
  • Home Estimate

Explore

  • Renting
  • Buying
  • Selling
  • Realtors

Support

  • Help Center
  • Contact Us
  • Terms & Conditions
  • Privacy Policy

Tools

  • Mortgage Calculator
  • Affordability Calculator
  • Rent vs Buy Calculator
  • Refinance Calculator

Topfind Realty, DRE # 02240815, is a licensed real estate broker in California. Topfind Realty pledges to support the Fair Housing Act and adhere to Equal Housing Opportunity laws.

Copyright © 2026 Topfind Realty. All Rights Reserved.