Topfind Realty
Renting

Search Rentals

Houses for RentTownhomes for RentCondos for RentView All Rentals →

Renting Resources

Why Rent With UsRenter GuideRent vs Buy Calculator

Renter Articles

How to Negotiate RentUnderstanding Your LeaseMoving Checklist for Renters
Buying

Search Homes

Houses for SaleTownhomes for SaleCondos for SaleView All Homes →

Buying Resources

Why Buy With UsBuyer GuideAffordability CalculatorInvestment CalculatorProperty Tax Calculator

Buyer Articles

Master Your New Home BudgetBeat Moving StressPacking Secrets
Selling

Selling Tools

Home ValuationFind a Seller's Agent

Selling Resources

Why Sell With UsSeller GuideNet Sheet CalcHELOC Calculator

Seller Articles

Strategic PricingDownsizing Tips
Mortgage Rates

Today's Rates

Mortgage RatesRefinance RatesLoan ComparisonHELOC Calculator

Mortgage Resources

Understanding Mortgage RatesFirst-Time Homebuyer GuideWhen to Refinance Your Mortgage
Realtors
Topfind
Houses for RentTownhomes for RentCondos for RentView All Rentals →
Why Rent With UsRenter GuideRent vs Buy Calculator
How to Negotiate RentUnderstanding Your LeaseMoving Checklist for Renters
Houses for SaleTownhomes for SaleCondos for SaleView All Homes →
Why Buy With UsBuyer GuideAffordability CalculatorInvestment CalculatorProperty Tax Calculator
Master Your New Home BudgetBeat Moving StressPacking Secrets
Home ValuationFind a Seller's Agent
Why Sell With UsSeller GuideNet Sheet CalcHELOC Calculator
Strategic PricingDownsizing Tips
Mortgage RatesRefinance RatesLoan ComparisonHELOC Calculator
Understanding Mortgage RatesFirst-Time Homebuyer GuideWhen to Refinance Your Mortgage
groupRealtorsinfoAbout Us
Continue with Google
Sign InSign Up
Topfind Realty
Renting

Search Rentals

Houses for RentTownhomes for RentCondos for RentView All Rentals →

Renting Resources

Why Rent With UsRenter GuideRent vs Buy Calculator

Renter Articles

How to Negotiate RentUnderstanding Your LeaseMoving Checklist for Renters
Buying

Search Homes

Houses for SaleTownhomes for SaleCondos for SaleView All Homes →

Buying Resources

Why Buy With UsBuyer GuideAffordability CalculatorInvestment CalculatorProperty Tax Calculator

Buyer Articles

Master Your New Home BudgetBeat Moving StressPacking Secrets
Selling

Selling Tools

Home ValuationFind a Seller's Agent

Selling Resources

Why Sell With UsSeller GuideNet Sheet CalcHELOC Calculator

Seller Articles

Strategic PricingDownsizing Tips
Mortgage Rates

Today's Rates

Mortgage RatesRefinance RatesLoan ComparisonHELOC Calculator

Mortgage Resources

Understanding Mortgage RatesFirst-Time Homebuyer GuideWhen to Refinance Your Mortgage
Realtors
Topfind
Houses for RentTownhomes for RentCondos for RentView All Rentals →
Why Rent With UsRenter GuideRent vs Buy Calculator
How to Negotiate RentUnderstanding Your LeaseMoving Checklist for Renters
Houses for SaleTownhomes for SaleCondos for SaleView All Homes →
Why Buy With UsBuyer GuideAffordability CalculatorInvestment CalculatorProperty Tax Calculator
Master Your New Home BudgetBeat Moving StressPacking Secrets
Home ValuationFind a Seller's Agent
Why Sell With UsSeller GuideNet Sheet CalcHELOC Calculator
Strategic PricingDownsizing Tips
Mortgage RatesRefinance RatesLoan ComparisonHELOC Calculator
Understanding Mortgage RatesFirst-Time Homebuyer GuideWhen to Refinance Your Mortgage
groupRealtorsinfoAbout Us
Continue with Google
Sign InSign Up
Real Estate/CA/Ontario/3204 East Denali Drive (Sold)
Main
SOLD
Interior 1
Interior 2
Interior 3
Interior 4
grid_view Show all photos
SoldClosed on April 6, 2026
$810,000
Sold Price

3204 East Denali Drive, Ontario, CA 91762

bed
5
Bedrooms
bathtub
3
Bathrooms
square_foot
2,765
Square Feet

About this home

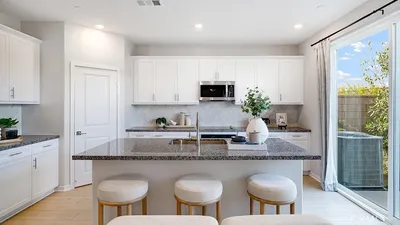
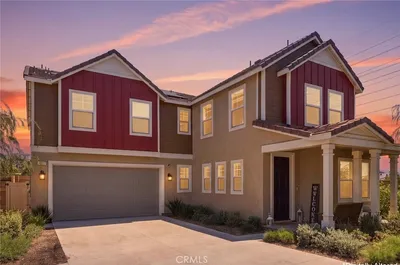
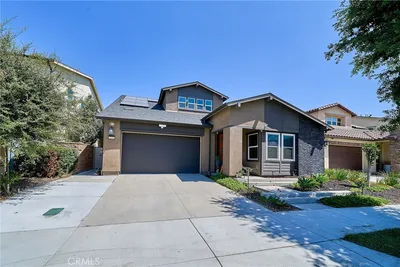
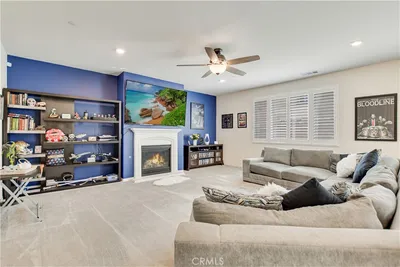
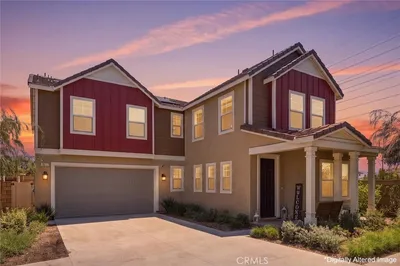
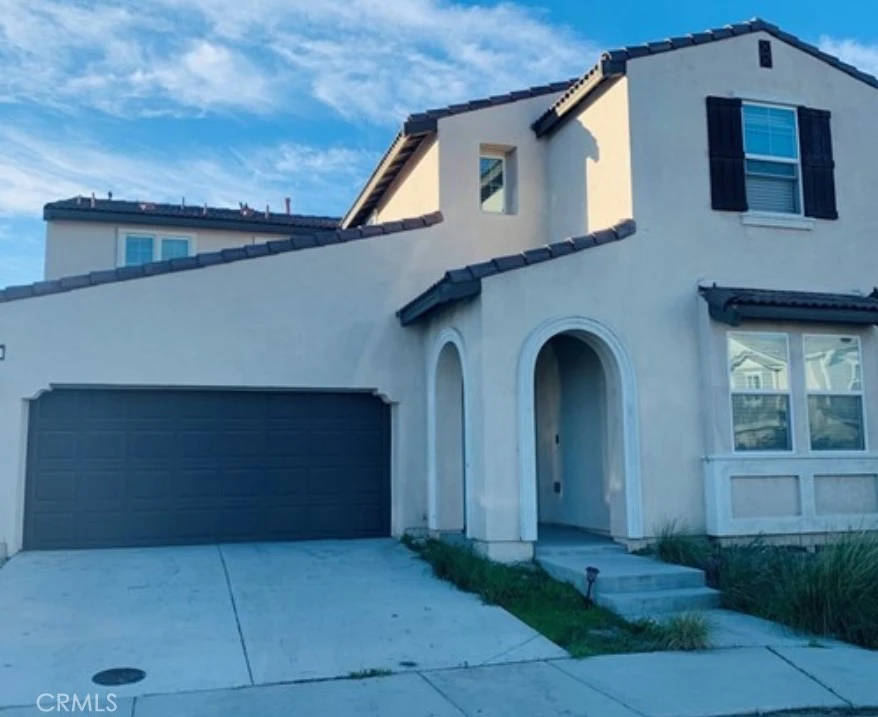
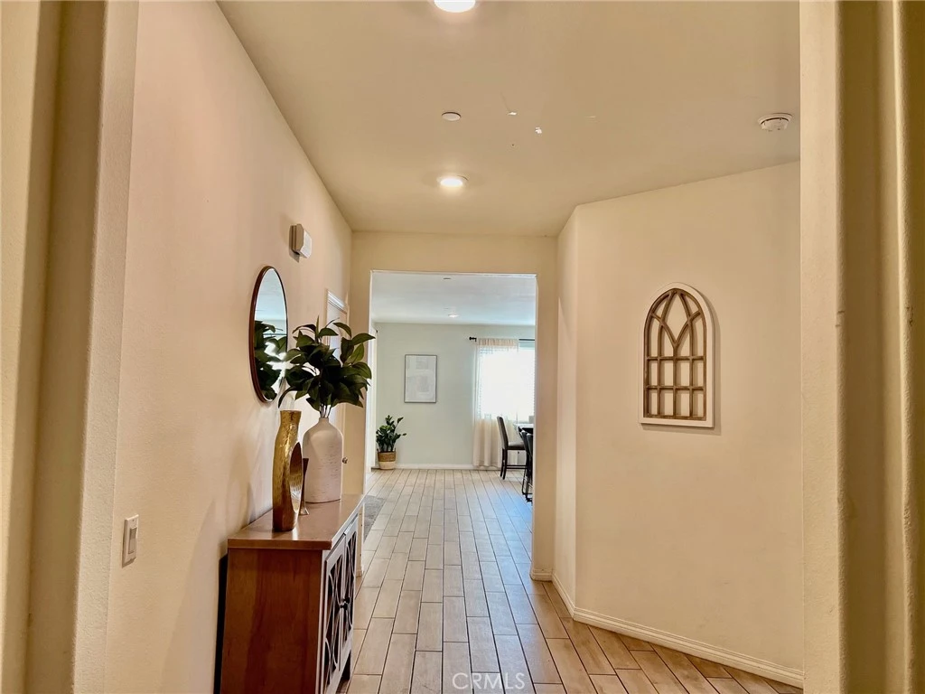
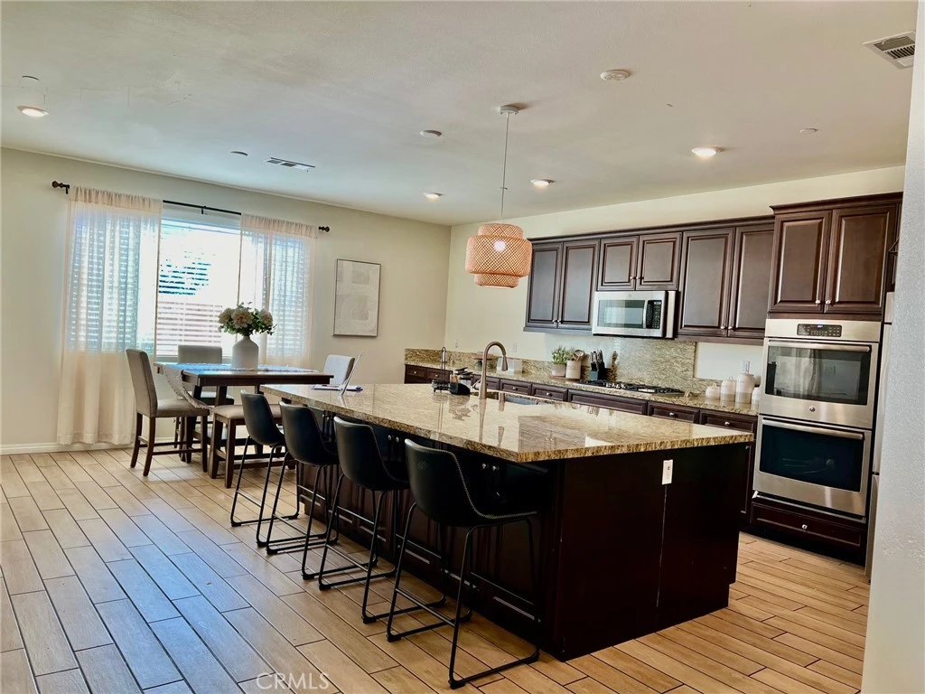
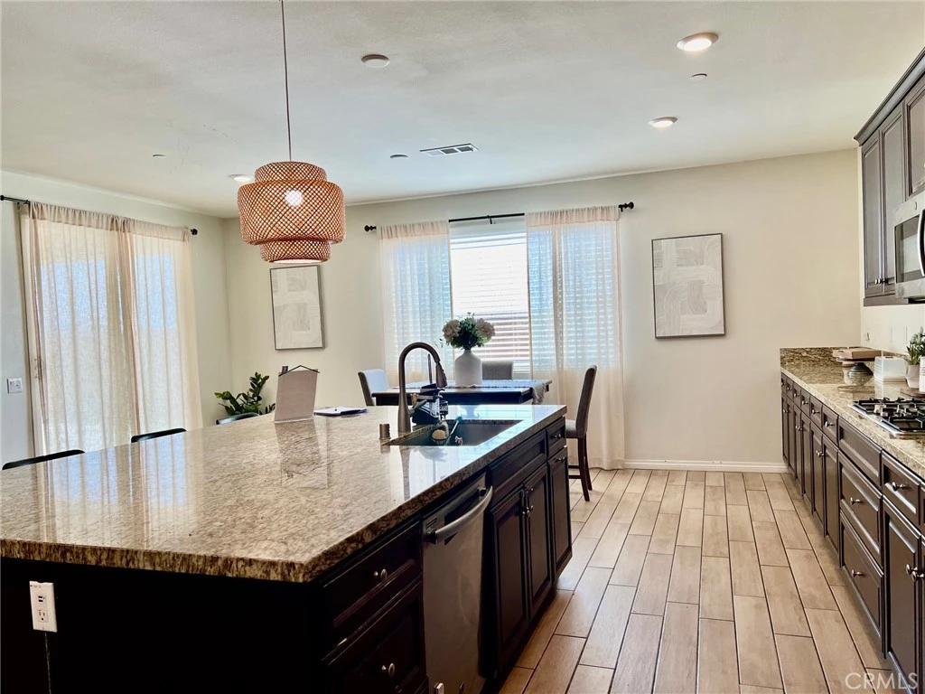
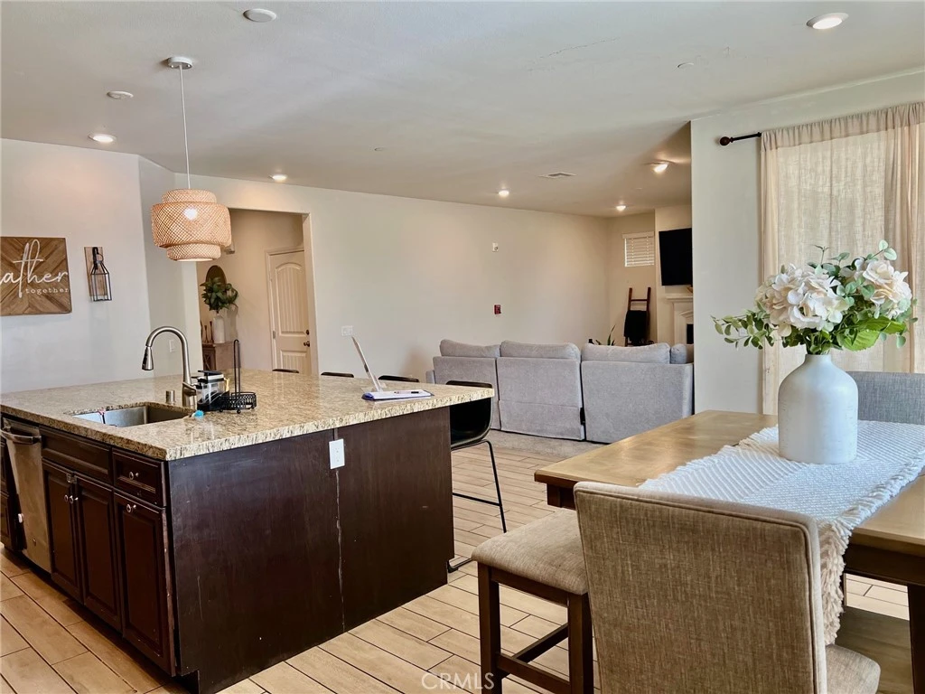
Experience unparalleled modern luxury in this stunning two-story residence, perfectly situated in Ontario's prestigious Grand Park Community. Built by Lennar in 2018, the home masterfully blends sophistication and functionality, offering 4 generously sized bedrooms and 3 full bathrooms. A standout feature is the main-floor bedroom with an accompanying full bath, making it ideal for hosting guests or for multi-generational living. Elegance is evident throughout, with new luxury flooring, 5-inch crown molding, and contemporary pendant lighting enhancing each space. Benefit from Lennar's "Everything’s Included" package, integrating cutting-edge smart home technology with features like a smart lock, WiFi-enabled A/C thermostat, and comprehensive high-speed WiFi coverage on both levels. The home emphasizes energy efficiency with a paid off solar system and a tankless water heater. The ground floor boasts a gourmet kitchen, outfitted with stainless steel appliances, sleek granite countertops, and a built-in pantry. This level also hosts a spacious bedroom with a full bath, ample closet space, and an under-stair storage area. Upstairs, discover a versatile loft, a lavish master suite with dual sinks and an expansive walk-in closet, two additional bedrooms, a practical laundry room, and dedicated linen/storage space. Located near the community clubhouse, residents enjoy access to exceptional amenities, including a swimming pool with a spa and a playground. This prime location ensures convenient connectivity to Freeways 60, 15, 91, and 71, and is mere minutes from the new Costco, 99 Ranch Market, diverse dining options, schools, and shopping outlets. Plus, Stater Bros and a shopping plaza are just a quick 3-minute drive away. With its corner unit positioning and remarkable curb appeal, this home also benefits from HOA amenities, including a pool, enhancing its allure.

infoProperty Facts

bed

Bedrooms

5

bathtub

Bathrooms

3

square_foot

Square Feet

2,765

landscape

Lot Size

3,998 sqft

calendar_month

Year Built

2018

home_work

Property Type

Single Family Residence

timer

Days on Market

255

payments

HOA Fee

$133.5/mo

garage

Garage Total

2

fingerprint

MLS #

OC25048319

chairInterior Details

General Interior

Interior Features

Breakfast Area, Granite Counters, High Ceilings, In Law Floorplan, Open Floorplan, Pantry, Bedroom On Main Level

Flooring

Carpet, Tile

Fireplace

Family Room

Kitchen & Appliances

Appliances

Double Oven, Dishwasher, Gas Range, Microwave

Laundry

Inside, Upper Level

Bed & Bath

Main Level Master

Yes

Climate Control

Cooling

Central Air

Heating

Central, Solar

deckExterior & Lot

Nearby Schools

RatingSchool NameGradesDistance
9
Park View Elementary
Elementary School
K-60.6 mi
6
Ranch View Elementary
Elementary School
K-61.4 mi
8
Harada Elementary
Elementary School
K-61.8 mi
5
Colony High
High School
9-121.8 mi
7
Grace Yokley Junior High
Middle School
7-81.9 mi

Convenience Score

Topfind Realty

This Home is Sold

Curious what your home is worth? Get a free valuation.

call
(800)-330-9306Available 9AM - 6PM

Similar Homes You Might Like

Based on price, location, and features
4665 S Flagstone Avenue

$1,028,888

FOR SALE

4665 S Flagstone Avenue, Ontario, CA 91762

4 beds · 4 baths · 3,124 sqft

3256 Floral Paseo

$838,990

FOR SALE

3256 Floral Paseo, Ontario, CA 91761

5 beds · 3 baths · 2,376 sqft

2684 E Towhee
OPEN AUG 9, 8PM TO 11PM
VIRTUAL TOUR

$839,000

FOR SALE

2684 E Towhee, Ontario, CA 91761

5 beds · 3 baths · 2,791 sqft

2659 E Mabel Lane
OPEN AUG 9, 7PM TO 10PM

$988,000

FOR SALE

2659 E Mabel Lane, Ontario, CA 91762

4 beds · 3 baths · 2,562 sqft

4924 S Grayson Way
3D TOUR

$875,000

FOR SALE

4924 S Grayson Way, Ontario, CA 91762

4 beds · 3 baths · 2,700 sqft

2684 E Towhee
3D TOUR

$839,000

FOR SALE

2684 E Towhee, Ontario, CA 91761

5 beds · 3 baths · 2,791 sqft

1152 N Tribune Privado

$699,000

FOR SALE

1152 N Tribune Privado, Ontario, CA 91764

4 beds · 3 baths · 2,256 sqft

1445 E Bermuda Dunes
OPEN AUG 9, 7PM TO 10PM

$799,888

FOR SALE

1445 E Bermuda Dunes, Ontario, CA 91761

4 beds · 4 baths · 2,521 sqft

Recently Sold

2796 E Big Range
3D TOUR

$882,000

SOLD

2796 E Big Range, Ontario, CA 91761

5 beds · 3 baths · 2,954 sqft

2648 E Tatum Lane
3D TOUR

$935,000

SOLD

2648 E Tatum Lane, Ontario, CA 91762

4 beds · 4 baths · 2,810 sqft

3109 E Black Horse Drive
VIDEO TOUR

$840,000

SOLD

3109 E Black Horse Drive, Ontario, CA 91761

4 beds · 3 baths · 2,298 sqft

5082 S Heritage Paseo

$755,000

SOLD

5082 S Heritage Paseo, Ontario, CA 91762

4 beds · 3 baths · 2,479 sqft

2662 E Penelope
VIRTUAL TOUR

$800,000

SOLD

2662 E Penelope, Ontario, CA 91762

5 beds · 3 baths · 2,339 sqft

730 N Via Barolo

$800,000

SOLD

730 N Via Barolo, Ontario, CA 91764

4 beds · 3 baths · 2,777 sqft

2670 E Embry Lane
3D TOUR

$881,000

SOLD

2670 E Embry Lane, Ontario, CA 91762

4 beds · 3 baths · 2,559 sqft

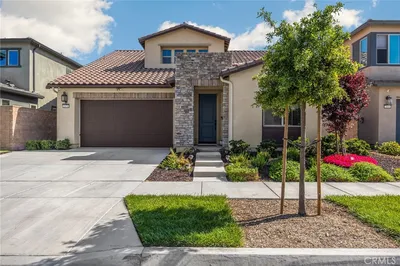
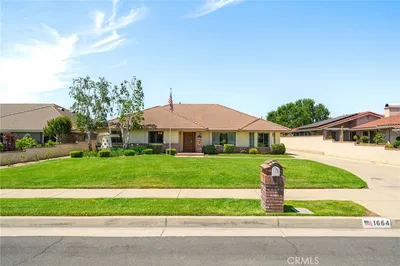
1664 S Elderberry
VIRTUAL TOUR

$1,350,000

SOLD

1664 S Elderberry, Ontario, CA 91762

4 beds · 3 baths · 3,080 sqft

Topfind Realty

Company

  • About Us
  • Careers
  • Articles
  • Home Estimate

Explore

  • Renting
  • Buying
  • Selling
  • Realtors

Support

  • Help Center
  • Contact Us
  • Terms & Conditions
  • Privacy Policy

Topfind Realty, DRE # 02240815, is a licensed real estate broker in California. Topfind Realty pledges to support the Fair Housing Act and adhere to Equal Housing Opportunity laws.

Copyright © 2026 Topfind Realty. All Rights Reserved.