Topfind Realty
Renting

Search Rentals

Houses for RentTownhomes for RentCondos for RentView All Rentals →

Renting Resources

Why Rent With UsRenter GuideRent vs Buy Calculator

Renter Articles

How to Negotiate RentUnderstanding Your LeaseMoving Checklist for Renters
Buying

Search Homes

Houses for SaleTownhomes for SaleCondos for SaleView All Homes →

Buying Resources

Why Buy With UsBuyer GuideAffordability CalculatorInvestment CalculatorProperty Tax Calculator

Buyer Articles

Master Your New Home BudgetBeat Moving StressPacking Secrets
Selling

Selling Tools

Home ValuationFind a Seller's Agent

Selling Resources

Why Sell With UsSeller GuideNet Sheet CalcHELOC Calculator

Seller Articles

Strategic PricingDownsizing Tips
Mortgage Rates

Today's Rates

Mortgage RatesRefinance RatesLoan ComparisonHELOC Calculator

Mortgage Resources

Understanding Mortgage RatesFirst-Time Homebuyer GuideWhen to Refinance Your Mortgage
Realtors
Topfind
Houses for RentTownhomes for RentCondos for RentView All Rentals →
Why Rent With UsRenter GuideRent vs Buy Calculator
How to Negotiate RentUnderstanding Your LeaseMoving Checklist for Renters
Houses for SaleTownhomes for SaleCondos for SaleView All Homes →
Why Buy With UsBuyer GuideAffordability CalculatorInvestment CalculatorProperty Tax Calculator
Master Your New Home BudgetBeat Moving StressPacking Secrets
Home ValuationFind a Seller's Agent
Why Sell With UsSeller GuideNet Sheet CalcHELOC Calculator
Strategic PricingDownsizing Tips
Mortgage RatesRefinance RatesLoan ComparisonHELOC Calculator
Understanding Mortgage RatesFirst-Time Homebuyer GuideWhen to Refinance Your Mortgage
groupRealtorsinfoAbout Us
Continue with Google
Sign InSign Up
Topfind Realty
Renting

Search Rentals

Houses for RentTownhomes for RentCondos for RentView All Rentals →

Renting Resources

Why Rent With UsRenter GuideRent vs Buy Calculator

Renter Articles

How to Negotiate RentUnderstanding Your LeaseMoving Checklist for Renters
Buying

Search Homes

Houses for SaleTownhomes for SaleCondos for SaleView All Homes →

Buying Resources

Why Buy With UsBuyer GuideAffordability CalculatorInvestment CalculatorProperty Tax Calculator

Buyer Articles

Master Your New Home BudgetBeat Moving StressPacking Secrets
Selling

Selling Tools

Home ValuationFind a Seller's Agent

Selling Resources

Why Sell With UsSeller GuideNet Sheet CalcHELOC Calculator

Seller Articles

Strategic PricingDownsizing Tips
Mortgage Rates

Today's Rates

Mortgage RatesRefinance RatesLoan ComparisonHELOC Calculator

Mortgage Resources

Understanding Mortgage RatesFirst-Time Homebuyer GuideWhen to Refinance Your Mortgage
Realtors
Topfind
Houses for RentTownhomes for RentCondos for RentView All Rentals →
Why Rent With UsRenter GuideRent vs Buy Calculator
How to Negotiate RentUnderstanding Your LeaseMoving Checklist for Renters
Houses for SaleTownhomes for SaleCondos for SaleView All Homes →
Why Buy With UsBuyer GuideAffordability CalculatorInvestment CalculatorProperty Tax Calculator
Master Your New Home BudgetBeat Moving StressPacking Secrets
Home ValuationFind a Seller's Agent
Why Sell With UsSeller GuideNet Sheet CalcHELOC Calculator
Strategic PricingDownsizing Tips
Mortgage RatesRefinance RatesLoan ComparisonHELOC Calculator
Understanding Mortgage RatesFirst-Time Homebuyer GuideWhen to Refinance Your Mortgage
groupRealtorsinfoAbout Us
Continue with Google
Sign InSign Up
Real Estate/CA/Ontario/862 Juniper Street
3d_rotation3D Tour
Photo 1 of 862 Juniper Street
Photo 2 of 862 Juniper Street
1 / 20
Main
Interior 1
Interior 2
Interior 3
Interior 4
imagesmode View 20 photos
For Sale
$649,000
Est. $3,634/mo

862 Juniper Street, Ontario, CA 91762

bed
3
Bedrooms
bathtub
2
Bathrooms
square_foot
1,040
Sq Ft

About this home

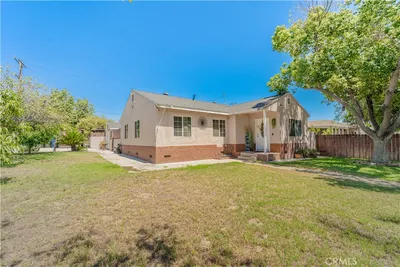
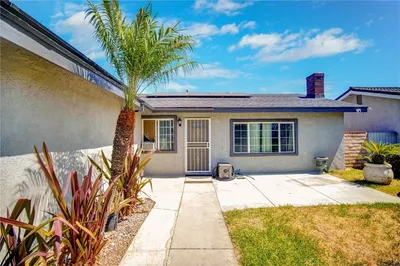
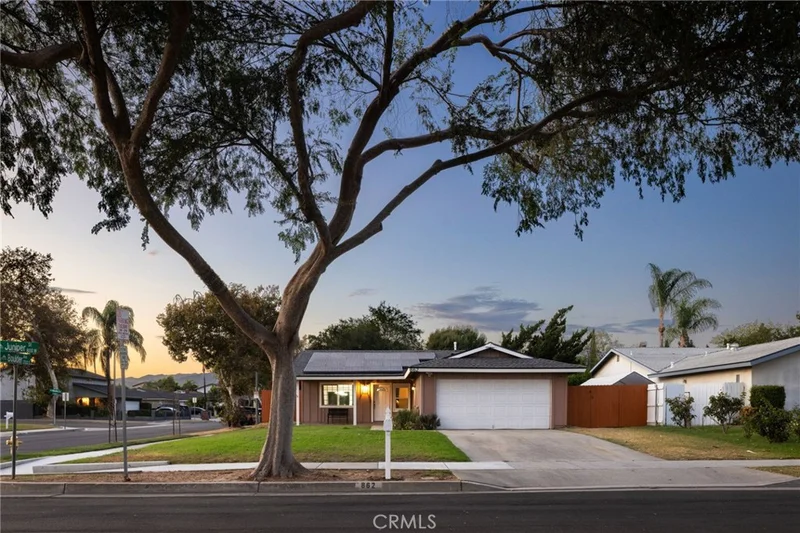
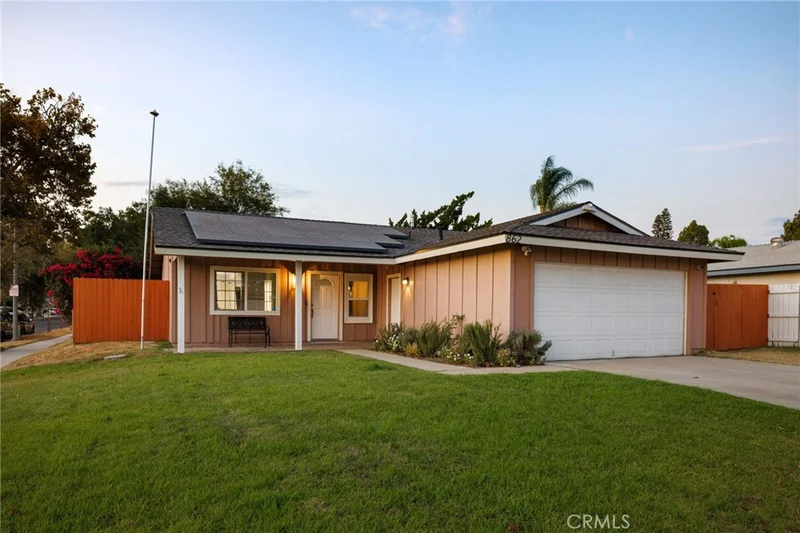
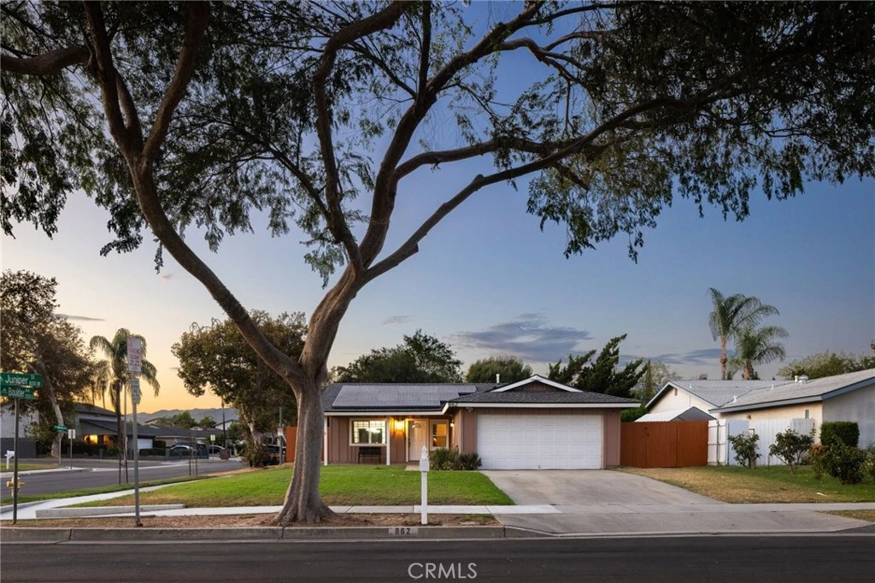
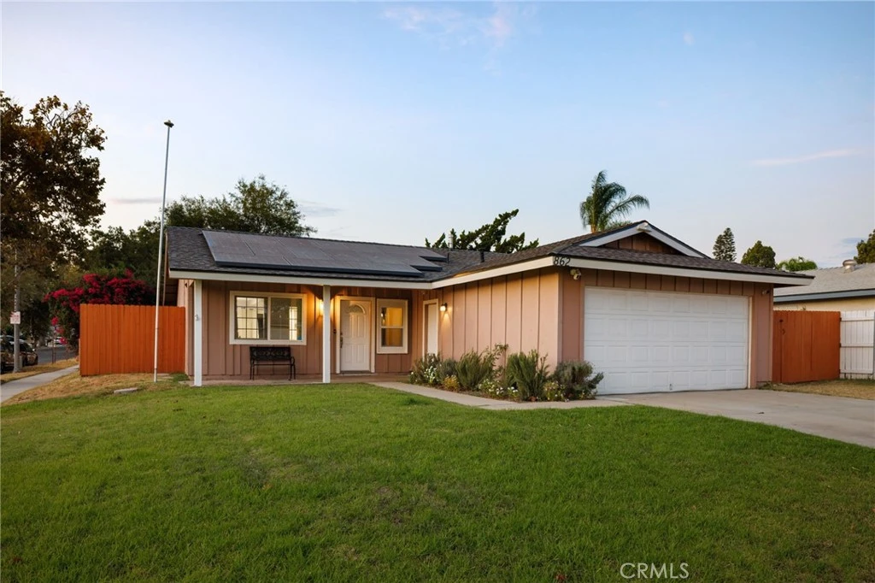
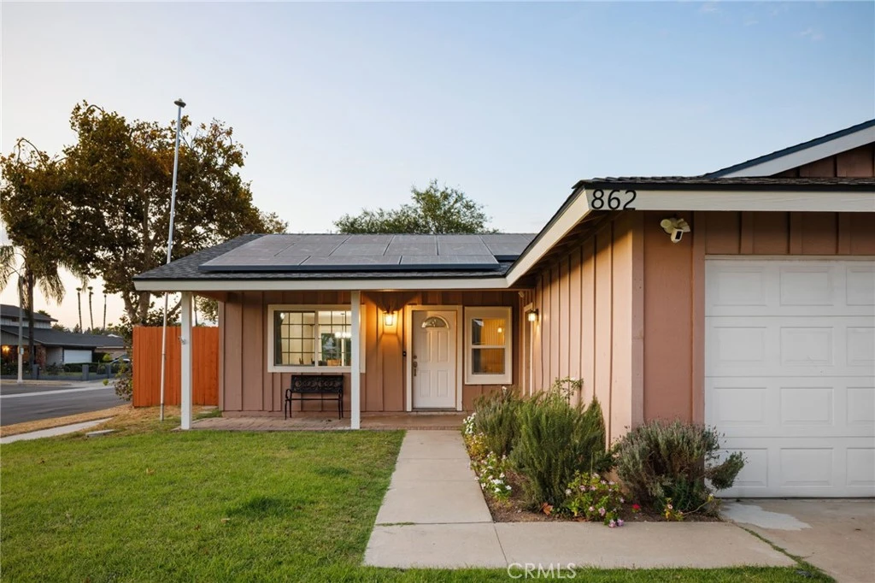
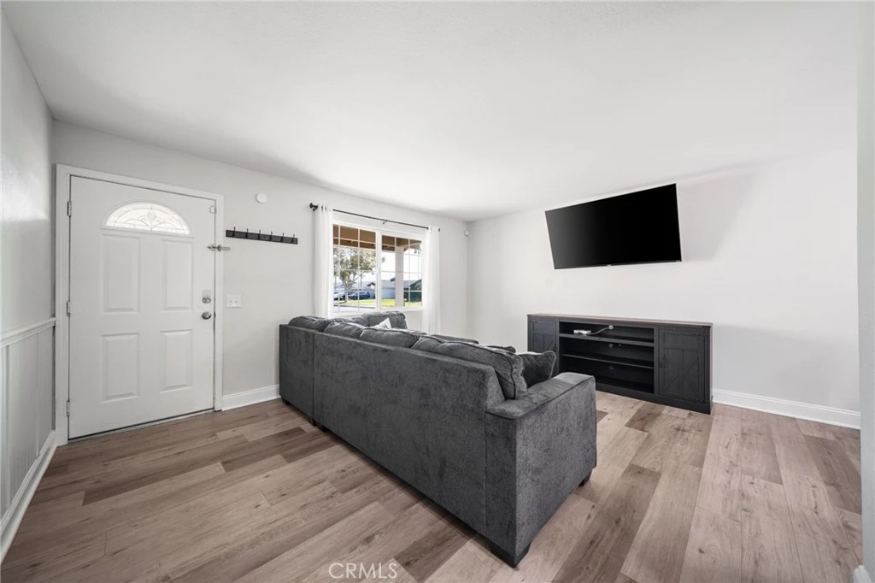
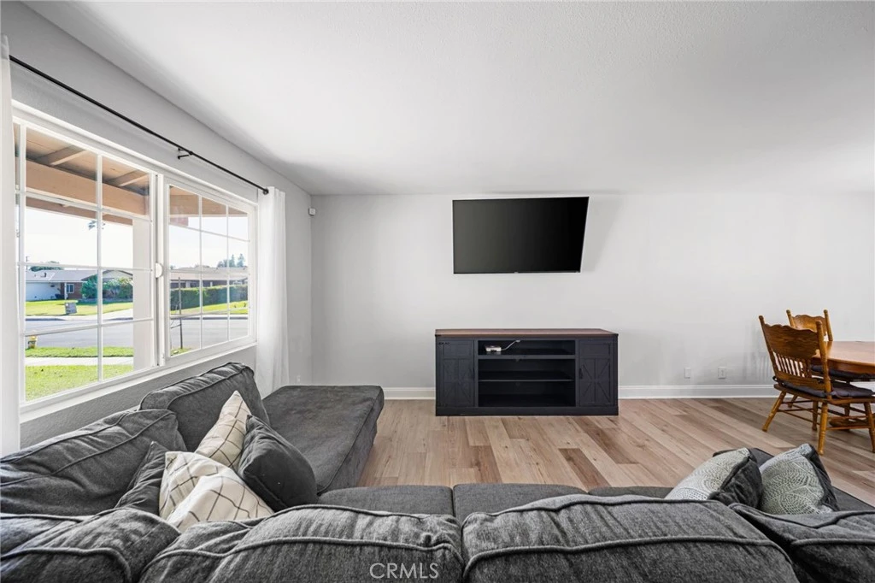
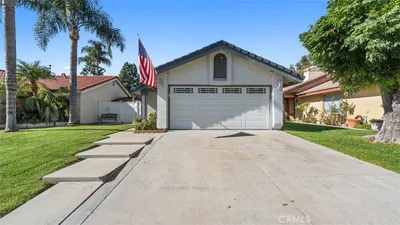
Welcome to this charming single-story ranch-style home situated on a spacious corner lot in Southwest Ontario. Thoughtfully maintained and move-in ready, this inviting 3-bedroom, 2-bath home offers a comfortable and efficient floor plan with plenty of indoor and outdoor living space. A welcoming front porch sets the tone, while the backyard offers plenty of room to relax, entertain, garden, or make the space your own. A large Alumawood patio cover creates a shaded outdoor living area, complemented by a rear porch, generous yard, and potential RV parking. An attached garage, expansive solar panel system, and Aquasana water filtration system add everyday convenience and functionality. Recent improvements include a new composition roof, updated fencing, and refreshed exterior trim paint—valuable upgrades that allow the next owner to move in with confidence while adding their own personal touches over time. Conveniently positioned between the 60 and 10 freeways and near historic Euclid Avenue, the home offers excellent access throughout the Inland Empire as well as commuting routes toward Los Angeles and Orange counties. K–12 schools are located within approximately one mile, with Ontario High School within walking distance. Enjoy convenient access to Ontario International Airport, Ontario Mills, Ontario Convention Center, shopping, dining, entertainment, and everyday amenities throughout the surrounding area. With its single-story layout, substantial recent improvements, spacious corner lot, solar, outdoor living space, potential RV parking, and thoughtful home upgrades, this Southwest Ontario property offers an appealing combination of comfort, convenience, and versatility.

Property Facts

bed

Bedrooms

3

bathtub

Bathrooms

2

square_foot

Square Feet

1,040

landscape

Lot Size

7,410 sqft

calendar_month

Year Built

1973

home_work

Property Type

Single Family Residence

timer

Days on Market

0

payments

HOA Fee

N/A

garage

Garage Total

2

fingerprint

MLS #

IV26174336

Interior Details

General Interior

Interior Features

Breakfast Bar, Block Walls, Ceiling Fans, Separate Formal Dining Room, Recessed Lighting, Bedroom On Main Level, Main Level Primary, Primary Suite, Walk In Closets

Kitchen & Appliances

Appliances

Dishwasher, Electric Oven, Electric Range, Free Standing Range, Disposal, Microwave, Refrigerator, Water Heater, Water Purifier

Laundry

Washer Hookup, Gas Dryer Hookup, In Garage

Bed & Bath

Main Level Bedrooms

3

Main Level Bathrooms

2

Climate Control

Cooling

Central Air, Heat Pump

Heating

Central, Forced Air, Heat Pump

Parking

Total Parking Spaces

4

Garage Spaces

2

Open Parking Spaces

2

Attached Garage

Yes

Parking Features

Driveway, Garage Faces Front, Garage

Exterior & Lot

Building & Construction

Patio & Porch

Rear Porch, Concrete, Covered, Front Porch

Fencing

Block, Good Condition, Wood

Construction

Drywall, Concrete, Stucco

Foundation

Slab

Roof

Composition

Direction Faced

South

Lot & Grounds

Lot Features

Zero To One Unit Acre, Corner Lot, Sprinklers In Rear, Sprinklers In Front, Rectangular Lot, Sprinklers Timer, Yard

Sewer

Public Sewer

Water Source

Public

Community & HOA

Association Info

Community Features

Street Lights, Suburban, Sidewalks

Mortgage Calculator

Total Monthly

$0

Principal & Interest:
$0
Property Tax:
$0
Home Insurance:
$0
HOA Fees:
$0
$
$
%

Nearby Schools

RatingSchool NameGradesDistance
7
Ontario High
High School
9-120.2 mi
5
Richard Haynes Elementary
Elementary School
P-60.2 mi
7
Vista Grande Elementary
Elementary School
K-60.5 mi
N/A
ONTARIO CHRISTIAN SCHOOL
Private School
K-120.7 mi
7
Oaks Middle
Middle School
7-80.8 mi

Convenience Score

Market Insights

91762|Ontario
analytics

Estimated Value

Calculating...
trending_up0%vs. last year
Value history is still building for this area.

Market Temperature

Seller'sBalancedBuyer's
0d30d60d180d
Balanced

Balanced market

30 Days

Avg. time on market

This is a Balanced Market. Homes are selling at a moderate pace.

flood

Flood & Climate Risk

Flood Risk

Minimal — not in a FEMA flood zone

Low

Wildfire Risk

Moderate — near wildland-urban interface

Moderate

Heat Risk

Low — moderate summer temperatures

Low

Earthquake Risk

Southern California seismic zone

Moderate
volume_up

Noise Levels

TrafficQuiet residential street
AirportMinimal airport noise
CommercialLow commercial activity nearby
location_on

Location

862 Juniper Street

Ontario, CA 91762

Open in Mapsopen_in_new
Topfind Realty

Ready to Take the Next Step?

Get expert support from a local agent today.

call
(800)-330-9306Available 9AM - 7PM

Similar Homes You Might Like

Based on price, location, and features
2776 Moose Creek
NEW 18 HRS AGO
OPEN AUG 15, 7PM - 10PM

$615,000

FOR SALE

2776 Moose Creek, Ontario, CA 91761

3 beds · 2 baths · 970 sqft

3996 S Manitoba
NEW 7 HRS AGO
3D TOUR

$574,999

FOR SALE

3996 S Manitoba, Ontario, CA 91761

3 beds · 2 baths · 1,222 sqft

1083 E E Street
NEW 17 HRS AGO
OPEN AUG 15, 7PM - 10PM

$599,999

FOR SALE

1083 E E Street, Ontario, CA 91764

3 beds · 1 baths · 1,024 sqft

909 E I Street
NEW 19 HRS AGO

$599,000

FOR SALE

909 E I Street, Ontario, CA 91764

2 beds · 1 baths · 924 sqft

1038 E J Street
OPEN AUG 15, 7PM - 11PM
3D TOUR

$699,000

FOR SALE

1038 E J Street, Ontario, CA 91764

3 beds · 1 baths · 973 sqft

3652 CARIBOU CREEK CT

$548,000

FOR SALE

3652 CARIBOU CREEK CT, Ontario, CA 91761

2 beds · 2 baths · 882 sqft

1714 N Corona

$675,000

FOR SALE

1714 N Corona, Ontario, CA 91764

3 beds · 2 baths · 1,144 sqft

665 E Harvard

$639,900

FOR SALE

665 E Harvard, Ontario, CA 91764

2 beds · 1 baths · 989 sqft

Recently Sold

1417 Magnolia
VIRTUAL TOUR

$770,000

SOLD

1417 Magnolia, Ontario, CA 91762

3 beds · 2 baths · 1,120 sqft

1437 E I Street
3D TOUR

$660,000

SOLD

1437 E I Street, Ontario, CA 91764

4 beds · 2 baths · 1,200 sqft

835 E Nocta

$535,000

SOLD

835 E Nocta, Ontario, CA 91764

3 beds · 1 baths · 1,010 sqft

853 N Jasmine

$685,000

SOLD

853 N Jasmine, Ontario, CA 91762

3 beds · 2 baths · 1,152 sqft

617 N Del Norte

$660,000

SOLD

617 N Del Norte, Ontario, CA 91764

3 beds · 2 baths · 1,248 sqft

760 E J
VIRTUAL TOUR

$635,000

SOLD

760 E J, Ontario, CA 91764

2 beds · 1 baths · 950 sqft

1417 Sycamore

$637,000

SOLD

1417 Sycamore, Ontario, CA 91764

3 beds · 2 baths · 1,212 sqft

2929 S Cypress Point Drive

$620,000

SOLD

2929 S Cypress Point Drive, Ontario, CA 91761

3 beds · 2 baths · 1,200 sqft

$649,000
3 bd | 2 ba | 1,040 sqft
Request a tourcall
Topfind Realty

Company

  • About Us
  • Careers
  • Articles
  • Home Estimate

Explore

  • Renting
  • Buying
  • Selling
  • Realtors

Support

  • Help Center
  • Contact Us
  • Terms & Conditions
  • Privacy Policy

Topfind Realty, DRE # 02240815, is a licensed real estate broker in California. Topfind Realty pledges to support the Fair Housing Act and adhere to Equal Housing Opportunity laws.

Copyright © 2026 Topfind Realty. All Rights Reserved.