Topfind Realty
Renting

Search Rentals

Houses for RentTownhomes for RentCondos for RentView All Rentals →

Renting Resources

Why Rent With UsRenter GuideRent vs Buy Calculator

Renter Articles

How to Negotiate RentUnderstanding Your LeaseMoving Checklist for Renters
Buying

Search Homes

Houses for SaleTownhomes for SaleCondos for SaleView All Homes →

Buying Resources

Why Buy With UsBuyer GuideAffordability CalculatorInvestment CalculatorProperty Tax Calculator

Buyer Articles

Master Your New Home BudgetBeat Moving StressPacking Secrets
Selling

Selling Tools

Home ValuationFind a Seller's Agent

Selling Resources

Why Sell With UsSeller GuideNet Sheet CalcHELOC Calculator

Seller Articles

Strategic PricingDownsizing Tips
Mortgage Rates

Today's Rates

Mortgage RatesRefinance RatesLoan ComparisonHELOC Calculator

Mortgage Resources

Understanding Mortgage RatesFirst-Time Homebuyer GuideWhen to Refinance Your Mortgage
Realtors
Topfind
Houses for RentTownhomes for RentCondos for RentView All Rentals →
Why Rent With UsRenter GuideRent vs Buy Calculator
How to Negotiate RentUnderstanding Your LeaseMoving Checklist for Renters
Houses for SaleTownhomes for SaleCondos for SaleView All Homes →
Why Buy With UsBuyer GuideAffordability CalculatorInvestment CalculatorProperty Tax Calculator
Master Your New Home BudgetBeat Moving StressPacking Secrets
Home ValuationFind a Seller's Agent
Why Sell With UsSeller GuideNet Sheet CalcHELOC Calculator
Strategic PricingDownsizing Tips
Mortgage RatesRefinance RatesLoan ComparisonHELOC Calculator
Understanding Mortgage RatesFirst-Time Homebuyer GuideWhen to Refinance Your Mortgage
groupRealtorsinfoAbout Us
Continue with Google
Sign InSign Up
Topfind Realty
Renting

Search Rentals

Houses for RentTownhomes for RentCondos for RentView All Rentals →

Renting Resources

Why Rent With UsRenter GuideRent vs Buy Calculator

Renter Articles

How to Negotiate RentUnderstanding Your LeaseMoving Checklist for Renters
Buying

Search Homes

Houses for SaleTownhomes for SaleCondos for SaleView All Homes →

Buying Resources

Why Buy With UsBuyer GuideAffordability CalculatorInvestment CalculatorProperty Tax Calculator

Buyer Articles

Master Your New Home BudgetBeat Moving StressPacking Secrets
Selling

Selling Tools

Home ValuationFind a Seller's Agent

Selling Resources

Why Sell With UsSeller GuideNet Sheet CalcHELOC Calculator

Seller Articles

Strategic PricingDownsizing Tips
Mortgage Rates

Today's Rates

Mortgage RatesRefinance RatesLoan ComparisonHELOC Calculator

Mortgage Resources

Understanding Mortgage RatesFirst-Time Homebuyer GuideWhen to Refinance Your Mortgage
Realtors
Topfind
Houses for RentTownhomes for RentCondos for RentView All Rentals →
Why Rent With UsRenter GuideRent vs Buy Calculator
How to Negotiate RentUnderstanding Your LeaseMoving Checklist for Renters
Houses for SaleTownhomes for SaleCondos for SaleView All Homes →
Why Buy With UsBuyer GuideAffordability CalculatorInvestment CalculatorProperty Tax Calculator
Master Your New Home BudgetBeat Moving StressPacking Secrets
Home ValuationFind a Seller's Agent
Why Sell With UsSeller GuideNet Sheet CalcHELOC Calculator
Strategic PricingDownsizing Tips
Mortgage RatesRefinance RatesLoan ComparisonHELOC Calculator
Understanding Mortgage RatesFirst-Time Homebuyer GuideWhen to Refinance Your Mortgage
groupRealtorsinfoAbout Us
Continue with Google
Sign InSign Up
Real Estate/CA/Ontario/1038 E J Street
3d_rotation3D Tour
Interior
For Sale
$699,000
Est. $3,914/mo

1038 E J Street, Ontario, CA 91764

bed
3
Bedrooms
bathtub
1
Bathrooms
square_foot
973
Square Feet

About this home

Fully Rebuilt from the Studs! Turn-key, energy-efficient, and meticulously rebuilt, this exceptional home offers the confidence and performance of near-new construction in an established neighborhood. This rare opportunity features a fully permitted reconstruction with nearly every major component replaced within the last three years. Unlike a typical remodel, this home was rebuilt for quality, comfort, efficiency, and longevity. Even better, it has never been lived in since completion, meaning the new systems, finishes, and fixtures have never been used. Complete structural reframing, new roof, dual-pane windows, new electrical, new plumbing, high-efficiency HVAC, tankless water heater, added insulation in the walls, ceilings, and garage, new stucco, and new concrete walkways. Inside, you'll find an open floor plan with luxury vinyl plank flooring, tile in the bathroom and laundry room, a beautifully designed kitchen with a large island, contemporary finishes, LED lighting, ceiling fans, and an indoor laundry room. The insulated and drywalled garage includes built-in cabinetry. Outside, enjoy mature landscaping, an inviting front patio, fruit-bearing fig, lemon, lime, mandarin, and kumquat trees, block-wall fencing, and two separate driveway access points for additional parking, recreational vehicles, or guests. Unlike many remodeled homes, the costly improvements are already complete. The roof, framing, electrical, plumbing, HVAC, tankless water heater, windows, insulation, stucco, and concrete have all been replaced within the last three years, providing years of reduced maintenance, lower operating costs, and improved energy efficiency. This is far more than a cosmetic renovation—it's a comprehensive rebuild that offers the feel of new construction with the charm of an established neighborhood.

Property Facts

bed

Bedrooms

3

bathtub

Bathrooms

1

square_foot

Square Feet

973

landscape

Lot Size

7,320 sqft

calendar_month

Year Built

1947

home_work

Property Type

Single Family Residence

timer

Days on Market

1

payments

HOA Fee

N/A

garage

Garage Total

2

fingerprint

MLS #

HD26160917

Interior Details

General Interior

Interior Features

Built In Features, Block Walls, Ceiling Fans, Open Floorplan, Pantry, Quartz Counters, Recessed Lighting, Storage, Bar, All Bedrooms Down

Flooring

Vinyl

Kitchen & Appliances

Appliances

Convection Oven, Dishwasher, Energy Star Qualified Appliances, Energy Star Qualified Water Heater, Exhaust Fan, Free Standing Range, Gas Cooktop, Disposal, Gas Oven, Gas Water Heater, High Efficiency Water Heater, Microwave, Self Cleaning Oven, Tankless Water Heater, Water To Refrigerator, Water Heater

Laundry

Washer Hookup, Electric Dryer Hookup, Gas Dryer Hookup, Laundry Room

Bed & Bath

Main Level Bedrooms

3

Main Level Bathrooms

1

Climate Control

Cooling

Central Air, Energy Star Qualified Equipment

Heating

Central, Energy Star Qualified Equipment, High Efficiency, Heat Pump, Natural Gas

Parking

Total Parking Spaces

6

Garage Spaces

2

Open Parking Spaces

4

Attached Garage

Yes

Parking Features

Concrete, Direct Access, Driveway, Garage Faces Front, Garage, Garage Door Opener, Paved

Exterior & Lot

Building & Construction

Patio & Porch

Concrete, Covered, Front Porch, Patio

Fencing

Block, Chain Link, Cross Fenced, Good Condition

Security

Carbon Monoxide Detectors, Smoke Detectors

Construction

Drywall, Stucco

Foundation

Raised

Roof

Composition

Lot & Grounds

Lot Features

Zero To One Unit Acre, Back Yard, Drip Irrigation Bubblers, Front Yard, Sprinklers In Front, Lawn, Landscaped, Level, Near Park, Paved, Rectangular Lot, Rocks, Sprinklers Timer, Sprinkler System, Value In Land, Yard

Sewer

Public Sewer

Water Source

Public

Community & HOA

Association Info

Community Features

Curbs, Dog Park, Street Lights, Sidewalks, Park

Mortgage Calculator

Total Monthly

$0

Principal & Interest:
$0
Property Tax:
$0
Home Insurance:
$0
HOA Fees:
$0
$
$
%

Nearby Schools

RatingSchool NameGradesDistance
No school data available for this area.

Convenience Score

Market Insights

91764|Ontario
analytics

Estimated Value

Calculating...
trending_up0%vs. last year
202120222023202420252026

Market Temperature

Seller'sBalancedBuyer's
0d30d60d180d
Balanced

Balanced market

30 Days

Avg. time on market

This is a Balanced Market. Homes are selling at a moderate pace.

flood

Flood & Climate Risk

Flood Risk

Minimal — not in a FEMA flood zone

Low

Wildfire Risk

Moderate — near wildland-urban interface

Moderate

Heat Risk

Low — moderate summer temperatures

Low

Earthquake Risk

Southern California seismic zone

Moderate
volume_up

Noise Levels

TrafficQuiet residential street
AirportMinimal airport noise
CommercialLow commercial activity nearby
streetview

Street View

Open Full Street Viewopen_in_new
Topfind Realty

Ready to Take the Next Step?

Get expert support from a local agent today.

call
(800)-330-9306Available 9AM - 7PM

Similar Homes You Might Like

Based on price, location, and features
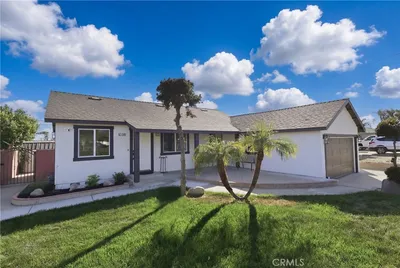
1038 E J Street
3D TOUR

$699,000

FOR SALE

1038 E J Street, Ontario, CA 91764

3 beds · 1 baths · 973 sqft

3652 CARIBOU CREEK CT

$548,000

FOR SALE

3652 CARIBOU CREEK CT, Ontario, CA 91761

2 beds · 2 baths · 882 sqft

665 E Harvard

$639,900

FOR SALE

665 E Harvard, Ontario, CA 91764

2 beds · 1 baths · 989 sqft

301 Nevada

$594,999

FOR SALE

301 Nevada, Ontario, CA 91761

2 beds · 1 baths · 867 sqft

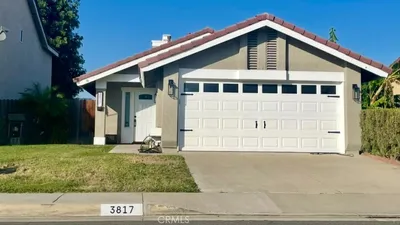
3817 Antelope Creek
VIRTUAL TOUR

$619,800

FOR SALE

3817 Antelope Creek, Ontario, CA 91761

3 beds · 2 baths · 970 sqft

1205 E D

$525,000

FOR SALE

1205 E D, Ontario, CA 91764

3 beds · 1 baths · 816 sqft

1334 N Sultana

$674,900

FOR SALE

1334 N Sultana, Ontario, CA 91764

2 beds · 1 baths · 830 sqft

1156 Virginia
3D TOUR

$599,900

FOR SALE

1156 Virginia, Ontario, CA 91764

2 beds · 1 baths · 896 sqft

Recently Sold

648 W Maitland Street

$325,000

SOLD

648 W Maitland Street, Ontario, CA 91762

2 beds · 1 baths · 784 sqft

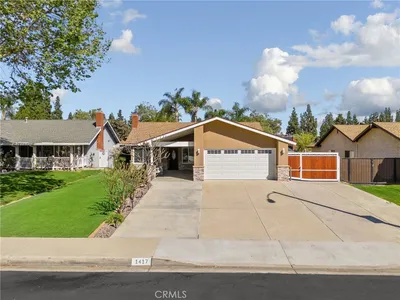
1417 Magnolia
VIRTUAL TOUR

$760,000

SOLD

1417 Magnolia, Ontario, CA 91762

3 beds · 2 baths · 1,120 sqft

1503 W E Street

$379,900

SOLD

1503 W E Street, Ontario, CA 91762

3 beds · 2 baths · 1,161 sqft

715 N Campus Avenue

$299,900

SOLD

715 N Campus Avenue, Ontario, CA 91764

2 beds · 1 baths · 802 sqft

609 Dunes Court
VIRTUAL TOUR

$335,000

SOLD

609 Dunes Court, Ontario, CA 91761

2 beds · 2 baths · 924 sqft

835 E Nocta

$535,000

SOLD

835 E Nocta, Ontario, CA 91764

3 beds · 1 baths · 1,010 sqft

1134 E D Street

$355,000

SOLD

1134 E D Street, Ontario, CA 91764

3 beds · 1 baths · 1,012 sqft

853 N Jasmine

$649,900

SOLD

853 N Jasmine, Ontario, CA 91762

3 beds · 2 baths · 1,152 sqft

Topfind Realty

Company

  • About Us
  • Careers
  • Articles
  • Home Estimate

Explore

  • Renting
  • Buying
  • Selling
  • Realtors

Support

  • Help Center
  • Contact Us
  • Terms & Conditions
  • Privacy Policy

Topfind Realty, DRE # 02240815, is a licensed real estate broker in California. Topfind Realty pledges to support the Fair Housing Act and adhere to Equal Housing Opportunity laws.

Copyright © 2026 Topfind Realty. All Rights Reserved.