Topfind Realty
Renting

Search Rentals

Houses for RentTownhomes for RentCondos for RentView All Rentals →

Renting Resources

Why Rent With UsRenter GuideRent vs Buy Calculator

Renter Articles

How to Negotiate RentUnderstanding Your LeaseMoving Checklist for Renters
Buying

Search Homes

Houses for SaleTownhomes for SaleCondos for SaleView All Homes →

Buying Resources

Why Buy With UsBuyer GuideAffordability CalculatorInvestment CalculatorProperty Tax Calculator

Buyer Articles

Master Your New Home BudgetBeat Moving StressPacking Secrets
Selling

Selling Tools

Home ValuationFind a Seller's Agent

Selling Resources

Why Sell With UsSeller GuideNet Sheet CalcHELOC Calculator

Seller Articles

Strategic PricingDownsizing Tips
Mortgage Rates

Today's Rates

Mortgage RatesRefinance RatesLoan ComparisonHELOC Calculator

Mortgage Resources

Understanding Mortgage RatesFirst-Time Homebuyer GuideWhen to Refinance Your Mortgage
Realtors
Topfind
Houses for RentTownhomes for RentCondos for RentView All Rentals →
Why Rent With UsRenter GuideRent vs Buy Calculator
How to Negotiate RentUnderstanding Your LeaseMoving Checklist for Renters
Houses for SaleTownhomes for SaleCondos for SaleView All Homes →
Why Buy With UsBuyer GuideAffordability CalculatorInvestment CalculatorProperty Tax Calculator
Master Your New Home BudgetBeat Moving StressPacking Secrets
Home ValuationFind a Seller's Agent
Why Sell With UsSeller GuideNet Sheet CalcHELOC Calculator
Strategic PricingDownsizing Tips
Mortgage RatesRefinance RatesLoan ComparisonHELOC Calculator
Understanding Mortgage RatesFirst-Time Homebuyer GuideWhen to Refinance Your Mortgage
groupRealtorsinfoAbout Us
Continue with Google
Sign InSign Up
Topfind Realty
Renting

Search Rentals

Houses for RentTownhomes for RentCondos for RentView All Rentals →

Renting Resources

Why Rent With UsRenter GuideRent vs Buy Calculator

Renter Articles

How to Negotiate RentUnderstanding Your LeaseMoving Checklist for Renters
Buying

Search Homes

Houses for SaleTownhomes for SaleCondos for SaleView All Homes →

Buying Resources

Why Buy With UsBuyer GuideAffordability CalculatorInvestment CalculatorProperty Tax Calculator

Buyer Articles

Master Your New Home BudgetBeat Moving StressPacking Secrets
Selling

Selling Tools

Home ValuationFind a Seller's Agent

Selling Resources

Why Sell With UsSeller GuideNet Sheet CalcHELOC Calculator

Seller Articles

Strategic PricingDownsizing Tips
Mortgage Rates

Today's Rates

Mortgage RatesRefinance RatesLoan ComparisonHELOC Calculator

Mortgage Resources

Understanding Mortgage RatesFirst-Time Homebuyer GuideWhen to Refinance Your Mortgage
Realtors
Topfind
Houses for RentTownhomes for RentCondos for RentView All Rentals →
Why Rent With UsRenter GuideRent vs Buy Calculator
How to Negotiate RentUnderstanding Your LeaseMoving Checklist for Renters
Houses for SaleTownhomes for SaleCondos for SaleView All Homes →
Why Buy With UsBuyer GuideAffordability CalculatorInvestment CalculatorProperty Tax Calculator
Master Your New Home BudgetBeat Moving StressPacking Secrets
Home ValuationFind a Seller's Agent
Why Sell With UsSeller GuideNet Sheet CalcHELOC Calculator
Strategic PricingDownsizing Tips
Mortgage RatesRefinance RatesLoan ComparisonHELOC Calculator
Understanding Mortgage RatesFirst-Time Homebuyer GuideWhen to Refinance Your Mortgage
groupRealtorsinfoAbout Us
Continue with Google
Sign InSign Up
Real Estate/CA/Ontario/3996 S Manitoba
3d_rotation3D Tour
Photo 1 of 3996 S Manitoba
Photo 2 of 3996 S Manitoba
1 / 20
Main
Interior 1
Interior 2
Interior 3
Interior 4
imagesmode View 20 photos
For Sale
$574,999
Est. $3,220/mo

3996 S Manitoba, Ontario, CA 91761

bed
3
Bedrooms
bathtub
2
Bathrooms
square_foot
1,222
Sq Ft

About this home

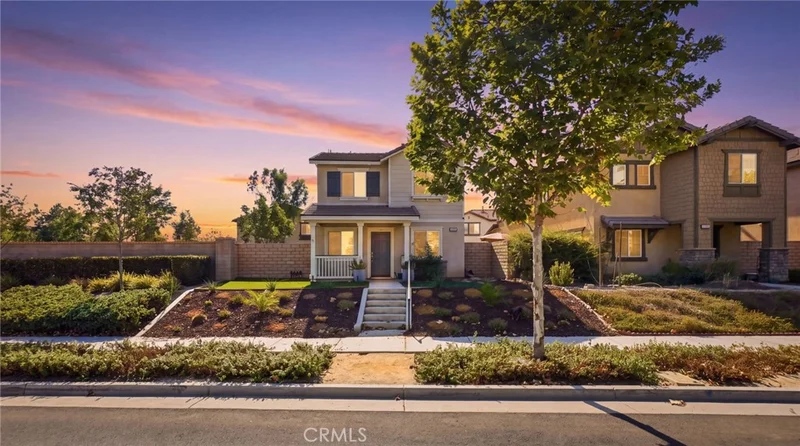
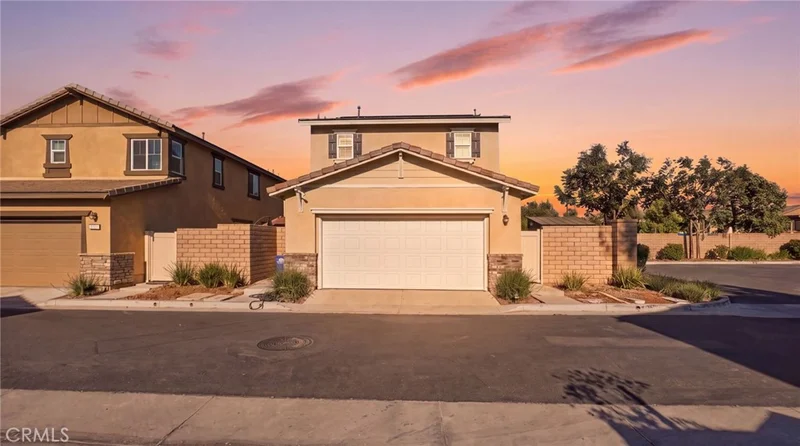
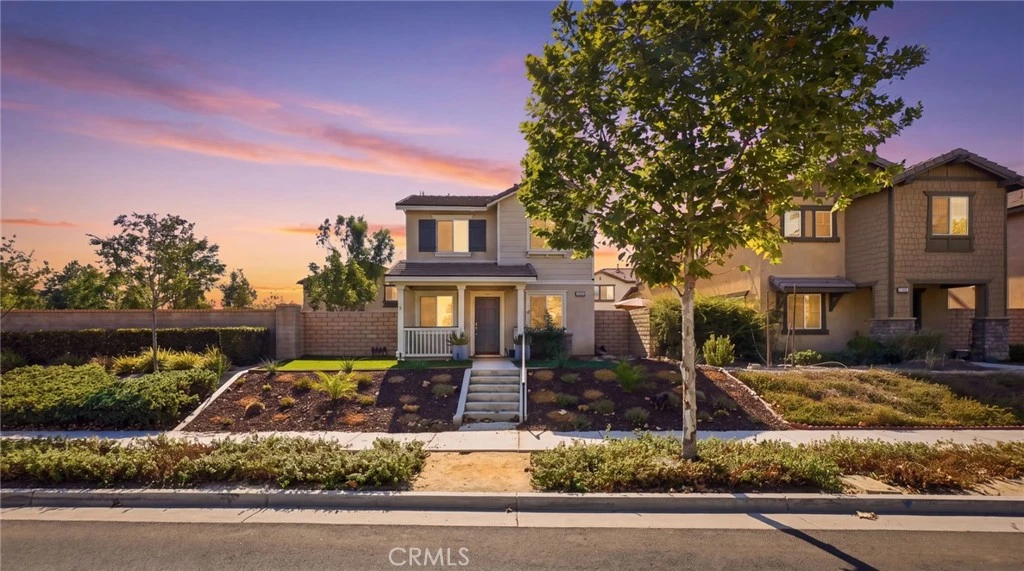
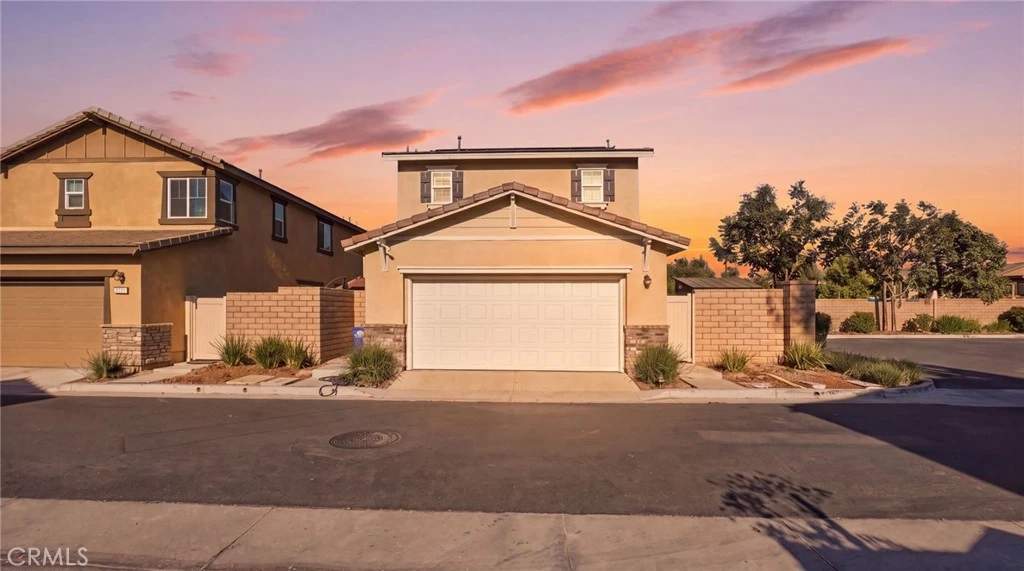
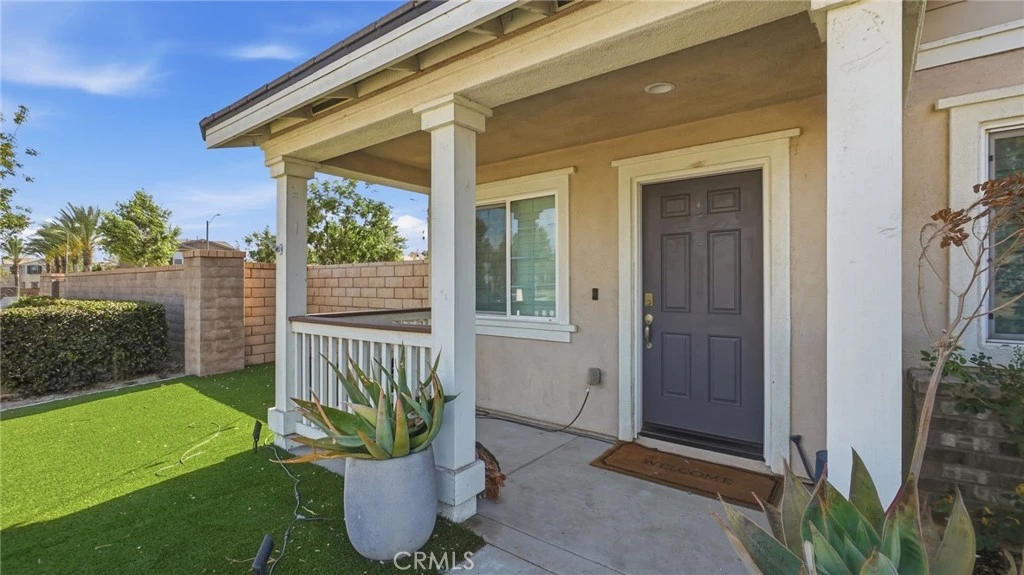
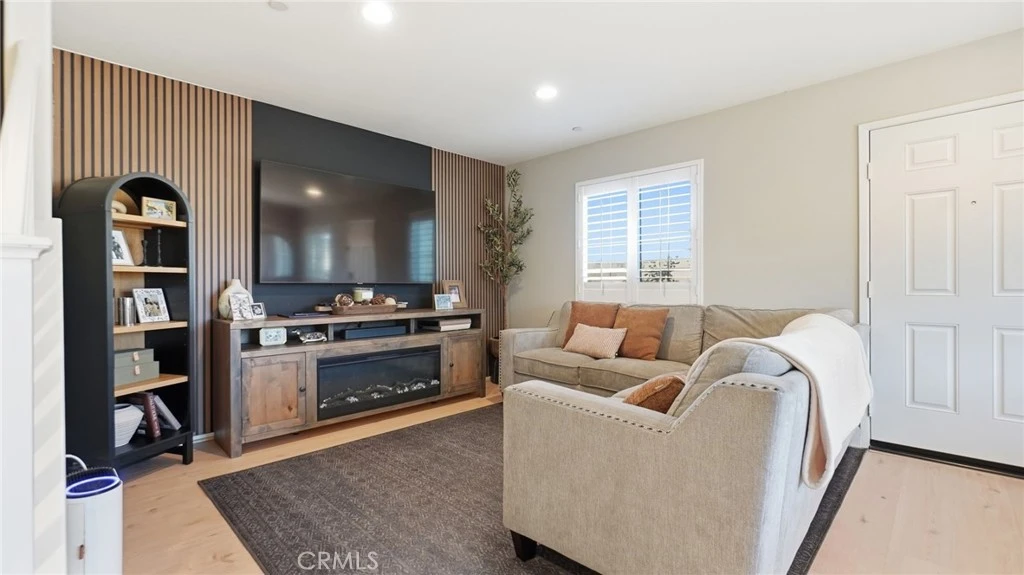
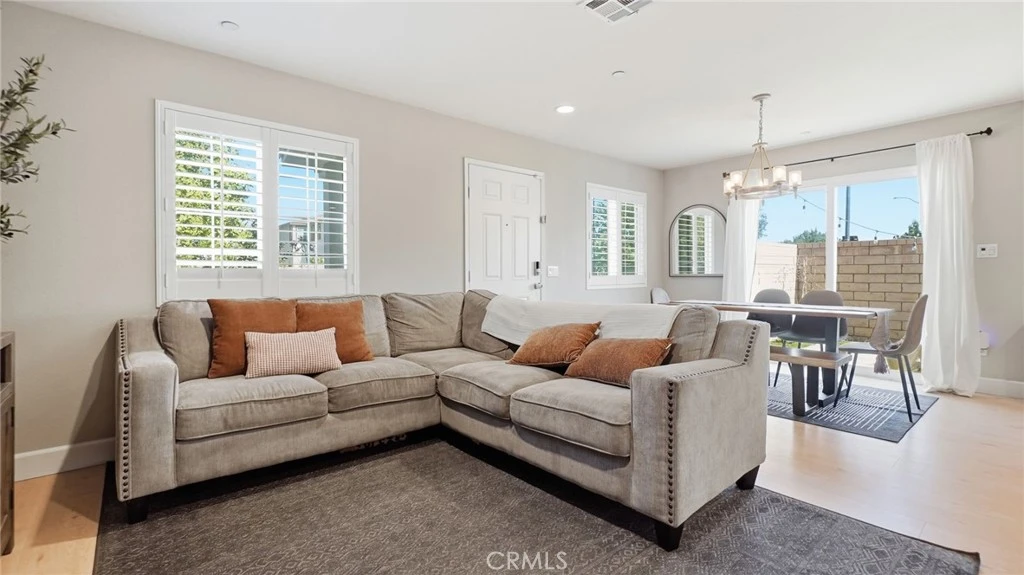
Welcome to 3996 Manitoba Place, a stunning corner-lot home in the highly sought-after La Avenida community of Ontario Ranch, offering a bright and open-concept floor plan filled with natural light and thoughtful upgrades throughout. The main level, staircase, upstairs hallway, and guest bathroom feature stylish laminate flooring that creates a cohesive and modern feel, while the upgraded kitchen serves as the heart of the home with elegant countertops, a contemporary sink, and a sleek faucet designed for both everyday living and effortless entertaining. Ideally located, the home is just a short walk from a brand-new elementary school scheduled to open in August 2026, and residents enjoy access to community amenities including playgrounds, picnic areas, and BBQ spaces within a vibrant master-planned setting. With close proximity to shopping, dining, top-rated schools, and major freeway access, this move-in-ready residence offers the perfect blend of comfort, convenience, and lifestyle in one of Ontario Ranch’s most desirable neighborhoods.

Property Facts

bed

Bedrooms

3

bathtub

Bathrooms

2

square_foot

Square Feet

1,222

landscape

Lot Size

2,970 sqft

calendar_month

Year Built

2019

home_work

Property Type

Single Family Residence

timer

Days on Market

0

payments

HOA Fee

$124/mo

garage

Garage Total

2

fingerprint

MLS #

CV26176291

Interior Details

General Interior

Interior Features

Ceiling Fans, Quartz Counters, All Bedrooms Up

Kitchen & Appliances

Laundry

Laundry Closet, Upper Level

Bed & Bath

Main Level Bedrooms

3

Main Level Bathrooms

2

Climate Control

Cooling

Central Air

Heating

Central

Parking

Total Parking Spaces

2

Garage Spaces

2

Exterior & Lot

Building & Construction

Patio & Porch

Patio

Lot & Grounds

Lot Features

Zero To One Unit Acre

Spa Features

Community

Sewer

Public Sewer

Water Source

Public

Community & HOA

Association Info

HOA Fee$124
FrequencyMonthly

HOA Amenities

Barbecue, Picnic Area, Playground

Community Features

Park, Street Lights, Sidewalks

Mortgage Calculator

Total Monthly

$0

Principal & Interest:
$0
Property Tax:
$0
Home Insurance:
$0
HOA Fees:
$0
$
$
%

Nearby Schools

RatingSchool NameGradesDistance
6
Ranch View Elementary
Elementary School
K-60.8 mi
9
Park View Elementary
Elementary School
K-61.1 mi
7
Grace Yokley Junior High
Middle School
7-81.4 mi
5
Colony High
High School
9-121.6 mi
4
Mountain View Elementary
Elementary School
K-61.8 mi

Convenience Score

Market Insights

91761|Ontario
analytics

Estimated Value

Calculating...
trending_up0%vs. last year
Value history is still building for this area.

Market Temperature

Seller'sBalancedBuyer's
0d30d60d180d
Balanced

Balanced market

30 Days

Avg. time on market

This is a Balanced Market. Homes are selling at a moderate pace.

flood

Flood & Climate Risk

Flood Risk

Minimal — not in a FEMA flood zone

Low

Wildfire Risk

Moderate — near wildland-urban interface

Moderate

Heat Risk

Low — moderate summer temperatures

Low

Earthquake Risk

Southern California seismic zone

Moderate
volume_up

Noise Levels

TrafficQuiet residential street
AirportMinimal airport noise
CommercialLow commercial activity nearby
location_on

Location

3996 S Manitoba

Ontario, CA 91761

Open in Mapsopen_in_new
Topfind Realty

Ready to Take the Next Step?

Get expert support from a local agent today.

call
(800)-330-9306Available 9AM - 7PM

Similar Homes You Might Like

Based on price, location, and features
862 Juniper Street
NEW 13 HRS AGO
OPEN AUG 15, 7PM - 10PM

$649,000

FOR SALE

862 Juniper Street, Ontario, CA 91762

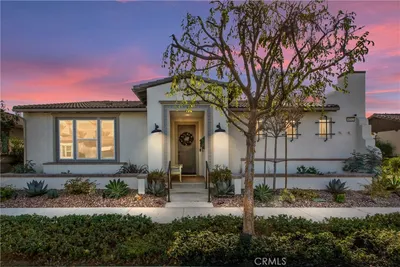
3 beds · 2 baths · 1,040 sqft

4212 E Sonrisa Privado
VIRTUAL TOUR

$719,900

FOR SALE

4212 E Sonrisa Privado, Ontario, CA 91761

2 beds · 2 baths · 1,417 sqft

1083 E E Street
NEW 18 HRS AGO
OPEN AUG 15, 7PM - 10PM

$599,999

FOR SALE

1083 E E Street, Ontario, CA 91764

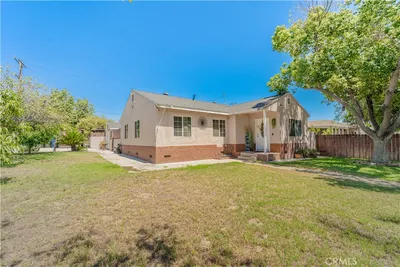
3 beds · 1 baths · 1,024 sqft

4085 E Liliana Paseo 69

$580,000

FOR SALE

4085 E Liliana Paseo 69, Ontario, CA 91764

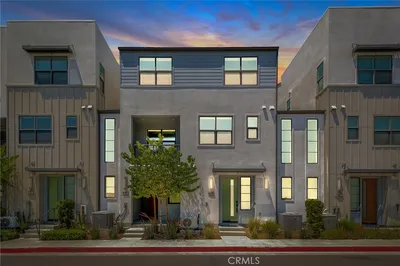
3 beds · 3 baths · 1,390 sqft

1714 N Corona

$675,000

FOR SALE

1714 N Corona, Ontario, CA 91764

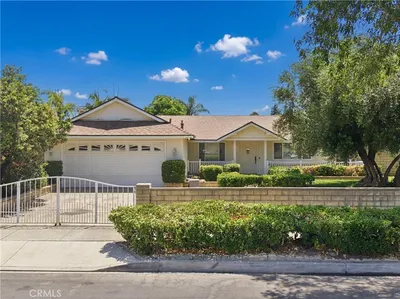
3 beds · 2 baths · 1,144 sqft

665 E Harvard

$639,900

FOR SALE

665 E Harvard, Ontario, CA 91764

2 beds · 1 baths · 989 sqft

2629 Silverado Creek
VIDEO TOUR

$669,000

FOR SALE

2629 Silverado Creek, Ontario, CA 91761

3 beds · 3 baths · 1,298 sqft

616 E Sixth St
3D TOUR

$680,000

FOR SALE

616 E Sixth St, Ontario, CA 91764

3 beds · 2 baths · 1,318 sqft

Recently Sold

1417 Magnolia
VIRTUAL TOUR

$770,000

SOLD

1417 Magnolia, Ontario, CA 91762

3 beds · 2 baths · 1,120 sqft

1327 N Euclid
VIRTUAL TOUR

$740,000

SOLD

1327 N Euclid, Ontario, CA 91762

3 beds · 1 baths · 1,398 sqft

1437 E I Street
3D TOUR

$660,000

SOLD

1437 E I Street, Ontario, CA 91764

4 beds · 2 baths · 1,200 sqft

329 W Maitland
VIRTUAL TOUR

$619,000

SOLD

329 W Maitland, Ontario, CA 91762

3 beds · 2 baths · 1,285 sqft

3242 Antler Road

$595,000

SOLD

3242 Antler Road, Ontario, CA 91761

3 beds · 3 baths · 1,428 sqft

835 E Nocta

$535,000

SOLD

835 E Nocta, Ontario, CA 91764

3 beds · 1 baths · 1,010 sqft

941 Yale

$682,000

SOLD

941 Yale, Ontario, CA 91762

3 beds · 2 baths · 1,315 sqft

853 N Jasmine

$685,000

SOLD

853 N Jasmine, Ontario, CA 91762

3 beds · 2 baths · 1,152 sqft

$574,999
3 bd | 2 ba | 1,222 sqft
Request a tourcall
Topfind Realty

Company

  • About Us
  • Careers
  • Articles
  • Home Estimate

Explore

  • Renting
  • Buying
  • Selling
  • Realtors

Support

  • Help Center
  • Contact Us
  • Terms & Conditions
  • Privacy Policy

Topfind Realty, DRE # 02240815, is a licensed real estate broker in California. Topfind Realty pledges to support the Fair Housing Act and adhere to Equal Housing Opportunity laws.

Copyright © 2026 Topfind Realty. All Rights Reserved.