Topfind Realty
Renting

Search Rentals

Houses for RentTownhomes for RentCondos for RentView All Rentals →

Renting Resources

Why Rent With UsRenter GuideRent vs Buy Calculator

Renter Articles

How to Negotiate RentUnderstanding Your LeaseMoving Checklist for Renters
Buying

Search Homes

Houses for SaleTownhomes for SaleCondos for SaleView All Homes →

Buying Resources

Why Buy With UsBuyer GuideAffordability CalculatorInvestment CalculatorProperty Tax Calculator

Buyer Articles

Master Your New Home BudgetBeat Moving StressPacking Secrets
Selling

Selling Tools

Home ValuationFind a Seller's Agent

Selling Resources

Why Sell With UsSeller GuideNet Sheet CalcHELOC Calculator

Seller Articles

Strategic PricingDownsizing Tips
Mortgage Rates

Today's Rates

Mortgage RatesRefinance RatesLoan ComparisonHELOC Calculator

Mortgage Resources

Understanding Mortgage RatesFirst-Time Homebuyer GuideWhen to Refinance Your Mortgage
Realtors
Topfind
Houses for RentTownhomes for RentCondos for RentView All Rentals →
Why Rent With UsRenter GuideRent vs Buy Calculator
How to Negotiate RentUnderstanding Your LeaseMoving Checklist for Renters
Houses for SaleTownhomes for SaleCondos for SaleView All Homes →
Why Buy With UsBuyer GuideAffordability CalculatorInvestment CalculatorProperty Tax Calculator
Master Your New Home BudgetBeat Moving StressPacking Secrets
Home ValuationFind a Seller's Agent
Why Sell With UsSeller GuideNet Sheet CalcHELOC Calculator
Strategic PricingDownsizing Tips
Mortgage RatesRefinance RatesLoan ComparisonHELOC Calculator
Understanding Mortgage RatesFirst-Time Homebuyer GuideWhen to Refinance Your Mortgage
groupRealtorsinfoAbout Us
Continue with Google
Sign InSign Up
Topfind Realty
Renting

Search Rentals

Houses for RentTownhomes for RentCondos for RentView All Rentals →

Renting Resources

Why Rent With UsRenter GuideRent vs Buy Calculator

Renter Articles

How to Negotiate RentUnderstanding Your LeaseMoving Checklist for Renters
Buying

Search Homes

Houses for SaleTownhomes for SaleCondos for SaleView All Homes →

Buying Resources

Why Buy With UsBuyer GuideAffordability CalculatorInvestment CalculatorProperty Tax Calculator

Buyer Articles

Master Your New Home BudgetBeat Moving StressPacking Secrets
Selling

Selling Tools

Home ValuationFind a Seller's Agent

Selling Resources

Why Sell With UsSeller GuideNet Sheet CalcHELOC Calculator

Seller Articles

Strategic PricingDownsizing Tips
Mortgage Rates

Today's Rates

Mortgage RatesRefinance RatesLoan ComparisonHELOC Calculator

Mortgage Resources

Understanding Mortgage RatesFirst-Time Homebuyer GuideWhen to Refinance Your Mortgage
Realtors
Topfind
Houses for RentTownhomes for RentCondos for RentView All Rentals →
Why Rent With UsRenter GuideRent vs Buy Calculator
How to Negotiate RentUnderstanding Your LeaseMoving Checklist for Renters
Houses for SaleTownhomes for SaleCondos for SaleView All Homes →
Why Buy With UsBuyer GuideAffordability CalculatorInvestment CalculatorProperty Tax Calculator
Master Your New Home BudgetBeat Moving StressPacking Secrets
Home ValuationFind a Seller's Agent
Why Sell With UsSeller GuideNet Sheet CalcHELOC Calculator
Strategic PricingDownsizing Tips
Mortgage RatesRefinance RatesLoan ComparisonHELOC Calculator
Understanding Mortgage RatesFirst-Time Homebuyer GuideWhen to Refinance Your Mortgage
groupRealtorsinfoAbout Us
Continue with Google
Sign InSign Up
Real Estate/CA/Ontario/760 E J (Sold)
view_in_arVirtual Tour
Main
SOLD
SoldClosed on July 20, 2026
$635,000
Sold Price

760 E J, Ontario, CA 91764

bed
2
Bedrooms
bathtub
1
Bathrooms
square_foot
950
Square Feet

About this home

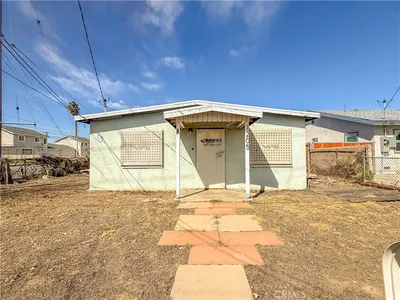
This 2-bedroom, 1-bathroom home offers 950 square feet of thoughtfully renovated living space on a generous 6,700-square-foot lot. Every major system has been updated within the last five years including a new roof, new AC/furnace, upgraded electrical panel, new water heater, and water softener system. Step inside to a bright, open living room that feels much larger than its footprint, with refinished original hardwood floors, recessed lighting, and a relaxed flow that leads into the dining area through a charming original arched doorway. The dining space features a built-in wall ledge and a large window that brings in natural light. The renovated kitchen is a standout with custom patterned tile floors, white shaker cabinets, butcher block countertops, stainless steel appliances, a subway tile backsplash, and a bay window over the sink. That same distinctive tile flows into the dedicated laundry room with generous overhead storage. The fully renovated bathroom features a rustic wood vanity, wood-look tile flooring, crown molding, and a beautifully tiled shower/tub combo with a built-in niche and brass accents. Both bedrooms are well-sized with refinished hardwood floors, ceiling fans, and good natural light. The backyard is fully enclosed with a modern wood and corrugated metal fence and offers an expansive concrete patio, a brick paver pathway, a large grassy lawn, and a hammock area, making it a genuine extension of the home whether you are hosting or unwinding at the end of the day. Please note some photos have been digitally enhanced.

infoProperty Facts

bed

Bedrooms

2

bathtub

Bathrooms

1

square_foot

Square Feet

950

landscape

Lot Size

6,700 sqft

calendar_month

Year Built

1950

home_work

Property Type

Single Family Residence

timer

Days on Market

13

payments

HOA Fee

N/A

garage

Garage Total

1

fingerprint

MLS #

260014016SD

chairInterior Details

General Interior

Flooring

Wood

Kitchen & Appliances

Appliances

Dishwasher, Gas Cooking, Gas Cooktop, Gas Oven, Microwave, Refrigerator, Water Softener

Laundry

Common Area, Electric Dryer Hookup, Gas Dryer Hookup

Climate Control

Cooling

Central Air

Heating

Forced Air, Natural Gas

deckExterior & Lot

Building & Construction

Construction

Stucco

Roof

Composition

Nearby Schools

RatingSchool NameGradesDistance
3
Berlyn Elementary
Elementary School
K-60.5 mi
6
Central Language Academy
Elementary School
K-80.5 mi
5
Lincoln Elementary
Elementary School
P-60.6 mi
9
Edison Elementary
Elementary School
K-80.8 mi
6
Chaffey High
High School
9-120.8 mi

Convenience Score

Topfind Realty

This Home is Sold

Curious what your home is worth? Get a free valuation.

call
(800)-330-9306Available 9AM - 6PM

Similar Homes You Might Like

Based on price, location, and features
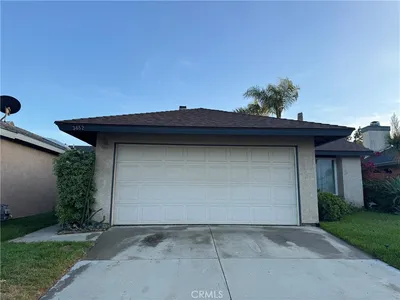
1038 E J Street
3D TOUR

$699,000

FOR SALE

1038 E J Street, Ontario, CA 91764

3 beds · 1 baths · 973 sqft

3652 CARIBOU CREEK CT

$548,000

FOR SALE

3652 CARIBOU CREEK CT, Ontario, CA 91761

2 beds · 2 baths · 882 sqft

665 E Harvard

$639,900

FOR SALE

665 E Harvard, Ontario, CA 91764

2 beds · 1 baths · 989 sqft

1205 E D

$525,000

FOR SALE

1205 E D, Ontario, CA 91764

3 beds · 1 baths · 816 sqft

832 Flora
NEW 11 HRS AGO

$599,900

FOR SALE

832 Flora, Ontario, CA 91762

3 beds · 1 baths · 1,078 sqft

959 E El Morado Court

$665,000

FOR SALE

959 E El Morado Court, Ontario, CA 91764

3 beds · 2 baths · 1,040 sqft

615 W 6th

$620,000

FOR SALE

615 W 6th, Ontario, CA 91762

3 beds · 1 baths · 1,083 sqft

1334 N Sultana

$674,900

FOR SALE

1334 N Sultana, Ontario, CA 91764

2 beds · 1 baths · 830 sqft

Recently Sold

1417 Magnolia
VIRTUAL TOUR

$770,000

SOLD

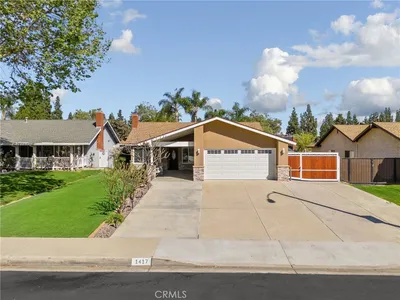
1417 Magnolia, Ontario, CA 91762

3 beds · 2 baths · 1,120 sqft

835 E Nocta

$535,000

SOLD

835 E Nocta, Ontario, CA 91764

3 beds · 1 baths · 1,010 sqft

760 E J
VIRTUAL TOUR

$635,000

SOLD

760 E J, Ontario, CA 91764

2 beds · 1 baths · 950 sqft

802 E Granada Court

$665,000

SOLD

802 E Granada Court, Ontario, CA 91764

3 beds · 1 baths · 936 sqft

1223 S Plum Avenue

$620,000

SOLD

1223 S Plum Avenue, Ontario, CA 91761

2 beds · 1 baths · 924 sqft

2064 S Sultana Avenue

$638,500

SOLD

2064 S Sultana Avenue, Ontario, CA 91761

3 beds · 2 baths · 1,125 sqft

604 Nevada

$615,000

SOLD

604 Nevada, Ontario, CA 91762

3 beds · 2 baths · 1,062 sqft

816 W G
VIRTUAL TOUR

$650,000

SOLD

816 W G, Ontario, CA 91762

3 beds · 2 baths · 1,036 sqft

Topfind Realty

Company

  • About Us
  • Careers
  • Articles
  • Home Estimate

Explore

  • Renting
  • Buying
  • Selling
  • Realtors

Support

  • Help Center
  • Contact Us
  • Terms & Conditions
  • Privacy Policy

Topfind Realty, DRE # 02240815, is a licensed real estate broker in California. Topfind Realty pledges to support the Fair Housing Act and adhere to Equal Housing Opportunity laws.

Copyright © 2026 Topfind Realty. All Rights Reserved.