Topfind Realty
Renting

Search Rentals

Houses for RentTownhomes for RentCondos for RentView All Rentals →

Renting Resources

Why Rent With UsRenter GuideRent vs Buy Calculator

Renter Articles

How to Negotiate RentUnderstanding Your LeaseMoving Checklist for Renters
Buying

Search Homes

Houses for SaleTownhomes for SaleCondos for SaleView All Homes →

Buying Resources

Why Buy With UsBuyer GuideAffordability CalculatorInvestment CalculatorProperty Tax Calculator

Buyer Articles

Master Your New Home BudgetBeat Moving StressPacking Secrets
Selling

Selling Tools

Home ValuationFind a Seller's Agent

Selling Resources

Why Sell With UsSeller GuideNet Sheet CalcHELOC Calculator

Seller Articles

Strategic PricingDownsizing Tips
Mortgage Rates

Today's Rates

Mortgage RatesRefinance RatesLoan ComparisonHELOC Calculator

Mortgage Resources

Understanding Mortgage RatesFirst-Time Homebuyer GuideWhen to Refinance Your Mortgage
Realtors
Topfind
Houses for RentTownhomes for RentCondos for RentView All Rentals →
Why Rent With UsRenter GuideRent vs Buy Calculator
How to Negotiate RentUnderstanding Your LeaseMoving Checklist for Renters
Houses for SaleTownhomes for SaleCondos for SaleView All Homes →
Why Buy With UsBuyer GuideAffordability CalculatorInvestment CalculatorProperty Tax Calculator
Master Your New Home BudgetBeat Moving StressPacking Secrets
Home ValuationFind a Seller's Agent
Why Sell With UsSeller GuideNet Sheet CalcHELOC Calculator
Strategic PricingDownsizing Tips
Mortgage RatesRefinance RatesLoan ComparisonHELOC Calculator
Understanding Mortgage RatesFirst-Time Homebuyer GuideWhen to Refinance Your Mortgage
groupRealtorsinfoAbout Us
Continue with Google
Sign InSign Up
Topfind Realty
Renting

Search Rentals

Houses for RentTownhomes for RentCondos for RentView All Rentals →

Renting Resources

Why Rent With UsRenter GuideRent vs Buy Calculator

Renter Articles

How to Negotiate RentUnderstanding Your LeaseMoving Checklist for Renters
Buying

Search Homes

Houses for SaleTownhomes for SaleCondos for SaleView All Homes →

Buying Resources

Why Buy With UsBuyer GuideAffordability CalculatorInvestment CalculatorProperty Tax Calculator

Buyer Articles

Master Your New Home BudgetBeat Moving StressPacking Secrets
Selling

Selling Tools

Home ValuationFind a Seller's Agent

Selling Resources

Why Sell With UsSeller GuideNet Sheet CalcHELOC Calculator

Seller Articles

Strategic PricingDownsizing Tips
Mortgage Rates

Today's Rates

Mortgage RatesRefinance RatesLoan ComparisonHELOC Calculator

Mortgage Resources

Understanding Mortgage RatesFirst-Time Homebuyer GuideWhen to Refinance Your Mortgage
Realtors
Topfind
Houses for RentTownhomes for RentCondos for RentView All Rentals →
Why Rent With UsRenter GuideRent vs Buy Calculator
How to Negotiate RentUnderstanding Your LeaseMoving Checklist for Renters
Houses for SaleTownhomes for SaleCondos for SaleView All Homes →
Why Buy With UsBuyer GuideAffordability CalculatorInvestment CalculatorProperty Tax Calculator
Master Your New Home BudgetBeat Moving StressPacking Secrets
Home ValuationFind a Seller's Agent
Why Sell With UsSeller GuideNet Sheet CalcHELOC Calculator
Strategic PricingDownsizing Tips
Mortgage RatesRefinance RatesLoan ComparisonHELOC Calculator
Understanding Mortgage RatesFirst-Time Homebuyer GuideWhen to Refinance Your Mortgage
groupRealtorsinfoAbout Us
Continue with Google
Sign InSign Up
Real Estate/CA/Ontario/535 W D L
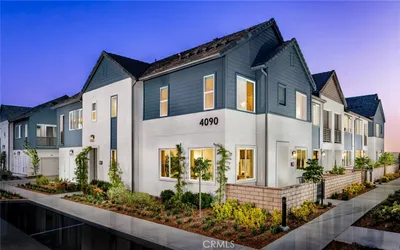
Photo 1 of 535 W D L
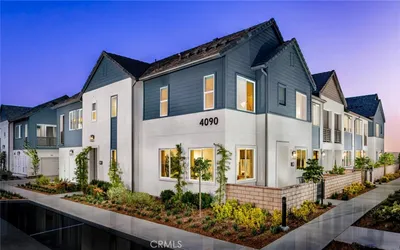
Photo 2 of 535 W D L
1 / 17
Main
Interior 1
Interior 2
Interior 3
Interior 4
imagesmode View 17 photos
For Sale
$578,000
Est. $3,237/mo

535 W D L, Ontario, CA 91762

bed
4
Bedrooms
bathtub
3
Bathrooms
square_foot
1,803
Sq Ft

About this home

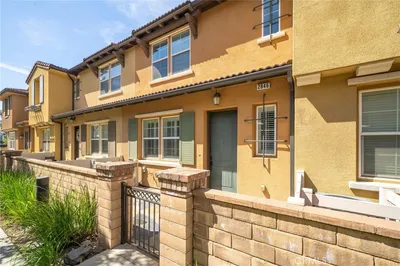
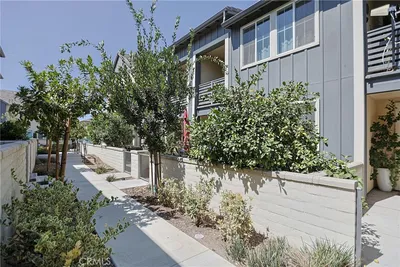
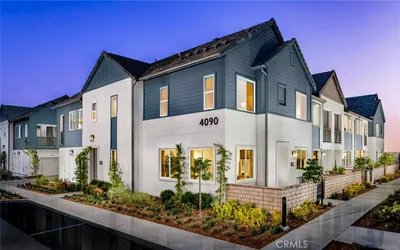
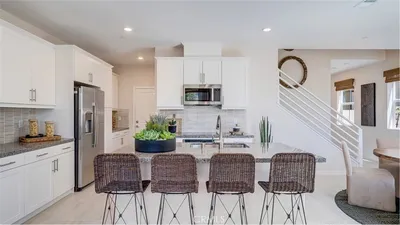
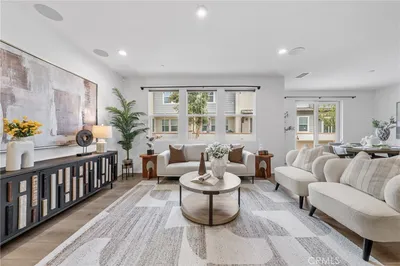
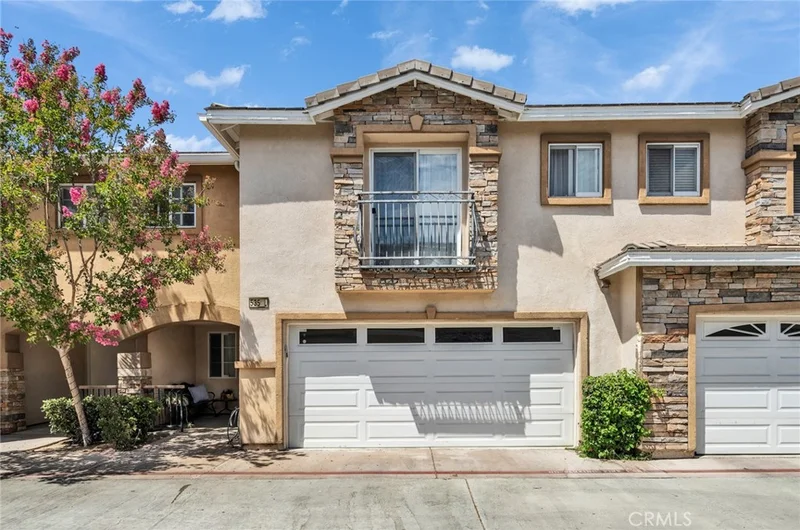
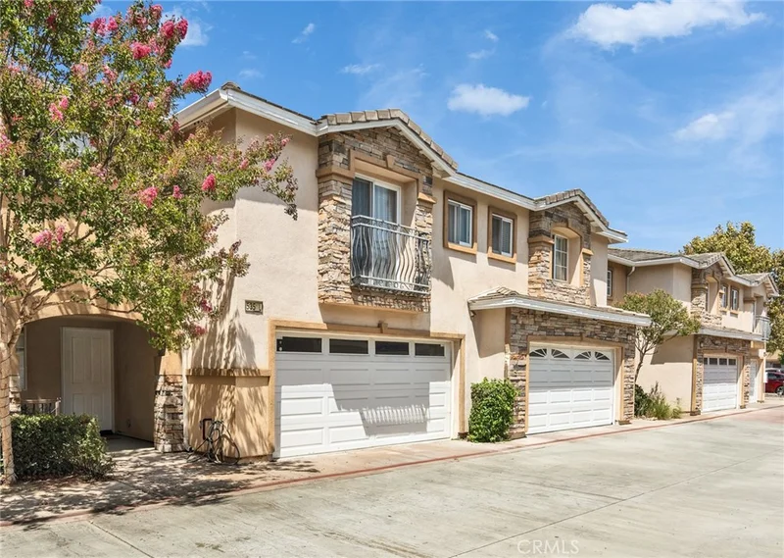
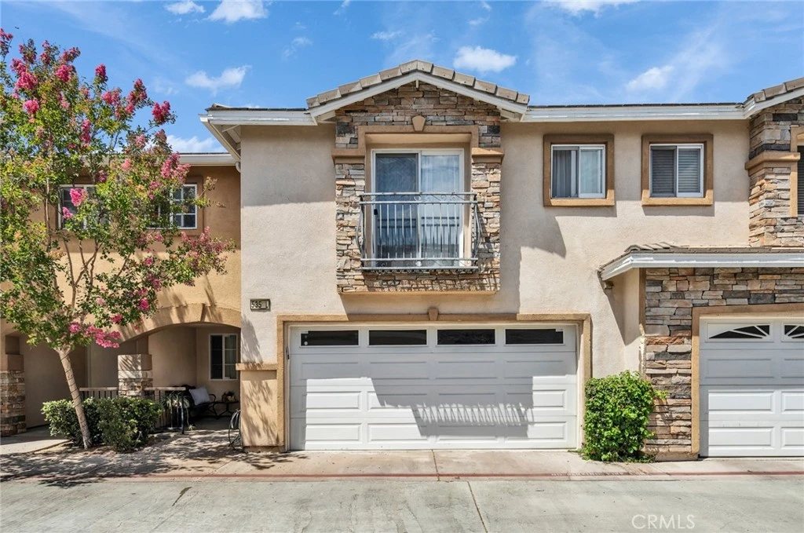
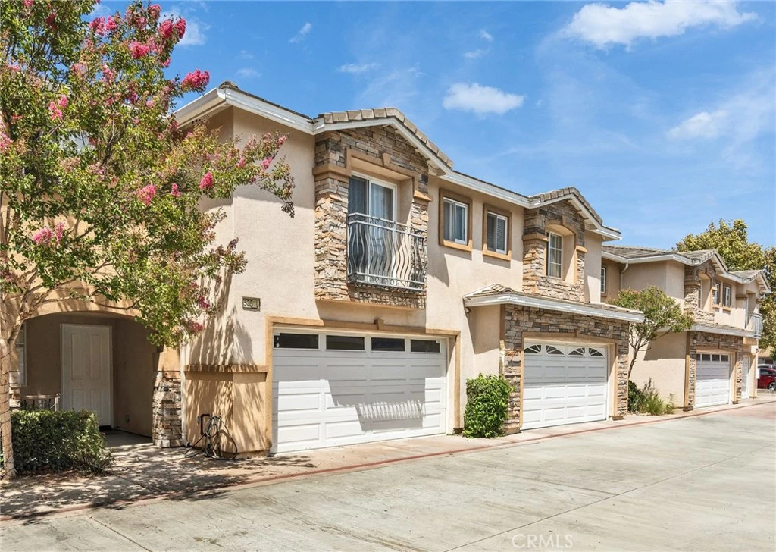
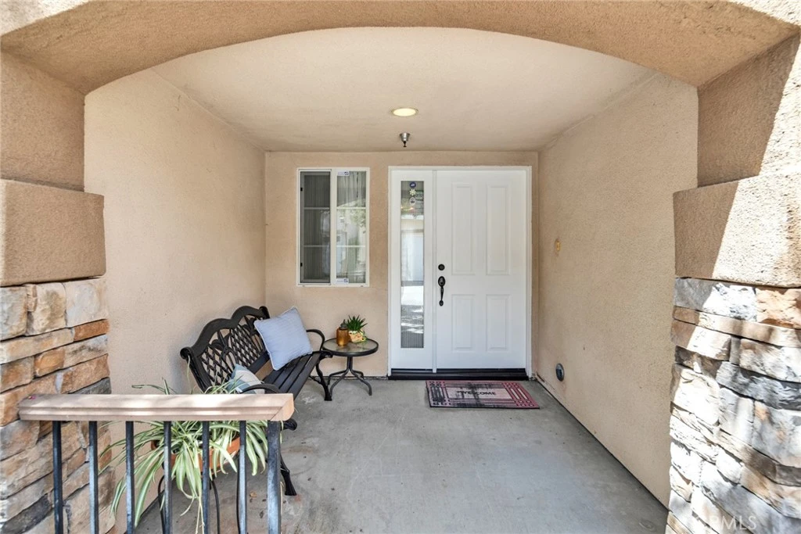
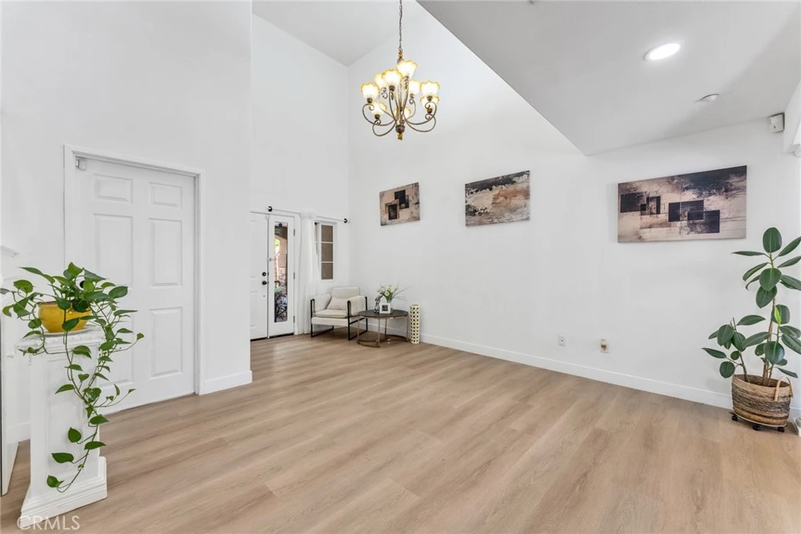
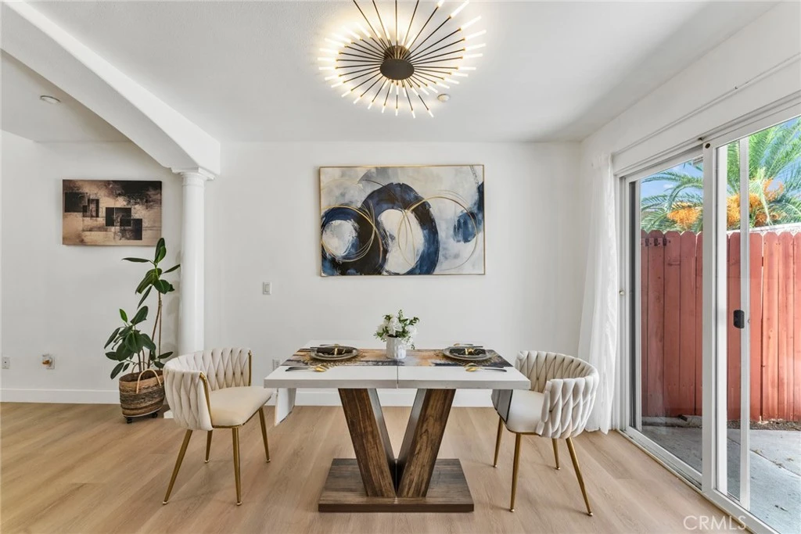
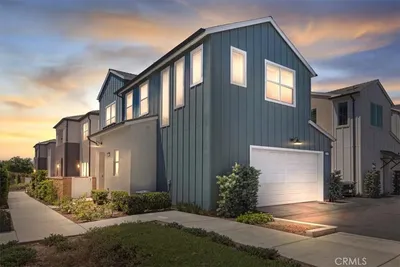
Welcome to this beautifully updated 4-bedroom, 3-bathroom home, built in 2006, offering approximately 1,803 square feet of bright and inviting living space. Featuring soaring high ceilings, fresh modern updates, and a functional open floor plan, this move-in-ready home combines comfort, style, and everyday convenience. The spacious living room with dramatic vaulted ceilings creates an airy, welcoming atmosphere, while the thoughtfully designed layout includes a convenient first-floor bedroom and full bathroom—ideal for guests, extended family, or a home office. Step outside to enjoy a private backyard, perfect for relaxing, gardening, or entertaining. Nestled in a quiet and well-maintained community, this home is ideally located just minutes from Lexington Elementary School, Planet Fitness, Rio Rancho Towne Center, Target, shopping, dining, and major commuter routes, making daily life exceptionally convenient. The HOA provides outstanding value by covering water, trash, exterior maintenance, and exterior insurance, offering low-maintenance living and added peace of mind. Move-in ready with modern updates, a desirable floor plan, a private backyard, and an unbeatable location—this is a home you won't want to miss!

Property Facts

bed

Bedrooms

4

bathtub

Bathrooms

3

square_foot

Square Feet

1,803

landscape

Lot Size

2,500 sqft

calendar_month

Year Built

2006

home_work

Property Type

Condominium

timer

Days on Market

1

payments

HOA Fee

$596.4/mo

garage

Garage Total

2

fingerprint

MLS #

WS26175427

Interior Details

General Interior

Interior Features

Bedroom On Main Level, Primary Suite, Walk In Closets

Kitchen & Appliances

Laundry

Washer Hookup, Gas Dryer Hookup, In Garage

Bed & Bath

Main Level Bedrooms

1

Main Level Bathrooms

1

Climate Control

Cooling

Central Air

Heating

Central

Parking

Total Parking Spaces

2

Garage Spaces

2

Attached Garage

Yes

Exterior & Lot

Lot & Grounds

Sewer

Public Sewer

Water Source

See Remarks

Community & HOA

Association Info

HOA Fee$596.4
FrequencyMonthly

HOA Amenities

Maintenance Grounds, Maintenance Front Yard, Picnic Area, Playground, Trash, Water

Community Features

Street Lights, Urban

Mortgage Calculator

Total Monthly

$0

Principal & Interest:
$0
Property Tax:
$0
Home Insurance:
$0
HOA Fees:
$0
$
$
%

Nearby Schools

RatingSchool NameGradesDistance
N/A
AMERICAN CHRISTIAN MILITARY ACADEMY OF EXCELLENCE
Private School
K-120.2 mi
N/A
ST GEORGE PARISH SCHOOL
Private School
K-120.2 mi
N/A
INLAND CONSERVATORY FOR THE PERFORMING ARTS SCHOOL
Private School
K-120.4 mi
6
Central Language Academy
Elementary School
K-80.7 mi
4
Vina Danks Middle
Middle School
7-80.7 mi

Convenience Score

Market Insights

91762|Ontario
analytics

Estimated Value

Calculating...
trending_up0%vs. last year
Value history is still building for this area.

Market Temperature

Seller'sBalancedBuyer's
0d30d60d180d
Balanced

Balanced market

30 Days

Avg. time on market

This is a Balanced Market. Homes are selling at a moderate pace.

flood

Flood & Climate Risk

volume_up

Noise Levels

location_on

Location

535 W D L

Ontario, CA 91762

Open in Mapsopen_in_new
Topfind Realty

Ready to Take the Next Step?

Get expert support from a local agent today.

call
(800)-330-9306Available 9AM - 7PM

Similar Homes You Might Like

Based on price, location, and features
4547 S Grant Paseo
VIRTUAL TOUR

$610,000

FOR SALE

4547 S Grant Paseo, Ontario, CA 91762

3 beds · 3 baths · 1,536 sqft

4154 S S. WILDFLAX PASEO 108
OPEN AUG 14, 6PM - 12AM
3D TOUR

$580,678

FOR SALE

4154 S S. WILDFLAX PASEO 108, Ontario, CA 91761

3 beds · 3 baths · 1,471 sqft

4154 S S. WILDFLAX PASEO 107
OPEN AUG 14, 6PM - 12AM
3D TOUR

$673,843

FOR SALE

4154 S S. WILDFLAX PASEO 107, Ontario, CA 91761

3 beds · 3 baths · 1,851 sqft

4154 S S. WILDFLAX PASEO 101
OPEN AUG 14, 6PM - 12AM
3D TOUR

$618,731

FOR SALE

4154 S S. WILDFLAX PASEO 101, Ontario, CA 91761

3 beds · 3 baths · 1,692 sqft

2846 Via Fiano
VIRTUAL TOUR

$599,900

FOR SALE

2846 Via Fiano, Ontario, CA 91764

3 beds · 3 baths · 1,462 sqft

3605 E Delight Paseo 158

$624,000

FOR SALE

3605 E Delight Paseo 158, Ontario, CA 91761

3 beds · 3 baths · 1,701 sqft

4154 S S. WILDFLAX PASEO 106
OPEN AUG 14, 6PM - 12AM
3D TOUR

$646,894

FOR SALE

4154 S S. WILDFLAX PASEO 106, Ontario, CA 91761

3 beds · 3 baths · 1,734 sqft

4154 S S. WILDFLAX PASEO 103
3D TOUR

$578,577

FOR SALE

4154 S S. WILDFLAX PASEO 103, Ontario, CA 91761

3 beds · 3 baths · 1,471 sqft

Recently Sold

3430 East Emerald Drive
3D TOUR

$764,990

SOLD

3430 East Emerald Drive, Ontario, CA 91761

4 beds · 3 baths · 2,148 sqft

4193 S LIMECREST PASEO 49
3D TOUR

$647,112

SOLD

4193 S LIMECREST PASEO 49, Ontario, CA 91761

3 beds · 3 baths · 1,734 sqft

4193 S S. LIMECREST PASEO 48
3D TOUR

$670,053

SOLD

4193 S S. LIMECREST PASEO 48, Ontario, CA 91761

3 beds · 3 baths · 1,851 sqft

3162 E Painted Crescent
VIRTUAL TOUR

$648,000

SOLD

3162 E Painted Crescent, Ontario, CA 91762

3 beds · 3 baths · 2,048 sqft

4208 S Laguna

$570,000

SOLD

4208 S Laguna, Ontario, CA 91761

3 beds · 3 baths · 1,652 sqft

4153 S LIMECREST PASEO 64
3D TOUR

$642,793

SOLD

4153 S LIMECREST PASEO 64, Ontario, CA 91761

3 beds · 3 baths · 1,734 sqft

2656 E Forest Paseo

$673,496

SOLD

2656 E Forest Paseo, Ontario, CA 91762

4 beds · 3 baths · 1,648 sqft

220 W Via Prado 52

$587,000

SOLD

220 W Via Prado 52, Ontario, CA 91762

3 beds · 3 baths · 1,554 sqft

$578,000
4 bd | 3 ba | 1,803 sqft
Request a tourcall
Topfind Realty

Company

  • About Us
  • Careers
  • Articles
  • Home Estimate

Explore

  • Renting
  • Buying
  • Selling
  • Realtors

Support

  • Help Center
  • Contact Us
  • Terms & Conditions
  • Privacy Policy

Topfind Realty, DRE # 02240815, is a licensed real estate broker in California. Topfind Realty pledges to support the Fair Housing Act and adhere to Equal Housing Opportunity laws.

Copyright © 2026 Topfind Realty. All Rights Reserved.