For Sale
$888,000
Est. $4,973/mo2583 E Hazel Street, Ontario, CA 91762
bed
4
Bedrooms
bathtub
3
Bathrooms
square_foot
2,451
Square Feet
About this home
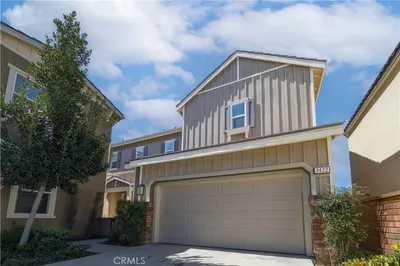
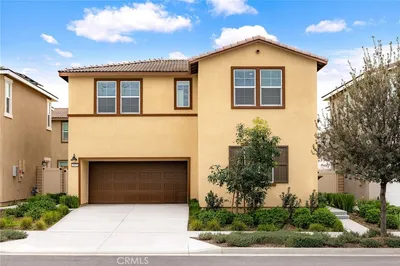
Welcome to 2583 E Hazel Street, a beautifully appointed residence located within the highly sought-after Shadetree master-planned community of Ontario Ranch. Built in late 2021, this thoughtfully designed home offers 4 bedrooms, 3 bathrooms, a spacious loft, and 2,451 square feet of modern living space that perfectly balances style, comfort, and functionality. From the moment you arrive, you'll appreciate the home's inviting curb appeal, highlighted by thoughtfully designed front landscaping that creates a warm and welcoming first impression. Inside, the open-concept floor plan is filled with natural light and designed for the way today's families live, offering spacious gathering areas while maintaining a comfortable flow throughout the home. A highly desirable feature is the downstairs bedroom and full bathroom, providing an ideal setup for multi-generational living, visiting guests, or a private home office. The main living spaces seamlessly connect to the kitchen, dining, and family areas, creating the perfect environment for everyday living and entertaining alike. Upstairs, a versatile loft offers endless possibilities as a media room, playroom, home gym, office, or additional lounge space. The spacious bedrooms provide comfort and privacy, while the overall layout delivers the flexibility modern households need. One of the home's standout features is the California Room, creating a seamless indoor-outdoor living experience that Southern California is known for. Step outside to a fully landscaped backyard designed for both relaxation and entertaining, allowing you to immediately enjoy the outdoor lifestyle without the expense and hassle of completing a new construction yard. Beyond the home itself, residents enjoy access to the exceptional amenities of the Shadetree community, including a resort-style pool and spa, parks, playgrounds, picnic areas, dog parks, and beautifully maintained green spaces. Conveniently located near Eastvale Gateway, Costco, 99 Ranch Market, Ontario Mills, Victoria Gardens, Ontario International Airport, and countless shopping and dining destinations, this home also offers easy access to major commuter routes throughout Southern California. Combining the benefits of newer construction, a versatile floor plan, completed landscaping, energy-efficient solar, and resort-style community amenities, 2583 E Hazel Street presents a rare opportunity to enjoy the very best of Ontario Ranch living.
Property Facts
bed
Bedrooms
4
bathtub
Bathrooms
3
square_foot
Square Feet
2,451
landscape
Lot Size
4,050 sqft
calendar_month
Year Built
2021
home_work
Property Type
Single Family Residence
timer
Days on Market
9
payments
HOA Fee
$168/mo
garage
Garage Total
2
fingerprint
MLS #
TR26137082
Interior Details
General Interior
Interior Features
Block Walls, Open Floorplan, Quartz Counters, Recessed Lighting, Bedroom On Main Level, Entrance Foyer, Loft, Walk In Pantry, Walk In Closets
Flooring
Carpet, Tile
Kitchen & Appliances
Appliances
Built In Range, Convection Oven, Dishwasher, Gas Cooktop, Gas Range, Microwave, Range Hood, Tankless Water Heater, Vented Exhaust Fan
Laundry
Laundry Room
Bed & Bath
Main Level Bedrooms
1
Main Level Bathrooms
1
Climate Control
Cooling
Central Air
Heating
Central, Solar
Parking
Total Parking Spaces
4
Garage Spaces
2
Open Parking Spaces
2
Attached Garage
Yes
Parking Features
Door Multi, Driveway, Electric Vehicle Charging Stations, Garage
Exterior & Lot
Building & Construction
Patio & Porch
Covered, Front Porch
Fencing
Block
Security
Security System, Carbon Monoxide Detectors, Fire Detection System, Fire Sprinkler System, Smoke Detectors
Foundation
Slab
Roof
Shingle
Direction Faced
South
Lot & Grounds
Lot Features
Back Yard, Front Yard, Greenbelt, Landscaped
Pool Features
Community, Fenced, Filtered, Gunite, Heated, Association
Spa Features
Association, Community, Gunite, Heated
Sewer
Public Sewer
Water Source
Public
Community & HOA
Association Info
HOA Fee$168
FrequencyMonthly
HOA Amenities
Clubhouse, Dog Park, Fire Pit, Maintenance Grounds, Game Room, Meeting Banquet Party Room, Outdoor Cooking Area, Barbecue, Picnic Area, Playground, Pool, Spa Hot Tub
Community Features
Dog Park, Park, Sidewalks, Pool
Mortgage Calculator
Total Monthly
$0
Principal & Interest:
$0Property Tax:
$0Home Insurance:
$0HOA Fees:
$0$
$
%
Nearby Schools
| Rating | School Name | ||
|---|---|---|---|
| No school data available for this area. | |||
Convenience Score
Market Insights
91762|Ontario
analytics
Estimated Value
Calculating...
trending_up0%vs. last year
202120222023202420252026
Market Temperature
Seller'sBalancedBuyer's
0d30d60d180d
Balanced
Balanced market
30 Days
Avg. time on market
This is a Balanced Market. Homes are selling at a moderate pace.
flood
Flood & Climate Risk
Flood Risk
Minimal — not in a FEMA flood zone
Wildfire Risk
Moderate — near wildland-urban interface
Heat Risk
Low — moderate summer temperatures
Earthquake Risk
Southern California seismic zone
volume_up
Noise Levels
TrafficQuiet residential street
AirportMinimal airport noise
CommercialLow commercial activity nearby
streetview
Open Full Street Viewopen_in_newStreet View

Ready to Take the Next Step?
Get expert support from a local agent today.
call
(800)-330-9306Available 9AM - 7PM
Similar Homes You Might Like
Based on price, location, and features