For Sale
$749,500
Est. $4,197/mo740 Camalot Court, Ontario, CA 91762
bed
3
Bedrooms
bathtub
2
Bathrooms
square_foot
1,554
Square Feet
About this home
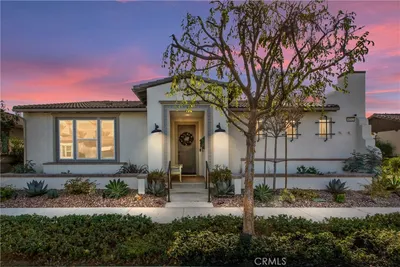
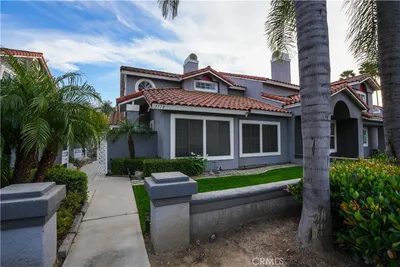
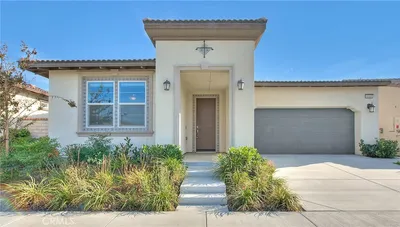
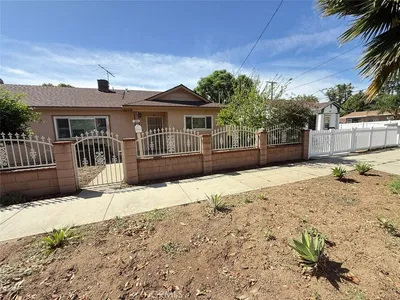
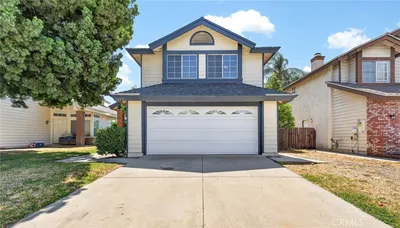
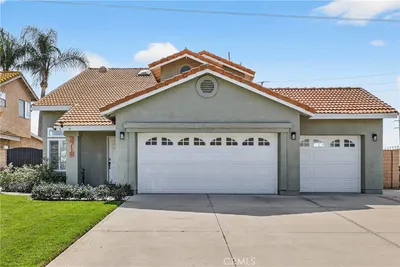
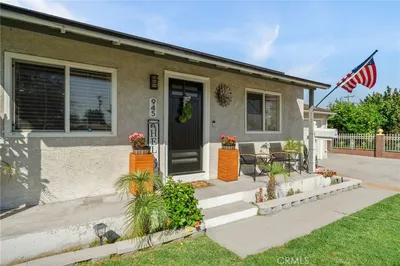
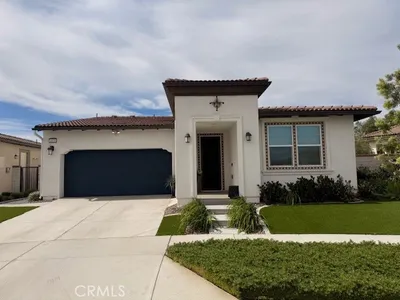
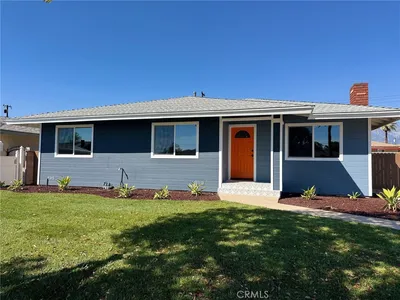

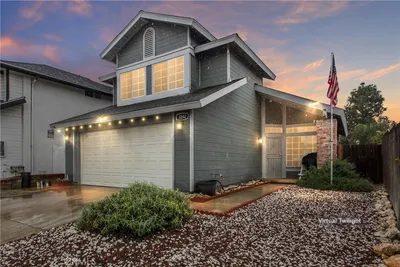
Stunning Fully Remodeled Home in the Heart of Ontario! Welcome to this beautifully renovated 4-bedroom, 2-bathroom home, where exceptional craftsmanship, modern design, and true pride of ownership come together. Situated on a generous 7,168 sq. ft. lot in a quiet, established neighborhood, this move-in-ready residence has been thoughtfully remodeled from top to bottom using high-quality materials and stylish finishes throughout. Step inside to a bright, open-concept interior filled with natural light from expansive windows and enhanced by recessed LED lighting throughout the home. The stunning chef's kitchen is the centerpiece of the home, featuring elegant soft-close cabinetry, sleek quartz countertops, stainless steel appliances, and a functional layout designed for both everyday living and effortless entertaining. Beautiful luxury vinyl plank flooring flows seamlessly throughout, creating a warm and contemporary feel. Both bathrooms have been tastefully remodeled with modern fixtures and designer finishes, while all four spacious bedrooms offer abundant natural light and comfortable living spaces. Step outside to the expansive backyard, offering endless possibilities for entertaining, outdoor dining, gardening, or creating your own private oasis. With plenty of room for family gatherings and future enhancements, this outdoor space is ready to fit your lifestyle. Ideally located near schools, parks, shopping, dining, and convenient freeway access, this turnkey home combines comfort, style, and an unbeatable location. Every detail has been carefully considered, making this an incredible opportunity for buyers seeking a truly move-in-ready home. Don't miss your chance to own this exceptional Ontario property—schedule your private showing today.
Property Facts
bed
Bedrooms
3
bathtub
Bathrooms
2
square_foot
Square Feet
1,554
landscape
Lot Size
7,168 sqft
calendar_month
Year Built
1976
home_work
Property Type
Single Family Residence
timer
Days on Market
0
payments
HOA Fee
N/A
garage
Garage Total
2
fingerprint
MLS #
TR26169958
Interior Details
General Interior
Fireplace
Dining Room
Kitchen & Appliances
Laundry
Inside
Bed & Bath
Main Level Bedrooms
4
Main Level Bathrooms
2
Climate Control
Cooling
Central Air
Heating
Central
Parking
Total Parking Spaces
2
Garage Spaces
2
Exterior & Lot
Lot & Grounds
Lot Features
Back Yard, Cul De Sac, Landscaped
Sewer
Public Sewer
Water Source
Public
Community & HOA
Association Info
Community Features
Curbs, Street Lights, Sidewalks
Mortgage Calculator
Total Monthly
$0
Principal & Interest:
$0Property Tax:
$0Home Insurance:
$0HOA Fees:
$0$
$
%
Nearby Schools
| Rating | School Name |
|---|---|
5 | Richard Haynes Elementary Elementary School |
7 | Ontario High High School |
7 | Vista Grande Elementary Elementary School |
N/A | ONTARIO CHRISTIAN SCHOOL Private School |
N/A | ONTARIO CHRISTIAN SCHOOL Private School |
Convenience Score
Market Insights
91762|Ontario
analytics
Estimated Value
Calculating...
trending_up0%vs. last year
202120222023202420252026
Market Temperature
Seller'sBalancedBuyer's
0d30d60d180d
Balanced
Balanced market
30 Days
Avg. time on market
This is a Balanced Market. Homes are selling at a moderate pace.
flood
Flood & Climate Risk
Flood Risk
Minimal — not in a FEMA flood zone
Wildfire Risk
Moderate — near wildland-urban interface
Heat Risk
Low — moderate summer temperatures
Earthquake Risk
Southern California seismic zone
volume_up
Noise Levels
TrafficQuiet residential street
AirportMinimal airport noise
CommercialLow commercial activity nearby

Ready to Take the Next Step?
Get expert support from a local agent today.
call
(800)-330-9306Available 9AM - 7PM
Similar Homes You Might Like
Based on price, location, and features