1 / 20
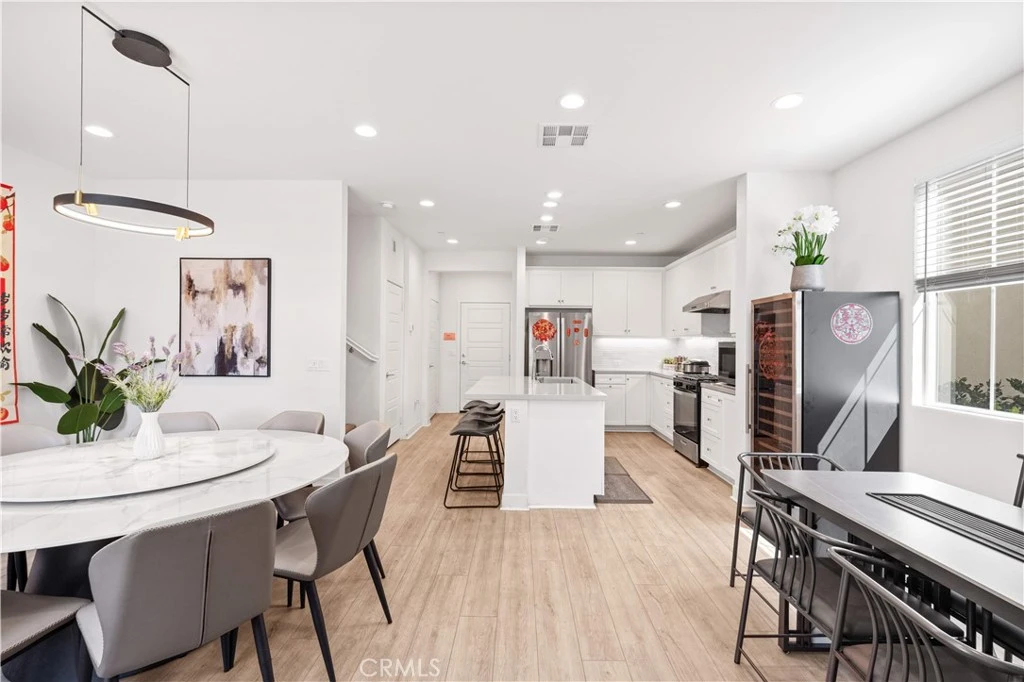
imagesmode View 20 photos
For Sale
$550,000
Est. $3,080/mo4056 E Peony Paseo 16, Ontario, CA 91761
bed
3
Bedrooms
bathtub
3
Bathrooms
square_foot
1,709
Sq Ft
About this home
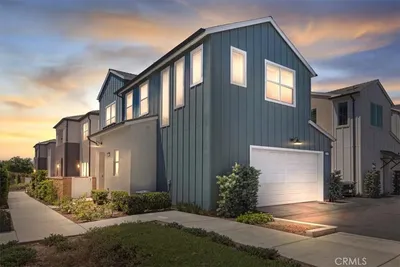
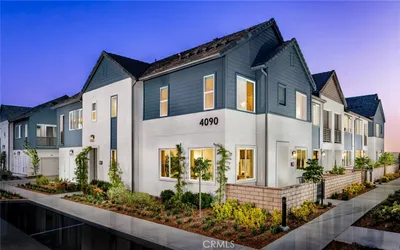
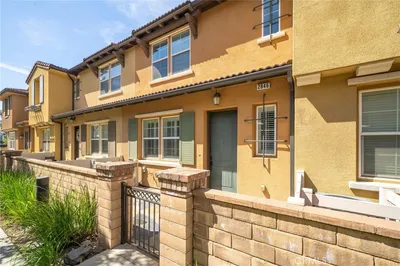
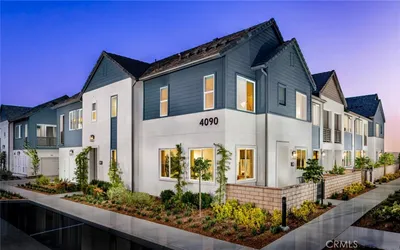
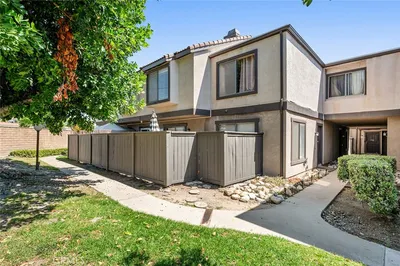
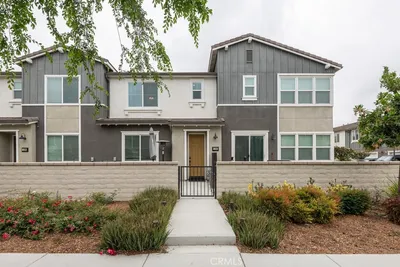
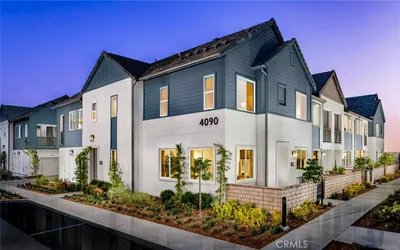
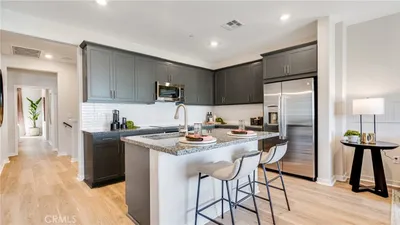
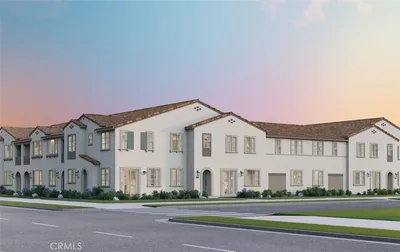
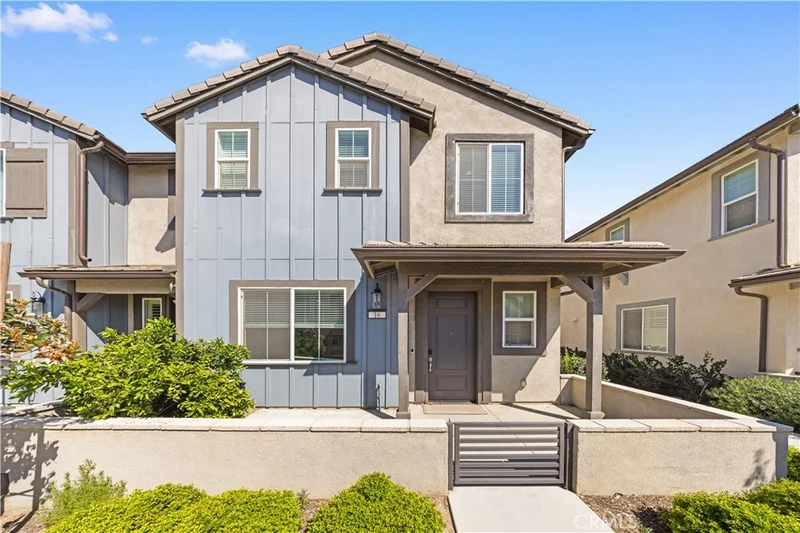
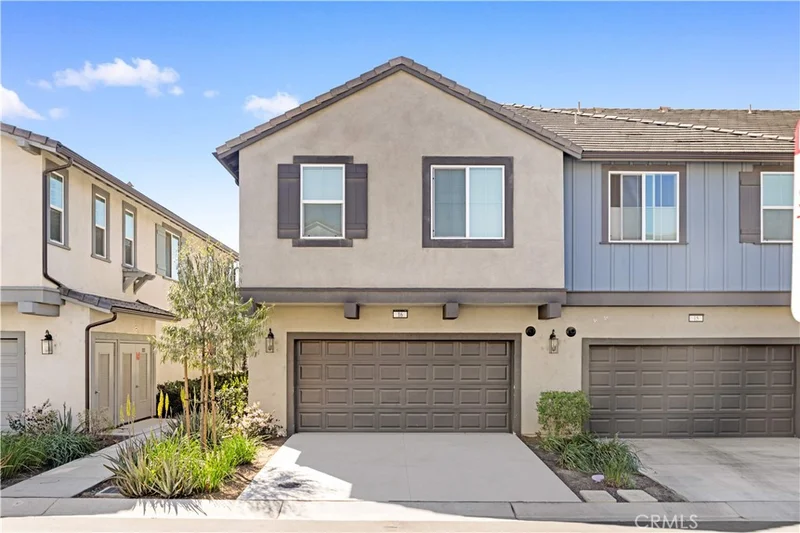
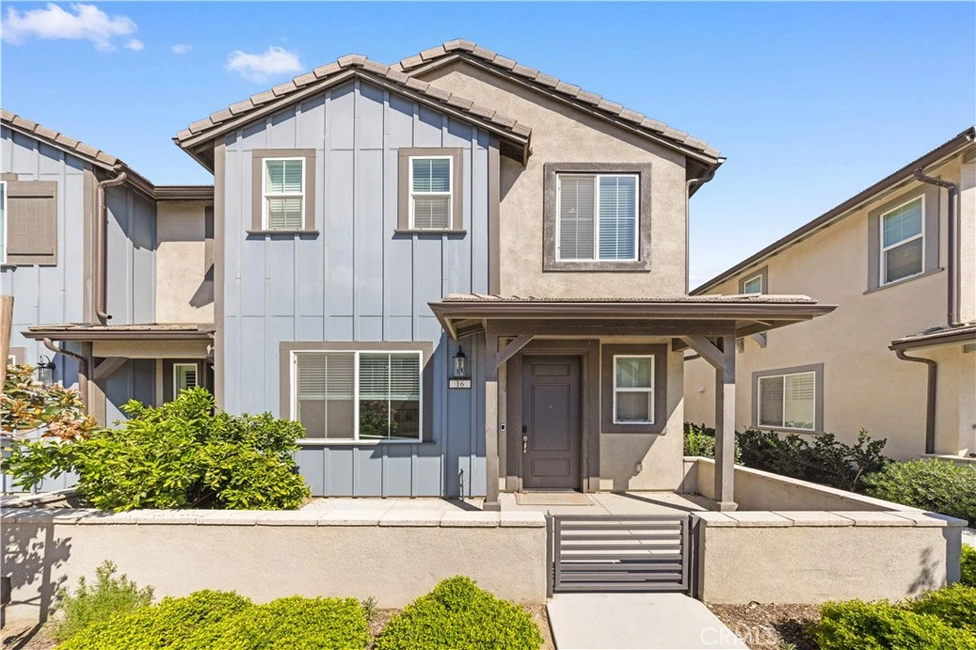
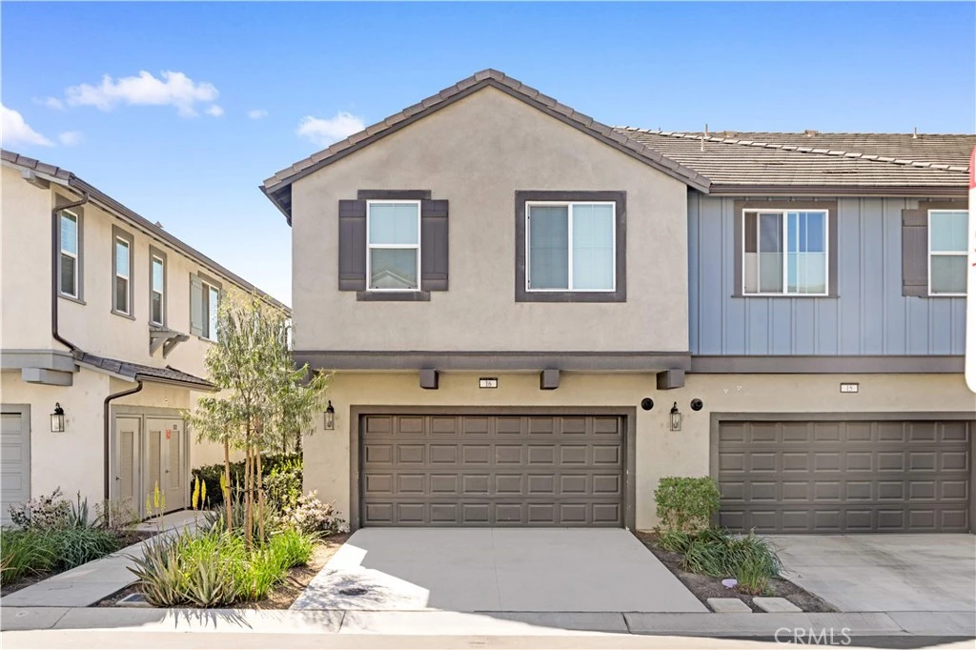
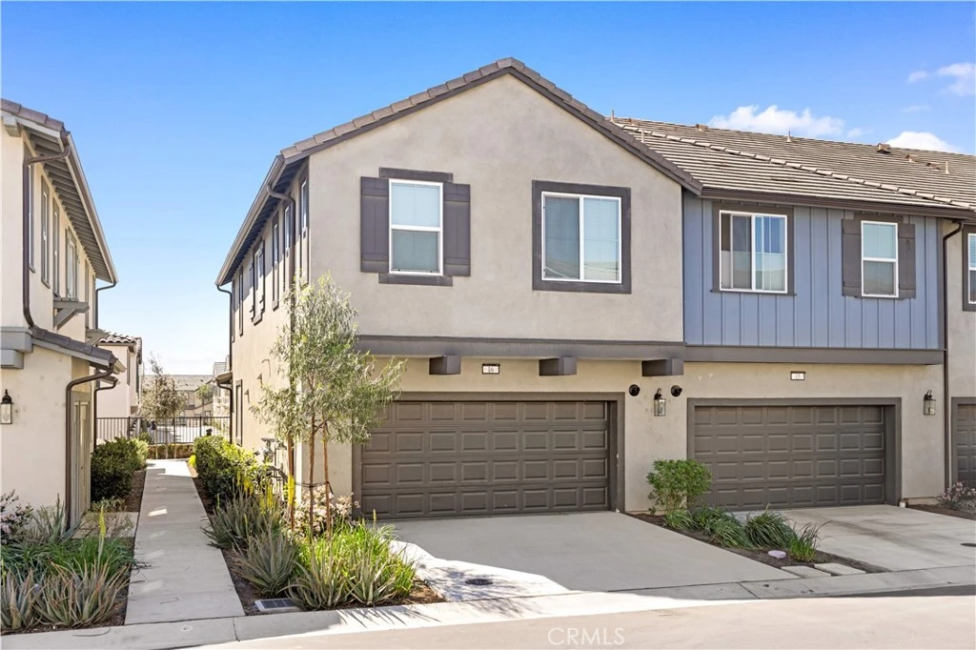
One of the best floor plans in the community, this desirable end-unit offers enhanced natural light and added privacy. Enjoy your own private driveway and a range of interior upgrades, including upgraded flooring, a stylish kitchen backsplash, and plush carpeting, along with fully paid-off solar. The main level features a spacious open-concept living area, perfect for modern living and entertaining. Upstairs, you’ll find a comfortable primary suite, two generously sized bedrooms, and a cozy loft—ideal for family living or a flexible workspace. The community offers great amenities, including a pool and playground, and is conveniently located just minutes from Costco and a variety of popular dining options. Don’t miss this truly move-in-ready home!
Property Facts
bed
Bedrooms
3
bathtub
Bathrooms
3
square_foot
Square Feet
1,709
landscape
Lot Size
800 sqft
calendar_month
Year Built
2023
home_work
Property Type
Condominium
timer
Days on Market
0
payments
HOA Fee
$259/mo
garage
Garage Total
2
fingerprint
MLS #
TR26179045
Interior Details
General Interior
Interior Features
Eat In Kitchen, Open Floorplan, Pantry, Quartz Counters, All Bedrooms Up, Entrance Foyer, Loft, Primary Suite, Walk In Closets
Flooring
Carpet, Tile, Vinyl
Kitchen & Appliances
Appliances
Six Burner Stove, Gas Oven, Range Hood, Water Heater
Laundry
Inside, Upper Level
Bed & Bath
Main Level Bathrooms
1
Climate Control
Cooling
Central Air
Heating
Central
Parking
Total Parking Spaces
2
Garage Spaces
2
Attached Garage
Yes
Exterior & Lot
Building & Construction
Security
Carbon Monoxide Detectors, Smoke Detectors
Foundation
Slab
Roof
Tile
Lot & Grounds
Lot Features
Twenty One To Twenty Five Units Acre, Sprinkler System
Pool Features
Community, Association
Spa Features
Community
Sewer
Public Sewer
Water Source
Public
Community & HOA
Association Info
HOA Fee$259
FrequencyMonthly
HOA Amenities
Outdoor Cooking Area, Barbecue, Playground, Pool, Spa Hot Tub
Community Features
Park, Street Lights, Sidewalks, Pool
Mortgage Calculator
Total Monthly
$0
Principal & Interest:
$0Property Tax:
$0Home Insurance:
$0HOA Fees:
$0$
$
%
Nearby Schools
| Rating | School Name |
|---|---|
5 | Colony High High School |
4 | Del Sol Academy Elementary School |
9 | Park View Elementary Elementary School |
8 | Harada Elementary Elementary School |
6 | Ranch View Elementary Elementary School |
Convenience Score
Market Insights
91761|Ontario
analytics
Estimated Value
Calculating...
trending_up0%vs. last year
Value history is still building for this area.
Market Temperature
Seller'sBalancedBuyer's
0d30d60d180d
Balanced
Balanced market
30 Days
Avg. time on market
This is a Balanced Market. Homes are selling at a moderate pace.
flood
Flood & Climate Risk
volume_up
Noise Levels

Ready to Take the Next Step?
Get expert support from a local agent today.
call
(800)-330-9306Available 9AM - 7PM
Similar Homes You Might Like
Based on price, location, and features