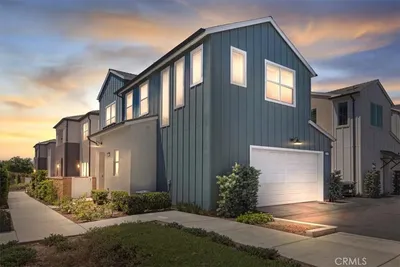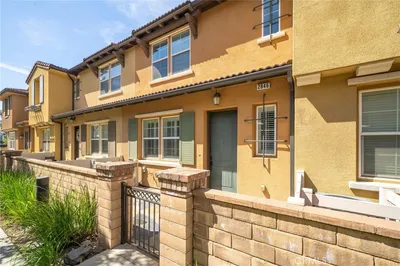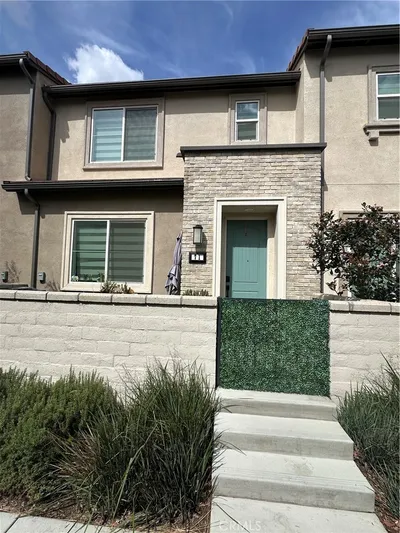
SoldClosed on June 15, 2026
$542,500
Sold Price2821 E Amberley Privado, Ontario, CA 91762
bed
2
Bedrooms
bathtub
3
Bathrooms
square_foot
1,388
Square Feet
About this home
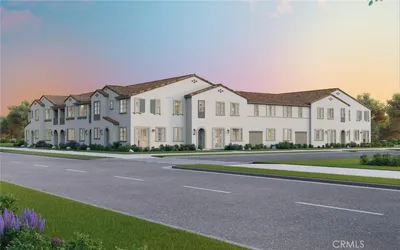
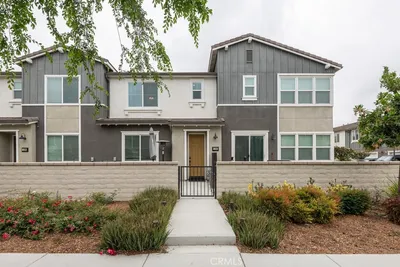
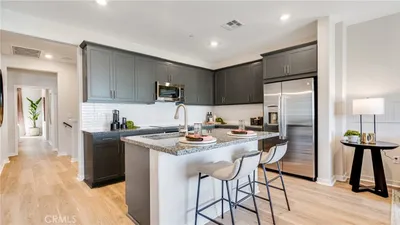
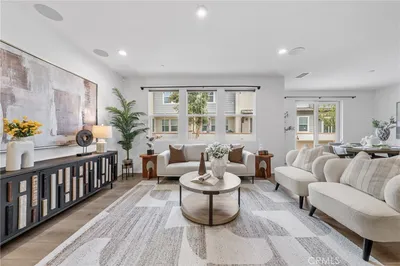
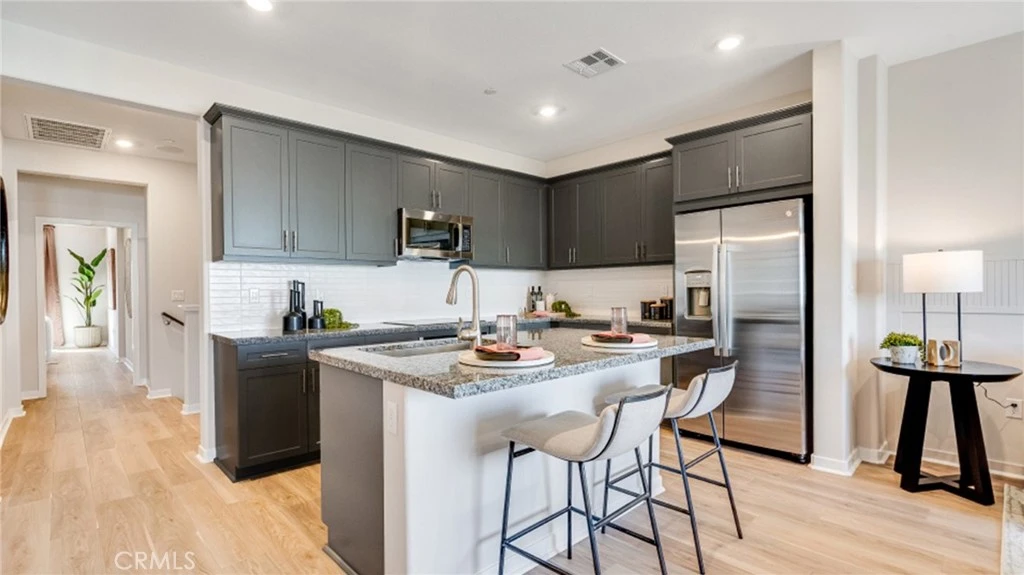

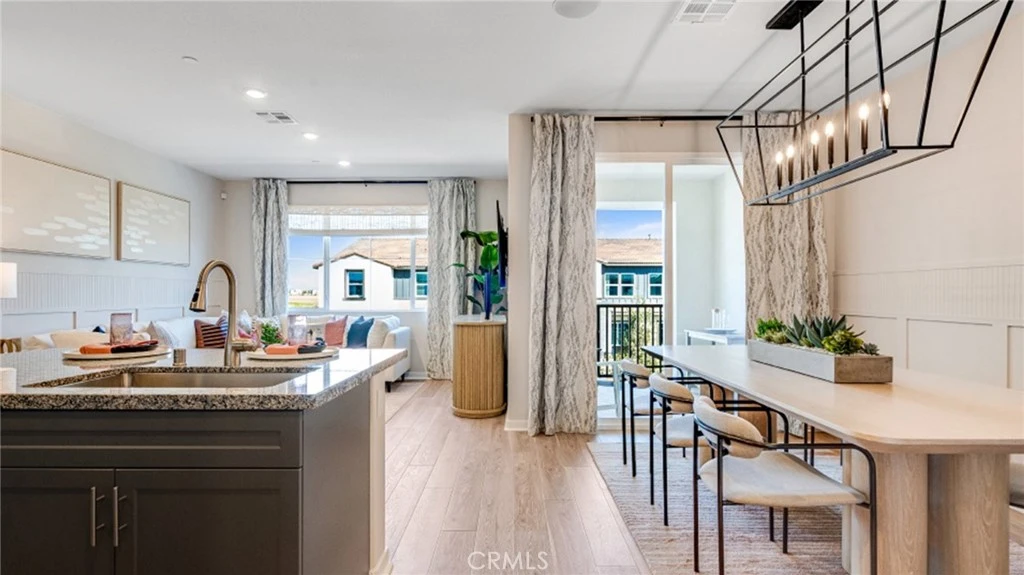
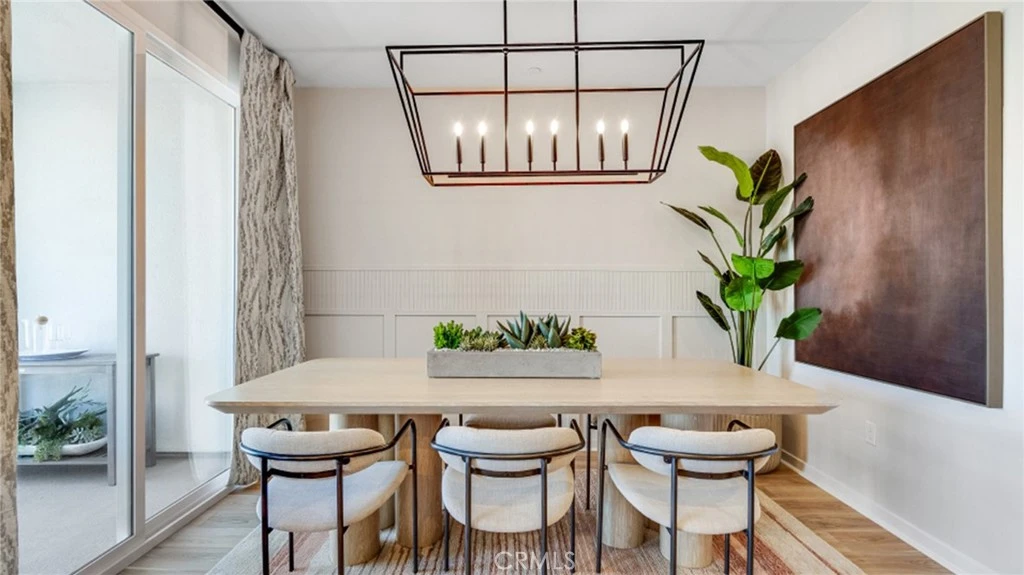
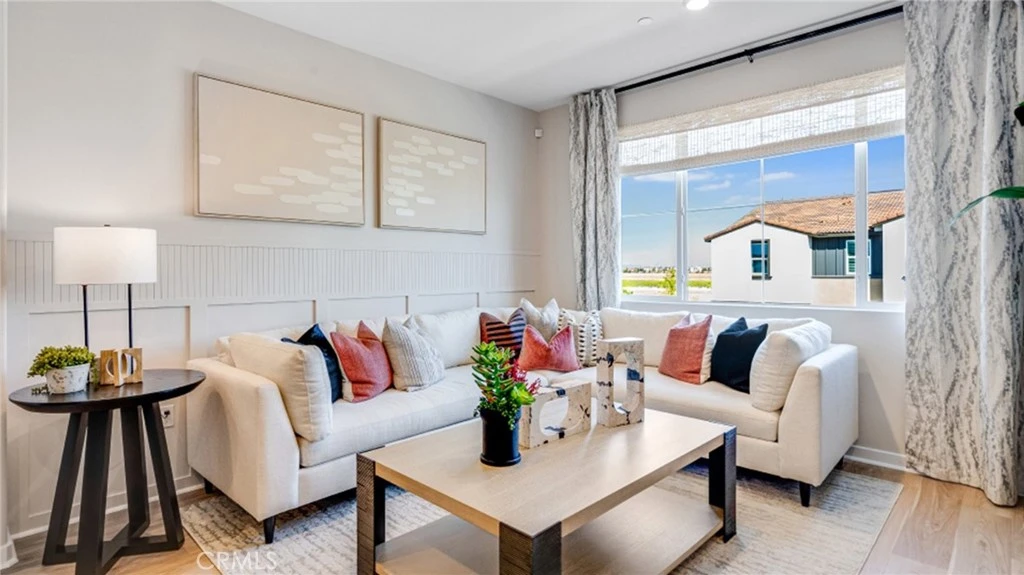
NEW CONSTRUCTION! Includes Upgraded Flooring! The first floor of this modern condo features a two-bay tandem garage and bedroom with an en-suite bathroom. On the second floor, an open concept floorplan comprised of a kitchen with center island, Great Room and formal dining room offers easy access to a covered deck, and a spacious owner’s suite provides residents with a luxe bedroom, spa-inspired bathroom and walk-in closet for premium comfort. Ashbrook is a collection of new condominiums for sale in the Falloncrest master-planned community in Ontario, CA. Enjoy a multitude of onsite amenities, such as a social clubhouse, sparkling swimming pool, parks, picnic areas and a tot lot for the little ones to enjoy. A variety of shopping options are within close reach at Ontario Mills and Victoria Gardens. Or, enjoy some leisure at local spots such as San Antonio Winery or El Prado Golf Course.
infoProperty Facts
bed
Bedrooms
2
bathtub
Bathrooms
3
square_foot
Square Feet
1,388
calendar_month
Year Built
2026
home_work
Property Type
Condominium
timer
Days on Market
22
payments
HOA Fee
$360/mo
garage
Garage Total
2
fingerprint
MLS #
SW26068659
chairInterior Details
General Interior
Interior Features
Breakfast Bar, Separate Formal Dining Room, Open Floorplan, Pantry, Quartz Counters, Recessed Lighting, Bedroom On Main Level, Walk In Closets
Kitchen & Appliances
Appliances
Built In Range, Dishwasher, Disposal, Microwave
Laundry
Inside, Laundry Room
Bed & Bath
Main Level Master
Yes
Climate Control
Cooling
Central Air
Heating
Central
deckExterior & Lot
Building & Construction
Patio & Porch
Covered, Deck
Security
Carbon Monoxide Detectors, Smoke Detectors
Construction
Frame, Stucco
Foundation
Slab
Roof
Tile
Nearby Schools
| Rating | School Name |
|---|---|
9 | Park View Elementary Elementary School |
6 | Ranch View Elementary Elementary School |
7 | Grace Yokley Junior High Middle School |
5 | Colony High High School |
4 | Mountain View Elementary Elementary School |
Convenience Score

This Home is Sold
Curious what your home is worth? Get a free valuation.
call
(800)-330-9306Available 9AM - 6PM
Similar Homes You Might Like
Based on price, location, and features