Topfind Realty
Renting

Search Rentals

Houses for RentTownhomes for RentCondos for RentView All Rentals →

Renting Resources

Why Rent With UsRenter GuideRent vs Buy Calculator

Renter Articles

How to Negotiate RentUnderstanding Your LeaseMoving Checklist for RentersAll Renter Articles
Buying

Search Homes

Houses for SaleTownhomes for SaleCondos for SaleView All Homes →

Buying Resources

Why Buy With UsBuyer GuideAffordability CalculatorInvestment CalculatorProperty Tax Calculator

Buyer Articles

Home Inspection TipsFirst-Time Buyer ChecklistImprove Your Credit Score
Selling

Selling Tools

Home ValuationNet Sheet CalculatorHELOC CalculatorRefinance Calculator

Selling Resources

Why Sell With UsSeller GuideFind a Seller's Agent

Seller Articles

Strategic PricingMaximize Profit When SellingSell While Buying Your Next Home
Mortgage

Today's Rates

Mortgage RatesRefinance Rates

Mortgage Tools

Mortgage CalculatorLoan Comparison

Mortgage Resources

Why Pre-Approval MattersCompare Mortgage OffersFind the Right Loan Program
Realtors
Topfind
Houses for RentTownhomes for RentCondos for RentView All Rentals →
Why Rent With UsRenter GuideRent vs Buy Calculator
How to Negotiate RentUnderstanding Your LeaseMoving Checklist for Renters
Houses for SaleTownhomes for SaleCondos for SaleView All Homes →
Why Buy With UsBuyer GuideAffordability CalculatorInvestment CalculatorProperty Tax Calculator
Home Inspection TipsFirst-Time Buyer ChecklistImprove Your Credit Score
Home ValuationNet Sheet CalculatorHELOC CalculatorRefinance Calculator
Why Sell With UsSeller GuideFind a Seller's Agent
Strategic PricingMaximize Profit When SellingSell While Buying Your Next Home
Mortgage RatesRefinance RatesMortgage CalculatorLoan Comparison
Why Pre-Approval MattersCompare Mortgage OffersFind the Right Loan Program
groupRealtorsinfoAbout Us
Continue with Google
Sign InSign Up
Topfind Realty
Renting

Search Rentals

Houses for RentTownhomes for RentCondos for RentView All Rentals →

Renting Resources

Why Rent With UsRenter GuideRent vs Buy Calculator

Renter Articles

How to Negotiate RentUnderstanding Your LeaseMoving Checklist for RentersAll Renter Articles
Buying

Search Homes

Houses for SaleTownhomes for SaleCondos for SaleView All Homes →

Buying Resources

Why Buy With UsBuyer GuideAffordability CalculatorInvestment CalculatorProperty Tax Calculator

Buyer Articles

Home Inspection TipsFirst-Time Buyer ChecklistImprove Your Credit Score
Selling

Selling Tools

Home ValuationNet Sheet CalculatorHELOC CalculatorRefinance Calculator

Selling Resources

Why Sell With UsSeller GuideFind a Seller's Agent

Seller Articles

Strategic PricingMaximize Profit When SellingSell While Buying Your Next Home
Mortgage

Today's Rates

Mortgage RatesRefinance Rates

Mortgage Tools

Mortgage CalculatorLoan Comparison

Mortgage Resources

Why Pre-Approval MattersCompare Mortgage OffersFind the Right Loan Program
Realtors
Topfind
Houses for RentTownhomes for RentCondos for RentView All Rentals →
Why Rent With UsRenter GuideRent vs Buy Calculator
How to Negotiate RentUnderstanding Your LeaseMoving Checklist for Renters
Houses for SaleTownhomes for SaleCondos for SaleView All Homes →
Why Buy With UsBuyer GuideAffordability CalculatorInvestment CalculatorProperty Tax Calculator
Home Inspection TipsFirst-Time Buyer ChecklistImprove Your Credit Score
Home ValuationNet Sheet CalculatorHELOC CalculatorRefinance Calculator
Why Sell With UsSeller GuideFind a Seller's Agent
Strategic PricingMaximize Profit When SellingSell While Buying Your Next Home
Mortgage RatesRefinance RatesMortgage CalculatorLoan Comparison
Why Pre-Approval MattersCompare Mortgage OffersFind the Right Loan Program
groupRealtorsinfoAbout Us
Continue with Google
Sign InSign Up
Real Estate/CA/Ontario/3946 Colorado River (Sold)
Main
SOLD
SoldClosed on August 5, 2026
$798,000
Sold Price

3946 Colorado River, Ontario, CA 91761

bed
3
Bedrooms
bathtub
3
Bathrooms
square_foot
1,829
Square Feet

About this home

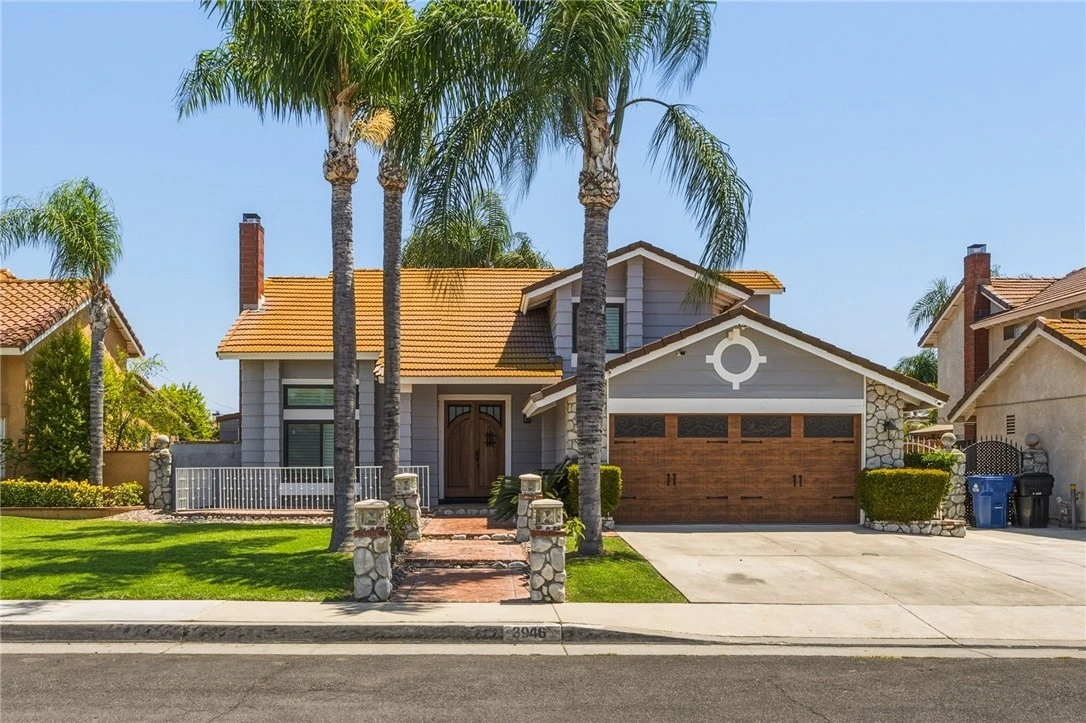
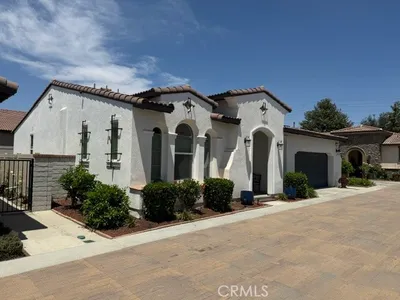
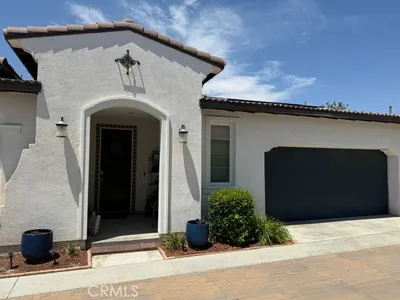
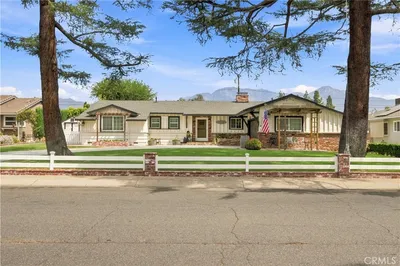
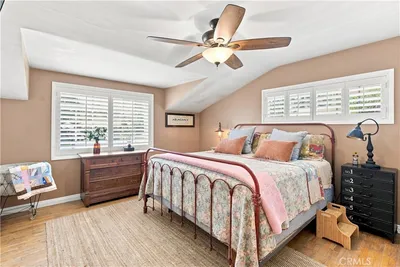
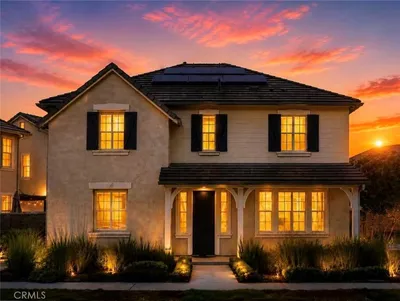
Welcome to one of the most upgraded and meticulously maintained homes in the community. located in the highly desirable Creekside community. Unlike many renovated properties, this is not a flip. Every improvement was completed with quality craftsmanship, premium materials, and long-term durability in mind. The home is highlighted by a stunning custom 8-foot front entry door valued at over $14,000, featuring imported African wood and Italian glass, creating a truly unforgettable first impression. Throughout the home you’ll find custom wainscoting crafted from premium WindsorONE trim sourced from Ganahl Lumber, adding timeless elegance and character to the main living areas. Additional upgrades include Milgard Tuscany windows throughout the home, including both rear French doors, a whole-house attic fan, recently remodeled upstairs bathrooms, and a recently replaced HVAC system with new air conditioning and furnace components for improved comfort and efficiency. The home also features a tankless water heater, water softener system, custom garage door with ultra-quiet openers, and numerous thoughtful improvements that reflect pride of ownership. Step outside to an incredible backyard designed for entertaining. The approximately $40,000 custom patio showcases solid wood beams, a shiplap ceiling, built-in surround sound, recessed lighting, ceiling fans, stone veneer columns, and stamped concrete finishes. The backyard also includes a permitted spa and grotto, a custom-built storage shed valued at approximately $15,000, and mature lemon, orange, and tangerine trees. For buyers seeking a truly turnkey experience, there is an option to purchase furnishings and equipment separately, including kitchen appliances, washer and dryer, garage gym equipment, living room furniture, dining room set, and a premium $5,500 Franklyn Roth patio furniture collection. Conveniently located within walking distance to three community pools, multiple parks, tennis courts, volleyball courts, an elementary school, and a high school, this home offers an exceptional combination of luxury, functionality, and location. Homes with this level of quality, craftsmanship, and attention to detail rarely become available.

infoProperty Facts

bed

Bedrooms

3

bathtub

Bathrooms

3

square_foot

Square Feet

1,829

landscape

Lot Size

6,100 sqft

calendar_month

Year Built

1987

home_work

Property Type

Single Family Residence

timer

Days on Market

15

payments

HOA Fee

$79/mo

garage

Garage Total

2

fingerprint

MLS #

DW26135786

chairInterior Details

General Interior

Interior Features

Balcony, Ceiling Fans, All Bedrooms Up

Fireplace

Living Room

Kitchen & Appliances

Appliances

Dishwasher, Gas Oven, Gas Range, Microwave, Refrigerator, Water Softener

Bed & Bath

Main Level Master

Yes

Climate Control

Cooling

Central Air, Gas, Attic Fan

Heating

Central, Fireplaces

deckExterior & Lot

Nearby Schools

RatingSchool NameGradesDistance
6
Creek View Elementary
Elementary School
K-60.4 mi
5
Colony High
High School
9-120.4 mi
7
Grace Yokley Junior High
Middle School
7-81.1 mi
6
Ranch View Elementary
Elementary School
K-61.6 mi
4
Mountain View Elementary
Elementary School
K-61.6 mi

Convenience Score

Topfind Realty

This Home is Sold

Curious what your home is worth? Get a free valuation.

call
(800)-330-9306Available 9AM - 6PM

Similar Homes You Might Like

Based on price, location, and features
3315 S Primerose Drive, Ontario, CA 91761
1 / 20
OPEN SATURDAY, 10:30PM - 12:30AM
$799,000FOR SALE
3315 S Primerose Drive, Ontario, CA 91761

3 beds · 2 baths · 1,926 sqft

3170 E Chip Smith Way, Ontario, CA 91762
1 / 20
VIRTUAL TOUR
$698,000FOR SALE
3170 E Chip Smith Way, Ontario, CA 91762

4 beds · 3 baths · 2,179 sqft

3661 S Nexa Paseo, Ontario, CA 91761
1 / 20
$719,000FOR SALE
3661 S Nexa Paseo, Ontario, CA 91761

4 beds · 3 baths · 2,133 sqft

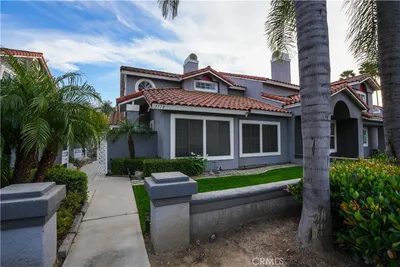
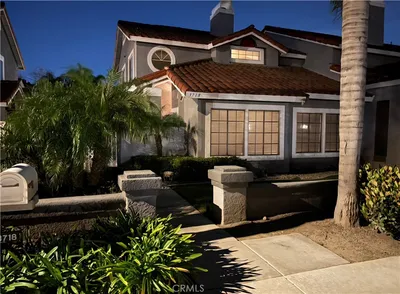
3718 Strawberry Creek Way, Ontario, CA 91761
1 / 30
$575,000FOR SALE
3718 Strawberry Creek Way, Ontario, CA 91761

3 beds · 3 baths · 1,570 sqft

3108 Antler, Ontario, CA 91761
1 / 20
VIDEO TOUR
$698,888FOR SALE
3108 Antler, Ontario, CA 91761

3 beds · 3 baths · 1,618 sqft

4531 S Luna Privado, Ontario, CA 91761
1 / 20
$698,000FOR SALE
4531 S Luna Privado, Ontario, CA 91761

2 beds · 2 baths · 1,512 sqft

133 E Deodar St., Ontario, CA 91764
1 / 30
NEW 5 DAYS AGO
VIRTUAL TOUR
$779,000FOR SALE
133 E Deodar St., Ontario, CA 91764

3 beds · 2 baths · 1,511 sqft

1219 E 7th, Ontario, CA 91764
1 / 20
OPEN SUNDAY, 9PM - 12AM
VIRTUAL TOUR
$739,000FOR SALE
1219 E 7th, Ontario, CA 91764

4 beds · 3 baths · 1,675 sqft

Recently Sold

3656 Basanite, Ontario, CA 91761
$739,999
3656 Basanite, Ontario, CA 91761

4 beds · 3 baths · 2,067 sqft

4679 S Moneta Privado, Ontario, CA 91761
$880,000
4679 S Moneta Privado, Ontario, CA 91761

2 beds · 3 baths · 2,135 sqft

517 W I, Ontario, CA 91762
$720,000
517 W I, Ontario, CA 91762

3 beds · 2 baths · 1,970 sqft

3425 East Moonstone Drive, Ontario, CA 91761
3D TOUR
$730,000
3425 East Moonstone Drive, Ontario, CA 91761

3 beds · 3 baths · 2,075 sqft

2609 S Tiara Avenue, Ontario, CA 91761
VIRTUAL TOUR
$750,000
2609 S Tiara Avenue, Ontario, CA 91761

4 beds · 2 baths · 1,524 sqft

1240 W Philadelphia, Ontario, CA 91762
VIRTUAL TOUR
$1,165,000
1240 W Philadelphia, Ontario, CA 91762

3 beds · 3 baths · 1,763 sqft

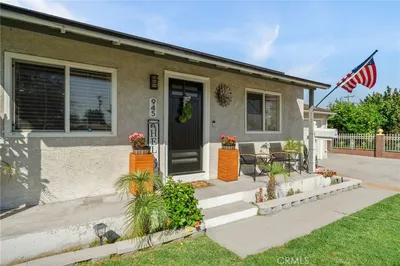
945 E I Street, Ontario, CA 91764
VIRTUAL TOUR
$729,000
945 E I Street, Ontario, CA 91764

4 beds · 2 baths · 1,508 sqft

4618 S Tesoro Privado, Ontario, CA 91761
VIRTUAL TOUR
$765,000
4618 S Tesoro Privado, Ontario, CA 91761

2 beds · 2 baths · 1,556 sqft

Topfind Realty
Download on theApp StoreGET IT ONGoogle Play

Company

  • About Us
  • Careers
  • Articles
  • Home Estimate

Explore

  • Renting
  • Buying
  • Selling
  • Realtors

Support

  • Help Center
  • Contact Us
  • Terms & Conditions
  • Privacy Policy

Tools

  • Mortgage Calculator
  • Affordability Calculator
  • Rent vs Buy Calculator
  • Refinance Calculator

Topfind Realty, DRE # 02240815, is a licensed real estate broker in California. Topfind Realty pledges to support the Fair Housing Act and adhere to Equal Housing Opportunity laws.

Copyright © 2026 Topfind Realty. All Rights Reserved.