Topfind Realty
Renting

Search Rentals

Houses for RentTownhomes for RentCondos for RentView All Rentals →

Renting Resources

Why Rent With UsRenter GuideRent vs Buy Calculator

Renter Articles

How to Negotiate RentUnderstanding Your LeaseMoving Checklist for RentersAll Renter Articles
Buying

Search Homes

Houses for SaleTownhomes for SaleCondos for SaleView All Homes →

Buying Resources

Why Buy With UsBuyer GuideAffordability CalculatorInvestment CalculatorProperty Tax Calculator

Buyer Articles

Home Inspection TipsFirst-Time Buyer ChecklistPacking Secrets
Selling

Selling Tools

Home ValuationFind a Seller's Agent

Selling Resources

Why Sell With UsSeller GuideNet Sheet CalcHELOC Calculator

Seller Articles

Strategic PricingMaximize Profit When SellingSell While Buying Your Next Home
Mortgage Rates

Today's Rates

Mortgage RatesRefinance RatesLoan ComparisonHELOC Calculator

Mortgage Resources

Why Pre-Approval MattersCompare Mortgage OffersFind the Right Loan Program
Realtors
Topfind
Houses for RentTownhomes for RentCondos for RentView All Rentals →
Why Rent With UsRenter GuideRent vs Buy Calculator
How to Negotiate RentUnderstanding Your LeaseMoving Checklist for Renters
Houses for SaleTownhomes for SaleCondos for SaleView All Homes →
Why Buy With UsBuyer GuideAffordability CalculatorInvestment CalculatorProperty Tax Calculator
Home Inspection TipsFirst-Time Buyer ChecklistPacking Secrets
Home ValuationFind a Seller's Agent
Why Sell With UsSeller GuideNet Sheet CalcHELOC Calculator
Strategic PricingMaximize Profit When SellingSell While Buying Your Next Home
Mortgage RatesRefinance RatesLoan ComparisonHELOC Calculator
Why Pre-Approval MattersCompare Mortgage OffersFind the Right Loan Program
groupRealtorsinfoAbout Us
Continue with Google
Sign InSign Up
Topfind Realty
Renting

Search Rentals

Houses for RentTownhomes for RentCondos for RentView All Rentals →

Renting Resources

Why Rent With UsRenter GuideRent vs Buy Calculator

Renter Articles

How to Negotiate RentUnderstanding Your LeaseMoving Checklist for RentersAll Renter Articles
Buying

Search Homes

Houses for SaleTownhomes for SaleCondos for SaleView All Homes →

Buying Resources

Why Buy With UsBuyer GuideAffordability CalculatorInvestment CalculatorProperty Tax Calculator

Buyer Articles

Home Inspection TipsFirst-Time Buyer ChecklistPacking Secrets
Selling

Selling Tools

Home ValuationFind a Seller's Agent

Selling Resources

Why Sell With UsSeller GuideNet Sheet CalcHELOC Calculator

Seller Articles

Strategic PricingMaximize Profit When SellingSell While Buying Your Next Home
Mortgage Rates

Today's Rates

Mortgage RatesRefinance RatesLoan ComparisonHELOC Calculator

Mortgage Resources

Why Pre-Approval MattersCompare Mortgage OffersFind the Right Loan Program
Realtors
Topfind
Houses for RentTownhomes for RentCondos for RentView All Rentals →
Why Rent With UsRenter GuideRent vs Buy Calculator
How to Negotiate RentUnderstanding Your LeaseMoving Checklist for Renters
Houses for SaleTownhomes for SaleCondos for SaleView All Homes →
Why Buy With UsBuyer GuideAffordability CalculatorInvestment CalculatorProperty Tax Calculator
Home Inspection TipsFirst-Time Buyer ChecklistPacking Secrets
Home ValuationFind a Seller's Agent
Why Sell With UsSeller GuideNet Sheet CalcHELOC Calculator
Strategic PricingMaximize Profit When SellingSell While Buying Your Next Home
Mortgage RatesRefinance RatesLoan ComparisonHELOC Calculator
Why Pre-Approval MattersCompare Mortgage OffersFind the Right Loan Program
groupRealtorsinfoAbout Us
Continue with Google
Sign InSign Up
Real Estate/CA/Ontario/3639 Country Oaks Loop F (Sold)
view_in_arVirtual Tour
Main
SOLD
SoldClosed on February 23, 2026
$315,000
Sold Price

3639 Country Oaks Loop F, Ontario, CA 91761

bed
1
Bedrooms
bathtub
1
Bathrooms
square_foot
507
Square Feet

About this home

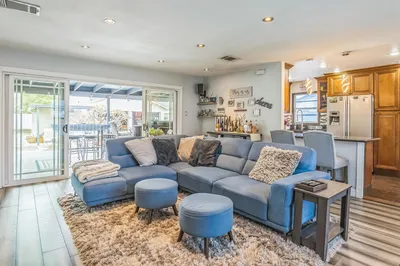

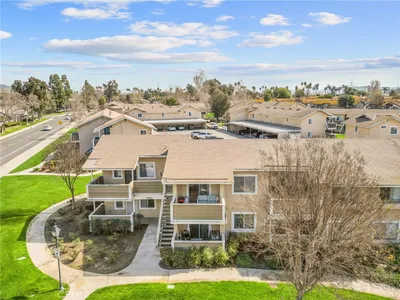
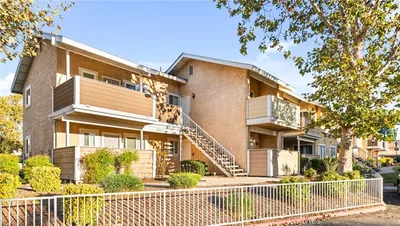
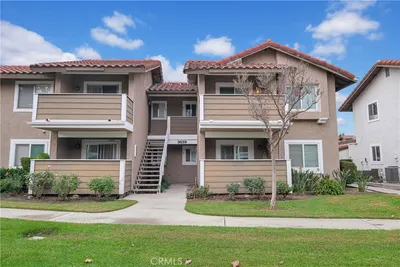
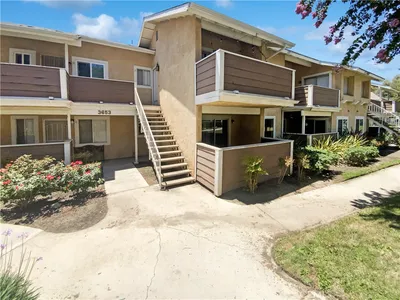
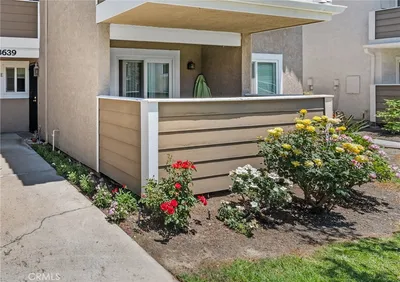
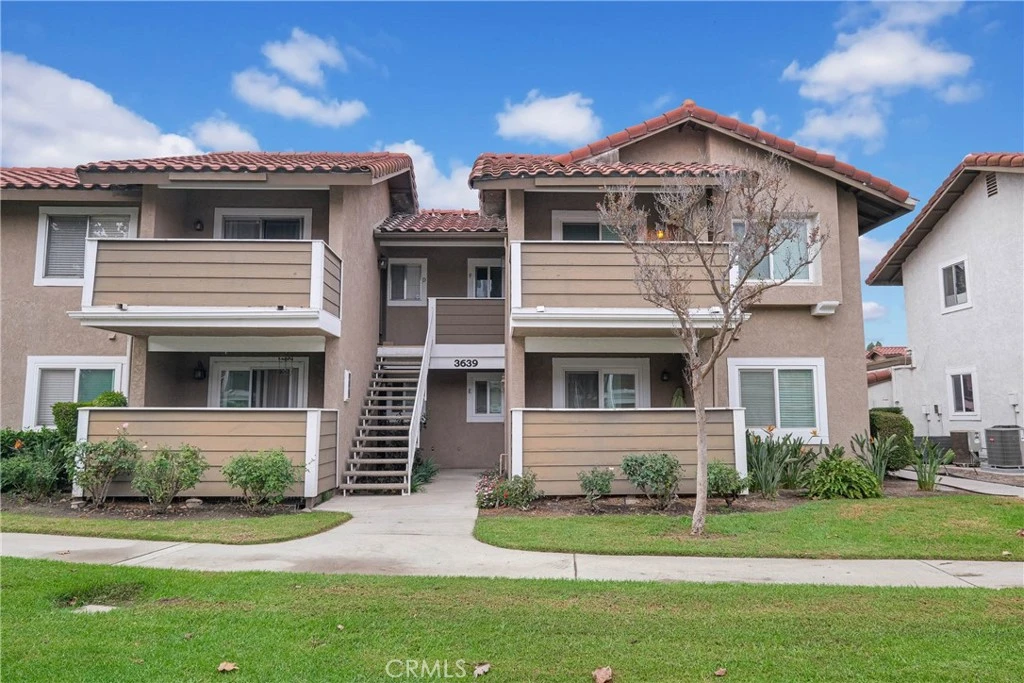
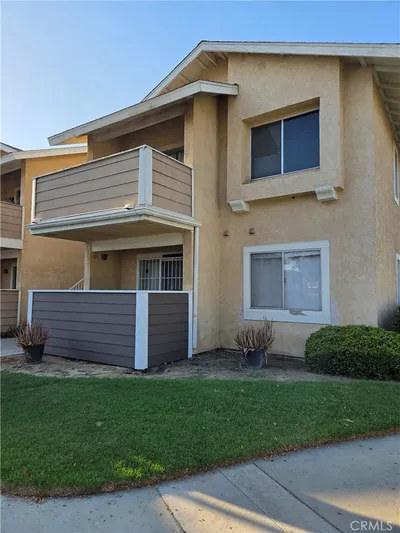
Cozy 1 Bedroom and 1 full Bathroom Corner-Unit Condo in the lovely Creekside community of Ontario. This beautiful home features brand New Wood Flooring throughout and Tile flooring in the Kitchen and Bathroom, and has been Freshly Painted with a beautiful Swiss Coffee color. The home features a plethora of upgrades including Newer Windows, Blinds and a newer Water Heater. Lots of Natural Lighting throughout the home keeping it Bright and Airy. Kitchen includes tons of Cabinet Space and Quartz countertops and is right next to the Dining Room. All appliances including Washer, Dryer, and Refrigerator will be staying. Bedroom is spacious and includes a Walk-in Closet. Bathroom includes Italian style tiles and Sliding Glass Doors. Stackable Washer/ Dryer is located in a closet. Right outside of the comfortable Living Room, you'll find a sizable Private Balcony that's great for relaxing after a long day and a nice view of the community courtyard. Includes a Detached 1-car Garage right next to the home and that has Cabinet Storage already built in. This peaceful community includes tons of resort-like amenities including Pools, Spa, Tennis Courts, Parks and Picnic Area. Water & Trash is included in the HOA fee. Close distance to local Shopping Centers, Restaurants, Outlet Malls, and the Ontario International Airport. Easy access to 60/10/15 FWY.

infoProperty Facts

bed

Bedrooms

1

bathtub

Bathrooms

1

square_foot

Square Feet

507

landscape

Lot Size

507 sqft

calendar_month

Year Built

1986

home_work

Property Type

Condominium

timer

Days on Market

56

payments

HOA Fee

$335/mo

garage

Garage Total

1

fingerprint

MLS #

TR25259663

chairInterior Details

General Interior

Interior Features

Balcony, Separate Formal Dining Room, Quartz Counters, All Bedrooms Down, Bedroom On Main Level, Main Level Primary, Walk In Closets

Flooring

Tile, Vinyl

Kitchen & Appliances

Appliances

Dishwasher, Electric Oven, Electric Range, Microwave, Dryer, Washer

Laundry

Laundry Closet, Stacked

Bed & Bath

Main Level Master

Yes

Climate Control

Cooling

Central Air

Heating

Central

deckExterior & Lot

Nearby Schools

RatingSchool NameGradesDistance
6
Creek View Elementary
Elementary School
K-60.3 mi
5
Colony High
High School
9-120.3 mi
7
Grace Yokley Junior High
Middle School
7-80.7 mi
6
Ranch View Elementary
Elementary School
K-61.1 mi
4
Mountain View Elementary
Elementary School
K-61.2 mi

Convenience Score

Topfind Realty

This Home is Sold

Curious what your home is worth? Get a free valuation.

call
(800)-330-9306Available 9AM - 6PM

Similar Homes You Might Like

Based on price, location, and features
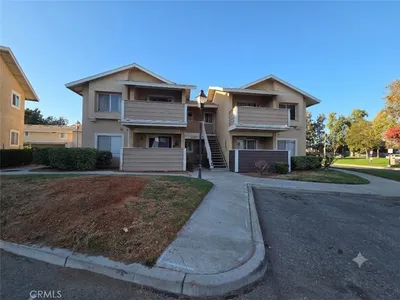
3707 Oak Creek Drive A
3707 Oak Creek Drive A photo 2
1 / 16

$289,900

FOR SALE

3707 Oak Creek Drive A, Ontario, CA 91761

1 beds · 1 baths · 507 sqft

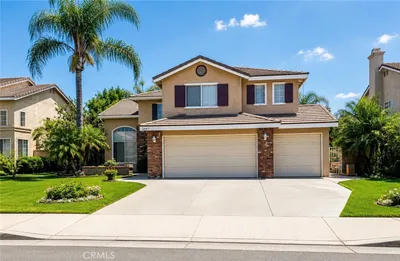
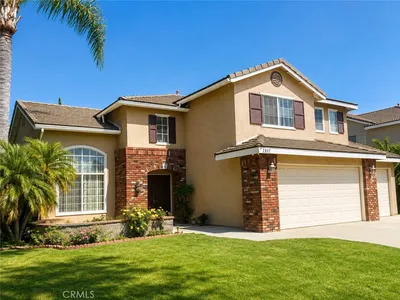
2847 S Holmes
2847 S Holmes photo 2
1 / 20
OPEN SUNDAY, 8PM - 11PM

$920,000

FOR SALE

2847 S Holmes, Ontario, CA 91761

4 beds · 3 baths · 2,686 sqft

633 E G Street
633 E G Street photo 2
1 / 20
OPEN SUNDAY, 6PM - 10PM
VIRTUAL TOUR

$629,000

FOR SALE

633 E G Street, Ontario, CA 91764

3 beds · 2 baths · 1,188 sqft

4547 S Grant Paseo
4547 S Grant Paseo photo 2
1 / 20
VIRTUAL TOUR

$610,000

FOR SALE

4547 S Grant Paseo, Ontario, CA 91762

3 beds · 3 baths · 1,536 sqft

2776 Moose Creek
2776 Moose Creek photo 2
1 / 20
3D TOUR

$615,000

FOR SALE

2776 Moose Creek, Ontario, CA 91761

3 beds · 2 baths · 970 sqft

3170 E Chip Smith Way
3170 E Chip Smith Way photo 2
1 / 20
OPEN SUNDAY, 8PM - 11PM
VIRTUAL TOUR

$698,000

FOR SALE

3170 E Chip Smith Way, Ontario, CA 91762

4 beds · 3 baths · 2,179 sqft

3923 E Carmel Privado
3923 E Carmel Privado photo 2
1 / 20
OPEN SUNDAY, 9PM - 11PM
VIRTUAL TOUR

$583,000

FOR SALE

3923 E Carmel Privado, Ontario, CA 91761

3 beds · 3 baths · 1,455 sqft

4154 S S. WILDFLAX PASEO 101
4154 S S. WILDFLAX PASEO 101 photo 2
1 / 20
3D TOUR

$618,731

FOR SALE

4154 S S. Wildflax Paseo 101, Ontario, CA 91761

3 beds · 3 baths · 1,692 sqft

Recently Sold

2813 Tuolumne F

$300,000

2813 Tuolumne F, Ontario, CA 91761

1 beds · 1 baths · 507 sqft

3627 Oak Creek Drive F

$295,000

3627 Oak Creek Drive F, Ontario, CA 91761

1 beds · 1 baths · 507 sqft

3639 Country Oaks Loop F
VIRTUAL TOUR

$315,000

3639 Country Oaks Loop F, Ontario, CA 91761

1 beds · 1 baths · 507 sqft

3653 Oak Creek Drive E

$300,000

3653 Oak Creek Drive E, Ontario, CA 91761

1 beds · 1 baths · 507 sqft

3639 Country Oaks Loop E

$315,000

3639 Country Oaks Loop E, Ontario, CA 91761

1 beds · 1 baths · 507 sqft

320 W Walnut Street 6

$270,000

320 W Walnut Street 6, Ontario, CA 91762

1 beds · 1 baths · 608 sqft

3641 Oak Creek Drive G

$310,000

3641 Oak Creek Drive G, Ontario, CA 91761

1 beds · 1 baths · 507 sqft

3713 Oak Creek Drive C

$325,000

3713 Oak Creek Drive C, Ontario, CA 91761

1 beds · 1 baths · 507 sqft

Topfind Realty

Company

  • About Us
  • Careers
  • Articles
  • Home Estimate

Explore

  • Renting
  • Buying
  • Selling
  • Realtors

Support

  • Help Center
  • Contact Us
  • Terms & Conditions
  • Privacy Policy

Topfind Realty, DRE # 02240815, is a licensed real estate broker in California. Topfind Realty pledges to support the Fair Housing Act and adhere to Equal Housing Opportunity laws.

Copyright © 2026 Topfind Realty. All Rights Reserved.