Topfind Realty
Renting

Search Rentals

Houses for RentTownhomes for RentCondos for RentView All Rentals →

Renting Resources

Why Rent With UsRenter GuideRent vs Buy Calculator

Renter Articles

How to Negotiate RentUnderstanding Your LeaseMoving Checklist for Renters
Buying

Search Homes

Houses for SaleTownhomes for SaleCondos for SaleView All Homes →

Buying Resources

Why Buy With UsBuyer GuideAffordability CalculatorInvestment CalculatorProperty Tax Calculator

Buyer Articles

Master Your New Home BudgetBeat Moving StressPacking Secrets
Selling

Selling Tools

Home ValuationFind a Seller's Agent

Selling Resources

Why Sell With UsSeller GuideNet Sheet CalcHELOC Calculator

Seller Articles

Strategic PricingDownsizing Tips
Mortgage Rates

Today's Rates

Mortgage RatesRefinance RatesLoan ComparisonHELOC Calculator

Mortgage Resources

Understanding Mortgage RatesFirst-Time Homebuyer GuideWhen to Refinance Your Mortgage
Realtors
Topfind
Houses for RentTownhomes for RentCondos for RentView All Rentals →
Why Rent With UsRenter GuideRent vs Buy Calculator
How to Negotiate RentUnderstanding Your LeaseMoving Checklist for Renters
Houses for SaleTownhomes for SaleCondos for SaleView All Homes →
Why Buy With UsBuyer GuideAffordability CalculatorInvestment CalculatorProperty Tax Calculator
Master Your New Home BudgetBeat Moving StressPacking Secrets
Home ValuationFind a Seller's Agent
Why Sell With UsSeller GuideNet Sheet CalcHELOC Calculator
Strategic PricingDownsizing Tips
Mortgage RatesRefinance RatesLoan ComparisonHELOC Calculator
Understanding Mortgage RatesFirst-Time Homebuyer GuideWhen to Refinance Your Mortgage
groupRealtorsinfoAbout Us
Continue with Google
Sign InSign Up
Topfind Realty
Renting

Search Rentals

Houses for RentTownhomes for RentCondos for RentView All Rentals →

Renting Resources

Why Rent With UsRenter GuideRent vs Buy Calculator

Renter Articles

How to Negotiate RentUnderstanding Your LeaseMoving Checklist for Renters
Buying

Search Homes

Houses for SaleTownhomes for SaleCondos for SaleView All Homes →

Buying Resources

Why Buy With UsBuyer GuideAffordability CalculatorInvestment CalculatorProperty Tax Calculator

Buyer Articles

Master Your New Home BudgetBeat Moving StressPacking Secrets
Selling

Selling Tools

Home ValuationFind a Seller's Agent

Selling Resources

Why Sell With UsSeller GuideNet Sheet CalcHELOC Calculator

Seller Articles

Strategic PricingDownsizing Tips
Mortgage Rates

Today's Rates

Mortgage RatesRefinance RatesLoan ComparisonHELOC Calculator

Mortgage Resources

Understanding Mortgage RatesFirst-Time Homebuyer GuideWhen to Refinance Your Mortgage
Realtors
Topfind
Houses for RentTownhomes for RentCondos for RentView All Rentals →
Why Rent With UsRenter GuideRent vs Buy Calculator
How to Negotiate RentUnderstanding Your LeaseMoving Checklist for Renters
Houses for SaleTownhomes for SaleCondos for SaleView All Homes →
Why Buy With UsBuyer GuideAffordability CalculatorInvestment CalculatorProperty Tax Calculator
Master Your New Home BudgetBeat Moving StressPacking Secrets
Home ValuationFind a Seller's Agent
Why Sell With UsSeller GuideNet Sheet CalcHELOC Calculator
Strategic PricingDownsizing Tips
Mortgage RatesRefinance RatesLoan ComparisonHELOC Calculator
Understanding Mortgage RatesFirst-Time Homebuyer GuideWhen to Refinance Your Mortgage
groupRealtorsinfoAbout Us
Continue with Google
Sign InSign Up
Real Estate/CA/Ontario/3639 Country Oaks Loop E (Sold)
Main
SOLD
SoldClosed on October 28, 2025
$315,000
Sold Price

3639 Country Oaks Loop E, Ontario, CA 91761

bed
1
Bedrooms
bathtub
1
Bathrooms
square_foot
507
Square Feet

About this home

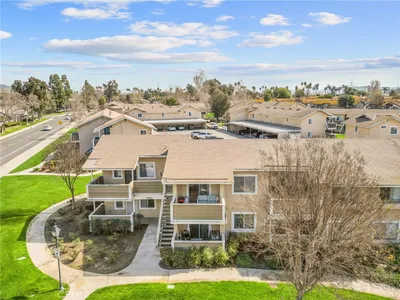
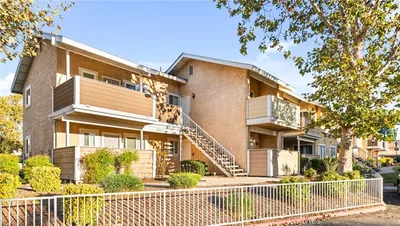
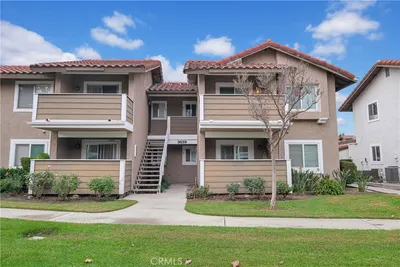
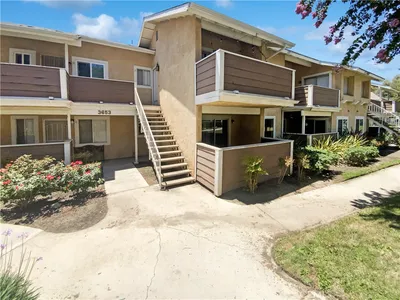
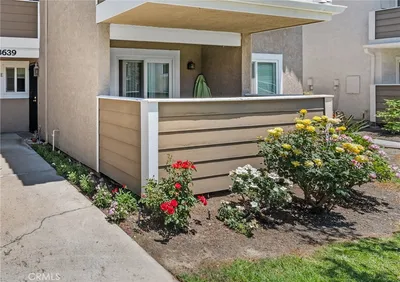
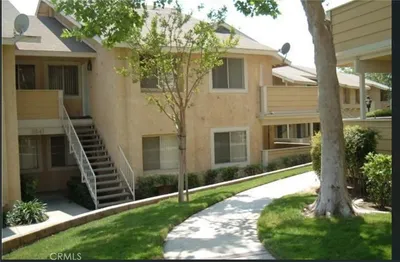
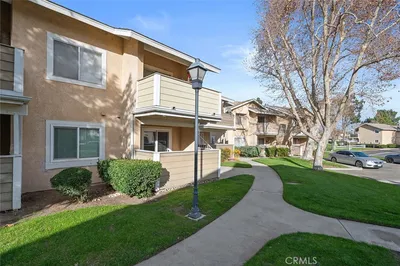

Location! Location! Location!! NO MELLOW-ROOSE! HUGE $35K PRICE ADJUSTMENTS! This is a 1 bedroom and 1 full bath condo with HARD-TO-FIND DETACHED PRIVATE GARAGE WITH GARAGE DOOR OPENER! Hard to find FIRST LEVEL SINGLE STORY CONDO! Refrigerator, Washer & Dryer included. This cozy home features Laminate flooring in specious living room. Custom Tile flooring in kitchen and dining area. NEWER WINDOWS INCLUDING SLIDER from living room to private patio. Lighted ceiling fan over dining table. Lots of cabinets with full size pantry. Roomy bedroom has laminate flooring, walk-in closet. Vanity area & full bath with shower/tub combo has tile flooring for easy care. Condo size Washer/dryer are included. Dual pane windows help save energy. Creekside East has 24/7 security. Enjoy one of 3 pools, spa, tennis, parks and picnic area. Walk to all schools & daycare. Minutes from Grocery, Ontario Airport, Ontario Outlet Mall, Movie Theaters, Restaurants, Golf and soon to include Ontario's new Speedway. Easy commute to Airport, 60, 15, 10 Fwys.

infoProperty Facts

bed

Bedrooms

1

bathtub

Bathrooms

1

square_foot

Square Feet

507

landscape

Lot Size

507 sqft

calendar_month

Year Built

1986

home_work

Property Type

Condominium

timer

Days on Market

63

payments

HOA Fee

$335/mo

garage

Garage Total

1

fingerprint

MLS #

IG25149895

chairInterior Details

General Interior

Interior Features

Ceiling Fans, Separate Formal Dining Room, Living Room Deck Attached, All Bedrooms Down, Bedroom On Main Level, Walk In Closets

Flooring

Laminate, Tile

Kitchen & Appliances

Appliances

Electric Oven, Electric Range, Free Standing Range, Disposal, Refrigerator, Dryer, Washer

Laundry

Laundry Closet

Bed & Bath

Main Level Master

Yes

Climate Control

Cooling

Central Air

Heating

Central

deckExterior & Lot

Building & Construction

Patio & Porch

Covered, Patio

Security

Carbon Monoxide Detectors, Twenty Four Hour Security, Smoke Detectors

Construction

Stucco

Foundation

Slab

Roof

Composition

Nearby Schools

RatingSchool NameGradesDistance
6
Creek View Elementary
Elementary School
K-60.3 mi
6
Colony High
High School
9-120.3 mi
7
Grace Yokley Junior High
Middle School
7-80.7 mi
8
Ranch View Elementary
Elementary School
K-61.1 mi
5
Mountain View Elementary
Elementary School
K-61.2 mi

Convenience Score

Topfind Realty

This Home is Sold

Curious what your home is worth? Get a free valuation.

call
(800)-330-9306Available 9AM - 6PM

Similar Homes You Might Like

Based on price, location, and features

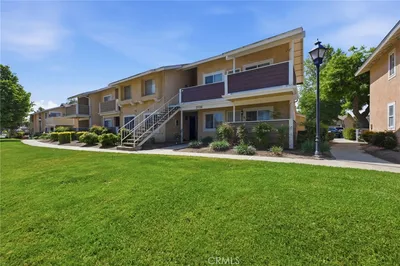
3707 Oak Creek Drive A
NEW 17 HRS AGO

$289,900

FOR SALE

3707 Oak Creek Drive A, Ontario, CA 91761

1 beds · 1 baths · 507 sqft

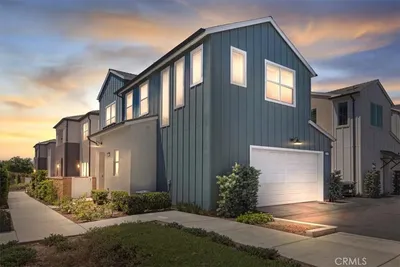
5034 E Ferguson Privado
3D TOUR

$650,000

FOR SALE

5034 E Ferguson Privado, Ontario, CA 91762

4 beds · 3 baths · 1,805 sqft

4547 S Grant Paseo
VIRTUAL TOUR

$610,000

FOR SALE

4547 S Grant Paseo, Ontario, CA 91762

3 beds · 3 baths · 1,536 sqft

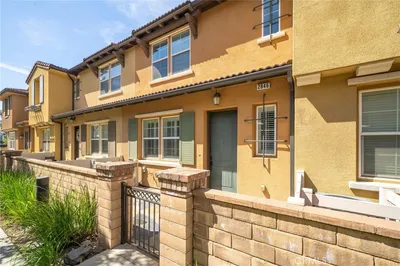
2846 Via Fiano
VIRTUAL TOUR

$599,900

FOR SALE

2846 Via Fiano, Ontario, CA 91764

3 beds · 3 baths · 1,462 sqft

3706 Lytle Creek

$245,000

FOR SALE

3706 Lytle Creek, Ontario, CA 91761

0 beds · 1 baths · 400 sqft

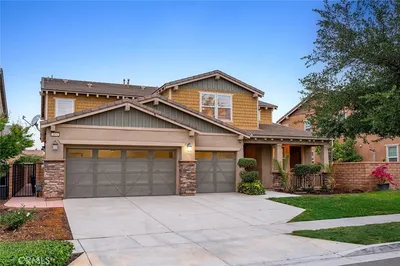
3694 S Grower Avenue
3D TOUR

$1,200,000

FOR SALE

3694 S Grower Avenue, Ontario, CA 91761

6 beds · 5 baths · 4,134 sqft

3620 Allston Paseo 3
VIRTUAL TOUR

$448,888

FOR SALE

3620 Allston Paseo 3, Ontario, CA 91761

1 beds · 2 baths · 948 sqft

3068 E Copperhill Street

$1,050,000

FOR SALE

3068 E Copperhill Street, Ontario, CA 91762

5 beds · 4 baths · 3,596 sqft

Recently Sold

2813 Tuolumne F

$300,000

SOLD

2813 Tuolumne F, Ontario, CA 91761

1 beds · 1 baths · 507 sqft

3627 Oak Creek Drive F

$295,000

SOLD

3627 Oak Creek Drive F, Ontario, CA 91761

1 beds · 1 baths · 507 sqft

3639 Country Oaks Loop F
VIRTUAL TOUR

$315,000

SOLD

3639 Country Oaks Loop F, Ontario, CA 91761

1 beds · 1 baths · 507 sqft

3653 Oak Creek Drive E

$300,000

SOLD

3653 Oak Creek Drive E, Ontario, CA 91761

1 beds · 1 baths · 507 sqft

3639 Country Oaks Loop E

$315,000

SOLD

3639 Country Oaks Loop E, Ontario, CA 91761

1 beds · 1 baths · 507 sqft

320 W Walnut Street 6

$270,000

SOLD

320 W Walnut Street 6, Ontario, CA 91762

1 beds · 1 baths · 608 sqft

3641 Oak Creek Drive G

$310,000

SOLD

3641 Oak Creek Drive G, Ontario, CA 91761

1 beds · 1 baths · 507 sqft

3713 Oak Creek Drive C

$325,000

SOLD

3713 Oak Creek Drive C, Ontario, CA 91761

1 beds · 1 baths · 507 sqft

Topfind Realty

Company

  • About Us
  • Careers
  • Articles
  • Home Estimate

Explore

  • Renting
  • Buying
  • Selling
  • Realtors

Support

  • Help Center
  • Contact Us
  • Terms & Conditions
  • Privacy Policy

Topfind Realty, DRE # 02240815, is a licensed real estate broker in California. Topfind Realty pledges to support the Fair Housing Act and adhere to Equal Housing Opportunity laws.

Copyright © 2026 Topfind Realty. All Rights Reserved.